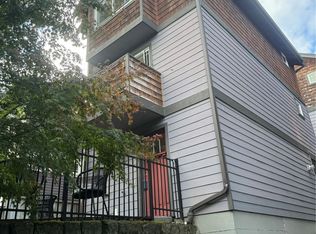
A little breathing room in the heart of Madison Valley! This inviting 2-bedroom + bonus loft townhome offers bright living spaces, thoughtful improvements and a Walk Score of 90—“Walker’s Paradise.” The open main level brings together a cozy gas fireplace, generous dining area and a kitchen remodeled in 2017 with white cabinetry, granite counters, stainless-steel appliances and a gas range. Step outside to a private, fully fenced backyard with a deck, a just-right patch of lawn and room to garden—perfect for morning coffee, summer dinners or cultivating your green thumb. Upstairs, the spacious primary suite features a private 3/4 bath and walk-in closet, while a second bedroom and full bath complete the level. A vaulted top-floor loft creates a versatile retreat for working from home, hobbies or movie nights. A furnace/heat pump and water heater replaced in 2022 add everyday comfort. Attached one-car garage with storage. Enjoy Madison Valley’s beloved shops and eateries, nearby Arboretum trails and easy access to Capitol Hill and DT with the RapidRide G Bus Line on Madison Street just a short stroll away. Comfortable spaces, outdoor breathing room and a connected neighborhood you’ll love coming home to!
Active
Listed by: Windermere Mercer Island • Julia Wilson • 206-225-1500
$799,000
317 27th Avenue E, Seattle, WA 98112
2beds
1,428sqft
Townhouse, Single Family Residence
Built in 1993
1,524 Square Feet Lot
$-- Zestimate®
$560/sqft
$720/mo HOA
What's special
Cozy gas fireplaceRoom to gardenOutdoor breathing roomJust-right patch of lawnBright living spacesComfortable spacesGenerous dining area
- --
- on Zillow
- 174
- views
- 17
- saves
Likely to sell faster than
Zillow last checked:
Listing updated:
Listed by:
Julia Wilson 206-225-1500 julie.wilson@windermere.com,
Windermere Mercer Island,
John Zimcosky 312-618-2680,
Windermere Mercer Island
Source: NWMLS as distributed by MLS GRID,MLS#: 2593425
Facts & features
Interior
Bedrooms & bathrooms
- Bedrooms: 2
- Bathrooms: 2
- Full bathrooms: 1
- 3/4 bathrooms: 1
Primary bedroom
- Level: Second
Bedroom
- Level: Second
Bathroom full
- Level: Second
Bathroom three quarter
- Level: Second
Bonus room
- Level: Third
Dining room
- Level: Main
Entry hall
- Level: Main
Kitchen without eating space
- Level: Main
Living room
- Level: Main
Heating
- Fireplace, Forced Air, Electric, Natural Gas
Cooling
- Heat Pump
Appliances
- Included: Dishwasher, Disposal, Dryer, Microwave, Refrigerator, Stove(s)/Range(s), Washer, Dishwasher(s), Dryer(s), Garbage Disposal, Microwave(s), Refrigerator(s), Washer(s), Water Heater: Gas, Water Heater Location: Garage
Features
- Bath Off Primary, Dining Room
- Flooring: Hardwood, Vinyl, Carpet
- Windows: Dbl Pane/Storm Window
- Basement: None
- Number of fireplaces: 1
- Fireplace features: Gas, Main Level: 1, Fireplace
Interior area
- Total structure area: 1,428
- Total interior livable area: 1,428 sqft
Property
Parking
- Total spaces: 1
- Parking features: Driveway, Attached Garage
- Has attached garage: Yes
- Covered spaces: 1
Features
- Levels: Multi/Split
- Entry location: Main
- Patio & porch: Bath Off Primary, Dbl Pane/Storm Window, Dining Room, Fireplace, Security System, Vaulted Ceiling(s), Walk-In Closet(s), Water Heater
- Has view: Yes
- View description: Territorial
Lot
- Size: 1,524 Square Feet
- Features: Curbs, Paved, Sidewalk, Cable TV, Deck, Fenced-Fully, Gas Available, High Speed Internet, Patio, Sprinkler System
- Residential vegetation: Garden Space
Details
- Parcel number: 5016000943
- Zoning: LR2(M)
- Zoning description: Jurisdiction: City
- Special conditions: Standard
Construction
Type & style
- Home type: Townhouse
- Architectural style: Townhouse
- Property subtype: Townhouse, Single Family Residence
Materials
- Wood Siding
- Foundation: Slab
- Roof: Composition
Condition
- Good
- Year built: 1993
Utilities & green energy
- Electric: Company: Seattle City Light
- Sewer: Sewer Connected, Company: Seattle Utilities
- Water: Public, Company: Seattle Utilities
- Utilities for property: Xfinity
Community & HOA
Community
- Security: Security System
- Subdivision: Madison Valley
HOA
- Services included: Common Area Maintenance, Earthquake Insurance, See Remarks
- HOA fee: $720 monthly
- HOA phone: 000-000-0000
Location
- Region: Seattle
Financial & listing details
- Price per square foot: $560/sqft
- Tax assessed value: $675,000
- Annual tax amount: $6,957
- Date on market: 10/15/2026
- Listing terms: Conventional,VA Loan
- Inclusions: Dishwasher(s), Dryer(s), Garbage Disposal, Microwave(s), Refrigerator(s), Stove(s)/Range(s), Washer(s)
Estimated market value
Not available
Estimated sales range
Not available
Not available
Price history
| Date | Event | Price |
|---|---|---|
| 10/15/2026 | Listed for sale | $799,000+408.9%$560/sqft |
Source:  NWMLS as distributed by MLS GRID #2593425 Report a problem NWMLS as distributed by MLS GRID #2593425 Report a problem | ||
| 2/26/1993 | Sold | $157,000$110/sqft |
Source: Agent Provided Report a problem | ||
Public tax history
| Year | Property taxes | Tax assessment |
|---|---|---|
| 2025 | $6,957 +7.5% | $675,000 -0.1% |
| 2024 | $6,470 +6.3% | $676,000 +4.8% |
| 2023 | $6,088 +5.8% | $645,000 -5.1% |
| 2022 | $5,756 -5.1% | $680,000 +2.7% |
| 2021 | $6,067 +1.7% | $662,000 +7.1% |
| 2020 | $5,967 -1.8% | $618,000 -3% |
| 2019 | $6,080 +12.2% | $637,000 +0.8% |
| 2018 | $5,421 -0.5% | $632,000 +14.5% |
| 2017 | $5,451 +42.7% | $552,000 +12.4% |
| 2016 | $3,819 | $491,000 +7.7% |
| 2015 | $3,819 | $456,000 +17.2% |
| 2014 | $3,819 | $389,000 +2.6% |
| 2013 | $3,819 | $379,000 +13.5% |
| 2012 | -- | $334,000 |
| 2011 | -- | $334,000 -4.6% |
| 2010 | -- | $350,000 |
| 2009 | -- | $350,000 +29.6% |
| 2007 | -- | $270,000 |
| 2006 | -- | $270,000 +8.9% |
| 2005 | -- | $248,000 +40.9% |
| 2001 | $2,026 +10.4% | $176,000 +17.4% |
| 2000 | $1,835 | $149,900 |
Find assessor info on the county website
Monthly payment
Est. payment
Payment breakdown
Explore the cost of this home by adjusting the details. Changes won't be saved.Climate risks
Neighborhood: Madison Valley
Nearby schools
Schools provided by the listing agent
- Elementary: Mc Gilvra
- Middle: Meany Mid
- High: Garfield High
Source: NWMLS as distributed by MLS GRID. This data may not be complete. We recommend contacting the local school district to confirm school assignments for this home.

Similar homes
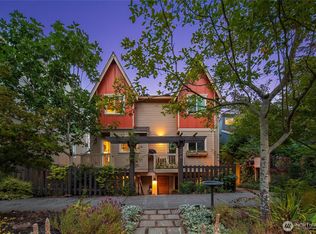
- $825,0003 bd2 ba1.4k sqftYeslers H L Add 02 Supp, Seattle, WA 98112Active
 MLS ID #2591716, Mark Popach. NWMLS as distributed by MLS GRID
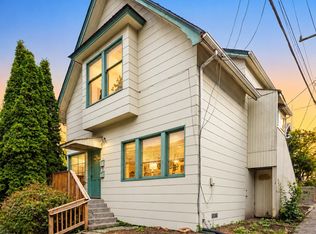
 - $775,0003 bd3 ba1.4k sqft226 B 26th Avenue E, Seattle, WA 98112Active
 MLS ID #2565890, Larry Wilcynski. NWMLS as distributed by MLS GRID
 - $698,5002 bd2 ba1.1k sqft122 17th Avenue E #B, Seattle, WA 98112Active
 MLS ID #2592534, Caroline Weil. NWMLS as distributed by MLS GRID
 - $799,0004 bd2 ba1.6k sqft1717 E Thomas Street, Seattle, WA 98112Active
 MLS ID #2585628, Gina Hasson. NWMLS as distributed by MLS GRID
