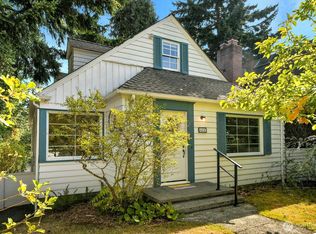
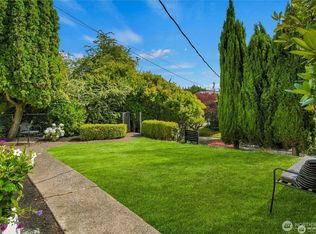
Single-family living in North Capitol Hill offers a rare combination of privacy, space and exceptional city access. Inviting home pairs original hardwood floors and a fireplace with an open living/dining area designed for everyday living and entertaining. French doors open to a flexible bedroom, office or den. The updated kitchen impresses with quartz counters, custom storage, stainless appliances, gas cooking and double ovens. Retreat to a primary suite with 3/4 bath and abundant built-ins. Outside, a fully fenced backyard, expansive deck, mature shade tree and covered patio create a setting perfect for gatherings. Two alley-access parking spaces add convenience. Mini-split heating/AC plus major updates including roof, electrical panel, sewer line and water heater add peace of mind. Near parks, dining, groceries, transit and convenient Eastside connections.
Active
Listed by: Windermere RE Greenwood • Junior Torres • 206-854-5596
$895,000
607 23rd Avenue E, Seattle, WA 98112
3beds
1,020sqft
Single Family Residence
Built in 1977
3,998 Square Feet Lot
$-- Zestimate®
$877/sqft
$-- HOA
What's special
Covered patioUpdated kitchenMature shade treeOriginal hardwood floorsExpansive deckFrench doorsDouble ovens
- --
- on Zillow
- 1,758
- views
- 232
- saves
Likely to sell faster than
Zillow last checked:
Listing updated:
Listed by:
Junior Torres 206-854-5596 junior@windermere.com,
Windermere RE Greenwood
Source: NWMLS as distributed by MLS GRID,MLS#: 2579141
Facts & features
Interior
Bedrooms & bathrooms
- Bedrooms: 3
- Bathrooms: 2
- Full bathrooms: 1
- 3/4 bathrooms: 1
- Main level bathrooms: 2
- Main level bedrooms: 3
Primary bedroom
- Level: Main
Bedroom
- Level: Main
Bedroom
- Level: Main
Bathroom full
- Level: Main
Bathroom three quarter
- Level: Main
Dining room
- Level: Main
Entry hall
- Level: Main
Kitchen without eating space
- Level: Main
Living room
- Level: Main
Utility room
- Level: Main
Heating
- Fireplace, Ductless, High Efficiency (Unspecified), Wall Furnace, Electric, Natural Gas
Cooling
- Ductless
Appliances
- Included: Dishwasher, Disposal, Double Oven, Dryer, Microwave, Refrigerator, Stove(s)/Range(s), Washer, Dishwasher(s), Dryer(s), Garbage Disposal, Microwave(s), Refrigerator(s), Washer(s), Water Heater Location: Primary Closet
Features
- Bath Off Primary, Dining Room
- Flooring: Hardwood, Laminate, Slate
- Doors: French Doors
- Windows: Dbl Pane/Storm Window, Skylight(s)
- Basement: None
- Number of fireplaces: 1
- Fireplace features: Gas, Main Level: 1, Fireplace
Interior area
- Total structure area: 1,020
- Total interior livable area: 1,020 sqft
Property
Parking
- Total spaces: 2
- Parking features: Off Street
- Uncovered spaces: 2
Features
- Levels: One
- Stories: 1
- Entry location: Main
- Patio & porch: Bath Off Primary, Dbl Pane/Storm Window, Dining Room, Fireplace, French Doors, Skylight(s)
- Has view: Yes
- View description: Territorial
Lot
- Size: 3,998 Square Feet
- Features: Curbs, Paved, Sidewalk, Deck, Fenced-Fully, Gas Available
- Topography: Level
- Residential vegetation: Garden Space
Details
- Parcel number: 5011000100
- Zoning description: Jurisdiction: City
- Special conditions: Standard
Construction
Type & style
- Home type: SingleFamily
- Architectural style: 1 Story
- Property subtype: Single Family Residence
Materials
- Wood Siding, Wood Products
- Foundation: Poured Concrete
- Roof: Composition
Condition
- Very Good
- Year built: 1977
Utilities & green energy
- Electric: Company: Seattle City Light
- Sewer: Sewer Connected, Company: Seattle Public Utilities
- Water: Public, Company: Seattle Public Utilities
Community & HOA
Community
- Subdivision: North Capitol Hill
Location
- Region: Seattle
Financial & listing details
- Price per square foot: $877/sqft
- Tax assessed value: $840,000
- Annual tax amount: $8,945
- Date on market: 9/23/2026
- Listing terms: Conventional,FHA,VA Loan
- Inclusions: Dishwasher(s), Double Oven, Dryer(s), Garbage Disposal, Microwave(s), Refrigerator(s), Stove(s)/Range(s), Washer(s)
Estimated market value
Not available
Estimated sales range
Not available
Not available
Price history
| Date | Event | Price |
|---|---|---|
| 9/23/2026 | Listed for sale | $895,000+39.8%$877/sqft |
Source:  NWMLS as distributed by MLS GRID #2579141 Report a problem | ||
| 8/31/2016 | Sold | $640,000+35.3%$627/sqft |
Source: NWMLS as distributed by MLS GRID #975420 Report a problem | ||
| 3/28/2014 | Sold | $473,000+4%$464/sqft |
Source: NWMLS as distributed by MLS GRID #599177 Report a problem | ||
| 3/8/2013 | Sold | $455,000+13.8%$446/sqft |
Source: NWMLS as distributed by MLS GRID #445397 Report a problem | ||
| 2/14/2013 | Pending sale | $399,950$392/sqft |
Source: Windermere Real Estate Company #445397 Report a problem | ||
| 2/9/2013 | Listed for sale | $399,950+150%$392/sqft |
Source: Windermere Real Estate Company #445397 Report a problem | ||
| 10/13/1998 | Sold | $160,000$157/sqft |
Source: Public Record Report a problem | ||
Public tax history
| Year | Property taxes | Tax assessment |
|---|---|---|
| 2025 | $8,946 +10.4% | $840,000 +2.8% |
| 2024 | $8,104 +7.5% | $817,000 +5.7% |
| 2023 | $7,541 -13.4% | $773,000 -23.5% |
| 2022 | $8,712 +2.3% | $1,010,000 +11% |
| 2021 | $8,518 +1.6% | $910,000 +6.9% |
| 2020 | $8,386 -1.8% | $851,000 -3.2% |
| 2019 | $8,544 +11.5% | $879,000 +0.2% |
| 2018 | $7,664 -0.1% | $877,000 +14.8% |
| 2017 | $7,674 +62.5% | $764,000 +22.2% |
| 2016 | $4,722 | $625,000 +15.7% |
| 2015 | $4,722 | $540,000 +12.5% |
| 2014 | $4,722 | $480,000 +26.3% |
| 2013 | $4,722 | $380,000 +23% |
| 2012 | -- | $309,000 |
| 2011 | -- | $309,000 -4.6% |
| 2010 | -- | $324,000 |
| 2009 | -- | $324,000 +13.3% |
| 2007 | -- | $286,000 +7.9% |
| 2006 | -- | $265,000 +9.1% |
| 2005 | -- | $243,000 +43.8% |
| 2001 | $2,040 +10.7% | $169,000 +16.6% |
| 2000 | $1,843 | $145,000 |
Find assessor info on the county website
Monthly payment
Est. payment
Payment breakdown
Explore the cost of this home by adjusting the details. Changes won't be saved.Climate risks
Neighborhood: Capitol Hill
Nearby schools
Schools provided by the listing agent
- Elementary: Stevens
- Middle: Meany Mid
- High: Garfield High
Source: NWMLS as distributed by MLS GRID. This data may not be complete. We recommend contacting the local school district to confirm school assignments for this home.


Similar homes
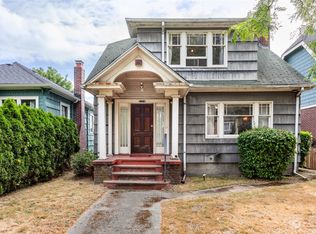
- $799,0002 bd2 ba1.4k sqftMadison Street Add, Seattle, WA 98112Active
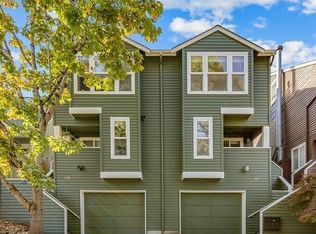 MLS ID #2593425, Julia Wilson. NWMLS as distributed by MLS GRID
- $825,0003 bd2 ba1.4k sqftYeslers H L Add 02 Supp, Seattle, WA 98112Active
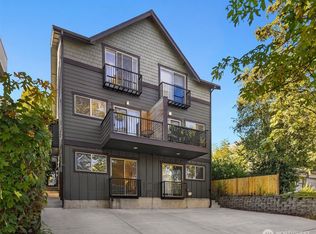 MLS ID #2591716, Mark Popach. NWMLS as distributed by MLS GRID
- $924,9503 bd2 ba1.1k sqftSea 615 18th Ave E, A Condominium, Seattle, WA 98112Active
 MLS ID #2564771, Dan Wilcynski. NWMLS as distributed by MLS GRID
- $899,0003 bd2 ba1.3k sqftDavis Add, Seattle, WA 98102Active
 MLS ID #2589619, Christine Doughty. NWMLS as distributed by MLS GRID
