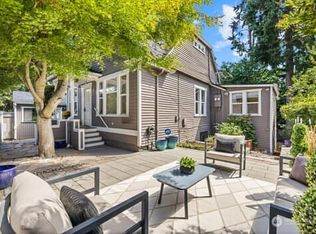
Tucked on a leafy corner lot, this 1939 cottage has a great layout, a generous footprint, closets galore and Cascade views, and it's on the market for the first time since 1994! Inside, fresh paint runs throughout, and the main floor gleams with newly refinished hardwoods. The living room centers on a wood-burning fireplace, the formal dining room holds space for everyone at the table, and both feature huge picture windows looking out to the greenery. The big eat-in kitchen fits a proper table by more windows, plus counter seating at the peninsula, a handy office nook, and French doors out to a large Trex deck above the backyard. The primary bedroom and a full bath are also on the main. Upstairs, hardwoods continue through two more bedrooms, including a knotty-pine hideaway with French doors to a Juliet balcony, plus a full bath and a walk-in closet. The lower level is all opportunity: a pine-paneled rec room, workshop, laundry, and loads of storage. Outside, a fully fenced yard, brick patio and mature trees create a private retreat, and the attached garage sits off a rebuilt driveway. Already updated: the sewer line (repaired and lined), garage door, driveway, French doors, picture windows, and deck. Move in, update the rest at your own pace, and end up with a seriously fabulous home in one of Seattle's best neighborhoods, blocks from Miller Park and the dining and retail on 19th Ave E. Only minutes to Volunteer Park, the Arboretum, and 520.
Pending
Listed by: Coldwell Banker Bain • Laurie Mestres • 206-276-3469
$1,200,000
622 22nd Avenue E, Seattle, WA 98112
3beds
2,500sqft
Single Family Residence
Built in 1939
3,998 Square Feet Lot
$1,176,900 Zestimate®
$480/sqft
$-- HOA
What's special
- --
- on Zillow
- 1,233
- views
- 126
- saves
Likely to sell faster than
Zillow last checked:
Listing updated:
Listed by:
Laurie Mestres 206-276-3469 Laurie@SeattleResults.com,
Coldwell Banker Bain
Source: NWMLS as distributed by MLS GRID,MLS#: 2584132
Facts & features
Interior
Bedrooms & bathrooms
- Bedrooms: 3
- Bathrooms: 2
- Full bathrooms: 2
- Main level bathrooms: 1
- Main level bedrooms: 1
Primary bedroom
- Level: Main
Bedroom
- Level: Second
Bedroom
- Level: Second
Bathroom full
- Level: Second
Bathroom full
- Level: Main
Dining room
- Level: Main
Entry hall
- Level: Main
Kitchen with eating space
- Level: Main
Living room
- Level: Main
Rec room
- Level: Lower
Utility room
- Level: Lower
Heating
- Fireplace, Forced Air, Natural Gas
Cooling
- None
Appliances
- Included: Dishwasher, Disposal, Dryer, Microwave, Refrigerator, Stove(s)/Range(s), Washer, Dishwasher(s), Dryer(s), Garbage Disposal, Microwave(s), Refrigerator(s), Washer(s), Water Heater: electric, Water Heater Location: basement
Features
- Dining Room
- Flooring: Ceramic Tile, Hardwood, Vinyl
- Doors: French Doors
- Windows: Skylight(s)
- Basement: Partially Finished
- Number of fireplaces: 1
- Fireplace features: Wood Burning, Main Level: 1, Fireplace
Interior area
- Total structure area: 2,500
- Total interior livable area: 2,500 sqft
Property
Parking
- Total spaces: 1
- Parking features: Attached Garage
- Has attached garage: Yes
- Covered spaces: 1
Features
- Levels: Two
- Stories: 2
- Entry location: Main
- Patio & porch: Dining Room, Fireplace, French Doors, Skylight(s), Walk-In Closet(s), Water Heater
- Has view: Yes
- View description: Lake, Territorial
- Has water view: Yes
- Water view: Lake
Lot
- Size: 3,998 Square Feet
- Features: Corner Lot, Curbs, Sidewalk, Deck, Fenced-Fully, Gas Available
- Topography: Level
Details
- Parcel number: 1338800990
- Special conditions: Standard
Construction
Type & style
- Home type: SingleFamily
- Architectural style: 2 Stories w/Bsmnt
- Property subtype: Single Family Residence
Materials
- Wood Siding
- Foundation: Poured Concrete
- Roof: Composition
Condition
- Year built: 1939
Utilities & green energy
- Electric: Company: SCL
- Sewer: Sewer Connected, Company: SPU
- Water: Public, Company: SPU
Community & HOA
Community
- Subdivision: Capitol Hill
Location
- Region: Seattle
Financial & listing details
- Price per square foot: $480/sqft
- Tax assessed value: $1,054,000
- Annual tax amount: $10,443
- Date on market: 9/23/2026
- Listing terms: Conventional
- Inclusions: Dishwasher(s), Dryer(s), Garbage Disposal, Microwave(s), Refrigerator(s), Stove(s)/Range(s), Washer(s)
Estimated market value
$1,176,900
$1.12M - $1.24M
$5,880/mo
Price history
| Date | Event | Price |
|---|---|---|
| 10/12/2026 | Pending sale | $1,200,000$480/sqft |
Source:  NWMLS as distributed by MLS GRID #2584132 Report a problem | ||
| 9/26/2026 | Listed for sale | $1,200,000+475.1%$480/sqft |
Source: NWMLS as distributed by MLS GRID #2584132 Report a problem | ||
| 1/18/1994 | Sold | $208,650$83/sqft |
Source: Public Record Report a problem | ||
Public tax history
| Year | Property taxes | Tax assessment |
|---|---|---|
| 2025 | $11,066 +5.7% | $1,054,000 -1.9% |
| 2024 | $10,466 +7.4% | $1,074,000 +5.7% |
| 2023 | $9,741 -13.2% | $1,016,000 -23% |
| 2022 | $11,221 +2.3% | $1,319,000 +11% |
| 2021 | $10,973 +1.5% | $1,188,000 +6.9% |
| 2020 | $10,807 -1.9% | $1,111,000 -3.1% |
| 2019 | $11,017 +11.5% | $1,147,000 +0.2% |
| 2018 | $9,885 +4% | $1,145,000 +19.9% |
| 2017 | $9,501 +62.8% | $955,000 +22.3% |
| 2016 | $5,835 | $781,000 +15.7% |
| 2015 | $5,835 | $675,000 +12.5% |
| 2014 | $5,835 | $600,000 |
| 2013 | $5,835 | $600,000 +13.4% |
| 2012 | -- | $529,000 |
| 2011 | -- | $529,000 -4.5% |
| 2010 | -- | $554,000 |
| 2009 | -- | $554,000 +13.8% |
| 2007 | -- | $487,000 +8% |
| 2006 | -- | $451,000 +9.2% |
| 2005 | -- | $413,000 +25.2% |
| 2001 | $3,883 +11.8% | $330,000 +18.3% |
| 2000 | $3,473 | $279,000 |
Find assessor info on the county website
Monthly payment
Est. payment
Payment breakdown
Explore the cost of this home by adjusting the details. Changes won't be saved.Climate risks
Neighborhood: Capitol Hill
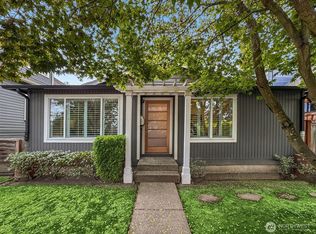

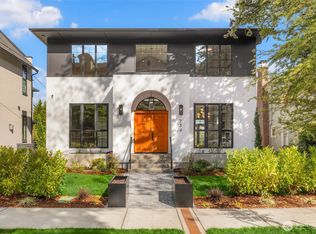

Similar homes
- $1,200,0003 bd3 ba2.2k sqftGlenwilde, Seattle, WA 98112Active
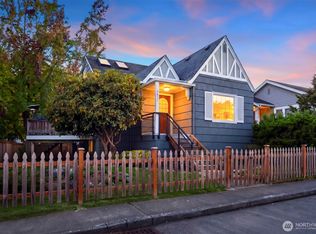 MLS ID #2592782, Brandon Brooke. NWMLS as distributed by MLS GRID
- $1,150,0003 bd3 ba2.1k sqft504 23rd Avenue E, Seattle, WA 98112Active
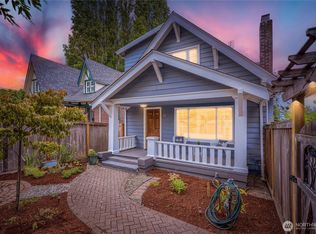 MLS ID #2575439, Darren Bandow. NWMLS as distributed by MLS GRID
- $1,350,0003 bd4 ba2.4k sqftMadison Street Add, Seattle, WA 98112Active
 MLS ID #2574633, Catrina M Shaw. NWMLS as distributed by MLS GRID
- $1,195,0004 bd3 ba2.1k sqft1717 20th Avenue, Seattle, WA 98122Active
 MLS ID #2595748, Kale Corey. NWMLS as distributed by MLS GRID
