Leschi on the cusp of Madrona, with the best of both just outside the door. This 1905 classic brings together original character, established gardens & the updates you want handled. High ceilings, fir floors, French doors, leaded glass, built-ins & original millwork give the house its soul, while updated electrical & plumbing + whole house AC take care of the practical side. Formal living & dining rooms are joined by a generous library/den & gas fireplace, creating a main floor that works equally well for a quiet night or a full house. The bright, spacious eat-in kitchen offers quartz counters, updated appliances, a peninsula with plenty of workspace, opening directly to an Ipe deck with built-in grill, then down to a flagstone patio surrounded by the garden. All 3 bedrooms are upstairs, including lovely window-seat moments that make this 1905 house feel exactly as charming as it should. Downstairs, high ceilings, abundant storage & unfinished space offer intriguing future potential. Two dedicated parking spaces off the private, dead-end neighborhood alley. Lake Washington, Olmsted parks & Madrona's shops and restaurants are all close at hand.
Active
Listed by: COMPASS • Amie Stewart
$1,350,000
532 29th Avenue, Seattle, WA 98122
3beds
2,812sqft
Single Family Residence
Built in 1905
4,290 Square Feet Lot
$-- Zestimate®
$480/sqft
$-- HOA
What's special
Gas fireplaceBright spacious eat-in kitchenHigh ceilingsOriginal millworkFir floorsWhole house acFrench doors
- --
- on Zillow
- 937
- views
- 143
- saves
Likely to sell faster than
Zillow last checked:
Listing updated:
Listed by:
Amie Stewart,
COMPASS,
Kelley Meister,
COMPASS
Source: NWMLS as distributed by MLS GRID,MLS#: 2588232
Facts & features
Interior
Bedrooms & bathrooms
- Bedrooms: 3
- Bathrooms: 2
- Full bathrooms: 1
- 3/4 bathrooms: 1
- Main level bathrooms: 1
Primary bedroom
- Level: Second
Bedroom
- Level: Second
Bedroom
- Level: Second
Bathroom full
- Level: Second
Bathroom three quarter
- Level: Main
Den office
- Level: Main
Dining room
- Level: Main
Entry hall
- Level: Main
Kitchen with eating space
- Level: Main
Living room
- Level: Main
Utility room
- Level: Lower
Heating
- Fireplace, Forced Air, Heat Pump, Electric, Natural Gas
Cooling
- Heat Pump
Appliances
- Included: Dishwasher, Disposal, Dryer, Refrigerator, Stove(s)/Range(s), Washer, Dishwasher(s), Dryer(s), Garbage Disposal, Refrigerator(s), Washer(s), Water Heater Location: Basement
Features
- Ceiling Fan(s), Dining Room
- Flooring: Ceramic Tile, Softwood, Vinyl, Carpet
- Doors: French Doors
- Windows: Dbl Pane/Storm Window
- Basement: Unfinished
- Number of fireplaces: 1
- Fireplace features: Gas, Main Level: 1, Fireplace
Interior area
- Total structure area: 2,812
- Total interior livable area: 2,812 sqft
Property
Parking
- Total spaces: 2
- Parking features: Driveway, Off Street
- Uncovered spaces: 2
Features
- Levels: Two
- Stories: 2
- Entry location: Main
- Patio & porch: Ceiling Fan(s), Dbl Pane/Storm Window, Dining Room, Fireplace, French Doors, Security System, Walk-In Closet(s)
- Has view: Yes
- View description: City, Territorial
Lot
- Size: 4,290 Square Feet
- Features: Curbs, Paved, Sidewalk, Cable TV, Deck, Fenced-Partially, Gas Available, High Speed Internet, Patio
- Topography: Level
- Residential vegetation: Garden Space
Details
- Parcel number: 1556200220
- Zoning: NR3
- Zoning description: Jurisdiction: City
- Special conditions: Standard
Construction
Type & style
- Home type: SingleFamily
- Architectural style: Victorian,2 Stories w/Bsmnt
- Property subtype: Single Family Residence
Materials
- Wood Siding
- Foundation: Poured Concrete
- Roof: Composition
Condition
- Very Good
- Year built: 1905
- Major remodel year: 1905
Utilities & green energy
- Electric: Company: Seattle City Light
- Sewer: Sewer Connected, Company: Seattle Public Utilities
- Water: Public, Company: Seattle Public Utilities
Community & HOA
Community
- Security: Security System
- Subdivision: Leschi
Location
- Region: Seattle
Financial & listing details
- Price per square foot: $480/sqft
- Tax assessed value: $1,176,000
- Annual tax amount: $12,275
- Date on market: 10/7/2026
- Listing terms: Conventional,FHA,VA Loan
- Inclusions: Dishwasher(s), Dryer(s), Garbage Disposal, Refrigerator(s), Stove(s)/Range(s), Washer(s)
Estimated market value
Not available
Estimated sales range
Not available
Not available
Price history
| Date | Event | Price |
|---|---|---|
| 10/7/2026 | Listed for sale | $1,350,000+3.8%$480/sqft |
Source:  NWMLS as distributed by MLS GRID #2588232 Report a problem NWMLS as distributed by MLS GRID #2588232 Report a problem | ||
| 6/9/2023 | Sold | $1,300,000+1.6%$462/sqft |
Source: NWMLS as distributed by MLS GRID #2059518 Report a problem | ||
| 5/10/2023 | Pending sale | $1,280,000$455/sqft |
Source: NWMLS as distributed by MLS GRID #NWM2059518 Report a problem | ||
| 5/3/2023 | Listed for sale | $1,280,000+132.7%$455/sqft |
Source: NWMLS as distributed by MLS GRID #NWM2059518 Report a problem | ||
| 6/21/2004 | Sold | $549,950+139.1%$196/sqft |
Source: NWMLS as distributed by MLS GRID #24051096 Report a problem | ||
| 11/30/1998 | Sold | $230,000$82/sqft |
Source: Public Record Report a problem | ||
Public tax history
| Year | Property taxes | Tax assessment |
|---|---|---|
| 2025 | $12,275 +11.4% | $1,176,000 +3.7% |
| 2024 | $11,018 +16.6% | $1,134,000 +15.2% |
| 2023 | $9,451 +5.7% | $984,000 -5.2% |
| 2022 | $8,939 +2.5% | $1,038,000 +11.3% |
| 2021 | $8,721 0% | $933,000 +5.2% |
| 2020 | $8,722 -7.5% | $887,000 -9% |
| 2019 | $9,430 +10% | $975,000 -1.2% |
| 2018 | $8,576 +4.1% | $987,000 +19.9% |
| 2017 | $8,238 +52.1% | $823,000 +22.3% |
| 2016 | $5,418 | $673,000 +7.9% |
| 2015 | $5,418 | $624,000 +12.4% |
| 2014 | $5,418 | $555,000 +10.3% |
| 2013 | $5,418 | $503,000 +13.5% |
| 2012 | -- | $443,000 -3.9% |
| 2011 | -- | $461,000 -4.6% |
| 2010 | -- | $483,000 |
| 2009 | -- | $483,000 +14.2% |
| 2007 | -- | $423,000 +7.9% |
| 2006 | -- | $392,000 +9.2% |
| 2005 | -- | $359,000 +35% |
| 2001 | $3,150 +16.4% | $266,000 +23.1% |
| 2000 | $2,707 | $216,000 |
Find assessor info on the county website
Monthly payment
Est. payment
Payment breakdown
Explore the cost of this home by adjusting the details. Changes won't be saved.Climate risks
Neighborhood: Leschi
Nearby schools
Schools provided by the listing agent
- Elementary: Leschi
- Middle: Meany Mid
- High: Garfield High
Source: NWMLS as distributed by MLS GRID. This data may not be complete. We recommend contacting the local school district to confirm school assignments for this home.
Similar homes
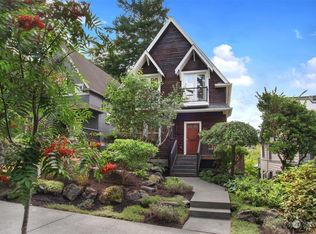
- $1,230,0003 bd3 ba2.8k sqft181 26th Avenue, Seattle, WA 98122Active
 MLS ID #2591292, Kim V Colaprete. NWMLS as distributed by MLS GRID
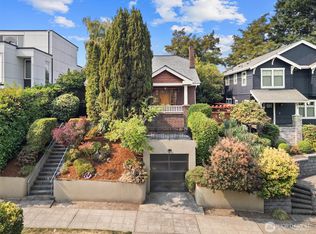
 - $1,495,0004 bd4 ba2.5k sqft338 29th Avenue, Seattle, WA 98122Active
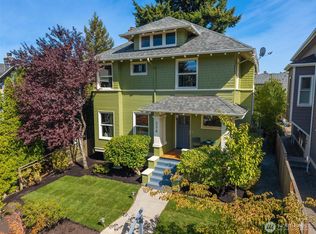 MLS ID #2577719, Fiore Pignataro. NWMLS as distributed by MLS GRID
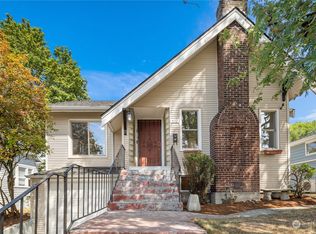
 - $1,250,0004 bd2 ba1.9k sqft1423 33rd Avenue, Seattle, WA 98122Active
 MLS ID #2584405, Jon Catlow. NWMLS as distributed by MLS GRID
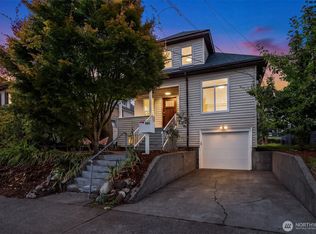
 - $1,230,0003 bd2 ba2.9k sqft5246 12th Avenue NE, Seattle, WA 98105Active
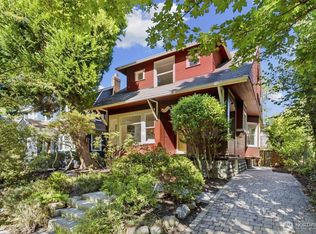 MLS ID #2592162, Chandra Gordon. NWMLS as distributed by MLS GRID
