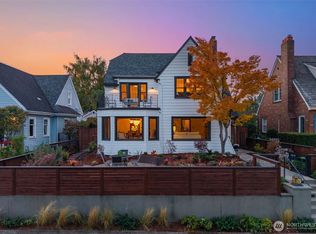
In one of Seattle's most sought after locations, Greenlake, this home sits four house from the lake. Easy access to Aurora and I5. This beautiful home has been remodeled with an open kitchen floor plan that flows into the dining room and living room yet retains its 1926 charm with arches and wood double pane windows. A large primary bedroom with two closets and remodeled main floor bath creates a luxurious modern feel. On the main floor you'll enjoy a two bedrooms, kitchen, living room and dining room. The basement features 2 bedrooms, a remodeled 3/4 bath, rec room, 2nd living room and mechanical room. Outdoor space includes a deck with power awning, patio, side yard and storage shed. A rare north Greenlake home with off street parking are bonuses you'll love. Home and sewer inspections have been completed and available.
Active
Listed by: Champions Real Estate • Eric J. Winebrinner • 206-719-7982
Price cut: $15K (10/16)
$1,335,000
7426 Keen Way N, Seattle, WA 98103
4beds
2,080sqft
Single Family Residence
Built in 1926
4,416 Square Feet Lot
$1,303,200 Zestimate®
$642/sqft
$-- HOA
What's special
Off street parkingSide yardRemodeled main floor bathDeck with power awningWood double pane windowsStorage shed
- --
- on Zillow
- 1,541
- views
- 156
- saves
Zillow last checked:
Listing updated:
Listed by:
Eric J. Winebrinner 206-719-7982 ericwinebrinner@gmail.com,
Champions Real Estate
Source: NWMLS as distributed by MLS GRID,MLS#: 2583310
Facts & features
Interior
Bedrooms & bathrooms
- Bedrooms: 4
- Bathrooms: 2
- Full bathrooms: 1
- 3/4 bathrooms: 1
- Main level bathrooms: 1
- Main level bedrooms: 2
Primary bedroom
- Level: Main
Bedroom
- Level: Main
Bedroom
- Level: Lower
Bedroom
- Level: Lower
Bathroom full
- Level: Main
Bathroom three quarter
- Level: Lower
Dining room
- Level: Main
Family room
- Level: Lower
Living room
- Level: Main
Rec room
- Level: Lower
Utility room
- Level: Lower
Heating
- Fireplace, Forced Air, Natural Gas
Cooling
- None
Appliances
- Included: Dishwasher, Disposal, Dryer, Refrigerator, Stove(s)/Range(s), Trash Compactor, Washer, Dishwasher(s), Dryer(s), Garbage Disposal, Refrigerator(s), Washer(s), Water Heater: tankless, Water Heater Location: basement
Features
- Flooring: Concrete, Hardwood, Laminate
- Windows: Dbl Pane/Storm Window
- Basement: Daylight,Finished
- Number of fireplaces: 2
- Fireplace features: Gas, Lower Level: 1, Main Level: 1, Fireplace
Interior area
- Total structure area: 2,080
- Total interior livable area: 2,080 sqft
Property
Parking
- Total spaces: 1
- Parking features: Off Street
- Uncovered spaces: 1
Features
- Levels: One
- Stories: 1
- Patio & porch: Dbl Pane/Storm Window, Fireplace, Walk-In Closet(s), Water Heater
Lot
- Size: 4,416 Square Feet
Details
- Parcel number: 9482700200
- Zoning description: Jurisdiction: City
- Special conditions: Standard
Construction
Type & style
- Home type: SingleFamily
- Architectural style: Craftsman,1 Story w/Bsmnt.
- Property subtype: Single Family Residence
Materials
- Wood Siding
- Foundation: Poured Concrete
- Roof: Composition
Condition
- Updated/Remodeled
- Year built: 1926
Utilities & green energy
- Electric: Company: Seattle City Light
- Sewer: Sewer Connected, Company: Seattle Public Utilities
- Water: Public, Company: Seattle Public Utilities
Community & HOA
Community
- Subdivision: Green Lake
Location
- Region: Seattle
Financial & listing details
- Price per square foot: $642/sqft
- Tax assessed value: $1,112,000
- Annual tax amount: $11,641
- Date on market: 9/17/2026
- Listing terms: Conventional
- Inclusions: Dishwasher(s), Dryer(s), Garbage Disposal, Refrigerator(s), Stove(s)/Range(s), Trash Compactor, Washer(s)
Estimated market value
$1,303,200
$1.24M - $1.37M
$4,311/mo
Price history
| Date | Event | Price |
|---|---|---|
| 10/16/2026 | Price change | $1,335,000-1.1%$642/sqft |
Source:  NWMLS as distributed by MLS GRID #2583310 Report a problem NWMLS as distributed by MLS GRID #2583310 Report a problem | ||
| 9/17/2026 | Listed for sale | $1,349,950+287.9%$649/sqft |
Source: NWMLS as distributed by MLS GRID #2583310 Report a problem | ||
| 7/13/2000 | Sold | $348,000$167/sqft |
Source: NWMLS as distributed by MLS GRID #20077507 Report a problem | ||
Public tax history
| Year | Property taxes | Tax assessment |
|---|---|---|
| 2025 | $11,641 +16% | $1,112,000 +8.3% |
| 2024 | $10,034 +14.4% | $1,027,000 +13% |
| 2023 | $8,773 +3.4% | $909,000 -7.4% |
| 2022 | $8,485 +6.7% | $982,000 +16.1% |
| 2021 | $7,953 +4.8% | $846,000 +10.6% |
| 2020 | $7,586 -3% | $765,000 -4.5% |
| 2019 | $7,824 +8.2% | $801,000 -2.9% |
| 2018 | $7,234 -0.7% | $825,000 +14.1% |
| 2017 | $7,282 +38.7% | $723,000 +10% |
| 2016 | $5,251 | $657,000 +10.1% |
| 2015 | $5,251 | $597,000 +11.2% |
| 2014 | $5,251 | $537,000 +13.8% |
| 2013 | $5,251 | $472,000 +1.3% |
| 2012 | -- | $466,000 |
| 2011 | -- | $466,000 -3.3% |
| 2010 | -- | $482,000 |
| 2009 | -- | $482,000 +8.6% |
| 2007 | -- | $444,000 +5.2% |
| 2006 | -- | $422,000 +9.6% |
| 2005 | -- | $385,000 +57.8% |
| 2001 | $2,898 +12.1% | $244,000 +18.4% |
| 2000 | $2,585 | $206,000 |
Find assessor info on the county website
Monthly payment
Est. payment
Payment breakdown
Explore the cost of this home by adjusting the details. Changes won't be saved.Climate risks
Neighborhood: Green Lake
Nearby schools
Schools provided by the listing agent
- Elementary: Daniel Bagley
- Middle: Robert Eagle Staff Middle School
- High: Ingraham High
Source: NWMLS as distributed by MLS GRID. This data may not be complete. We recommend contacting the local school district to confirm school assignments for this home.


Similar homes
- $1,300,0004 bd3 ba2.6k sqft7710 Bagley Avenue N, Seattle, WA 98103Active
 MLS ID #2582643, Kimberly Coulson. NWMLS as distributed by MLS GRID
 - $1,245,0004 bd2 ba2.5k sqftGilman Park Addition, Seattle, WA 98107Active
 MLS ID #2593899, Donald Kenney. NWMLS as distributed by MLS GRID
 - $1,150,0004 bd3 ba2.9k sqft311 N 47th Street, Seattle, WA 98103Active
 MLS ID #2583037, Cara Mohammadian. NWMLS as distributed by MLS GRID
 - $995,0004 bd2 ba2k sqft2305 NW 85th Street, Seattle, WA 98117Active
 MLS ID #2595307, Danny Adamson. NWMLS as distributed by MLS GRID
