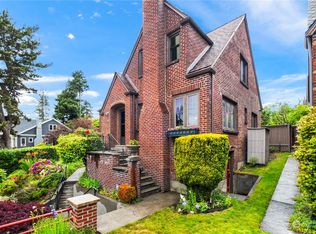
Storybook 1929 brick Tudor on a quiet Green Lake block, where vintage character meets move-in-ready polish. Graceful arched openings, gleaming refinished hardwoods, and a classic wood-burning fireplace anchor a light-filled main level that flows into a formal dining room, updated kitchen with stainless appliances and gas range, and a comfortable main-floor bedroom. Upstairs, two generous bedrooms nest beneath classic dormers alongside a fully tiled bath with walk-in glass shower. The showstopper is a fully renovated lower level that lives as its own private suite: quartz-and-stainless kitchen, open family room, bedroom, full bath, dedicated laundry room, and a private walkout to the yard. Ideal for multigenerational living, extended guests, or income flexibility. Fully fenced backyard, covered carport, and a spacious deck built for PNW summers. NR3 zoning preserves long-term optionality for future infill or DADU possibilities. Pre-inspected for buyer peace of mind and a smoother path to closing. Blocks to Green Lake, PCC, the Woodland Park trail system, and Tangletown's cafés. A rare blend of enduring character, thoughtful updates, and one of Seattle's most walkable, coveted addresses.
Active
Listed by: Every Door Real Estate • Kimberly Coulson
$1,300,000
7710 Bagley Avenue N, Seattle, WA 98103
4beds
2,610sqft
Single Family Residence
Built in 1929
3,598 Square Feet Lot
$1,272,700 Zestimate®
$498/sqft
$-- HOA
What's special
Classic wood-burning fireplaceComfortable main-floor bedroomCovered carportGleaming refinished hardwoodsFormal dining roomFully fenced backyardLight-filled main level
- --
- on Zillow
- 2,388
- views
- 133
- saves
Likely to sell faster than
Zillow last checked:
Listing updated:
Listed by:
Kimberly Coulson,
Every Door Real Estate,
Lindsey Gudger,
Every Door Real Estate
Source: NWMLS as distributed by MLS GRID,MLS#: 2582643
Facts & features
Interior
Bedrooms & bathrooms
- Bedrooms: 4
- Bathrooms: 3
- 3/4 bathrooms: 2
- 1/2 bathrooms: 1
- Main level bathrooms: 1
- Main level bedrooms: 1
Primary bedroom
- Level: Main
Bedroom
- Level: Third
Bedroom
- Level: Third
Bedroom
- Level: Third
Bathroom three quarter
- Level: Lower
Bathroom three quarter
- Level: Second
Other
- Level: Main
Den office
- Level: Main
Dining room
- Level: Main
Entry hall
- Level: Main
Kitchen with eating space
- Level: Main
Kitchen without eating space
- Level: Main
Living room
- Level: Main
Utility room
- Level: Main
Heating
- Fireplace, Forced Air, Electric, Natural Gas
Cooling
- Forced Air
Appliances
- Included: Dishwasher, Disposal, Dryer, Microwave, Refrigerator, Stove(s)/Range(s), Washer, Dishwasher(s), Dryer(s), Garbage Disposal, Microwave(s), Refrigerator(s), Washer(s)
Features
- Ceiling Fan(s), Dining Room
- Flooring: Hardwood, Laminate
- Windows: Dbl Pane/Storm Window
- Basement: Finished
- Number of fireplaces: 1
- Fireplace features: Wood Burning, Main Level: 1, Fireplace
Interior area
- Total structure area: 2,610
- Total interior livable area: 2,610 sqft
Video & virtual tour
Property
Parking
- Total spaces: 3
- Parking features: Attached Carport, Detached Carport, None, Off Street
- Has carport: Yes
- Covered spaces: 1
- Uncovered spaces: 2
Features
- Levels: One and One Half
- Stories: 1
- Entry location: Main
- Patio & porch: Second Kitchen, Ceiling Fan(s), Dbl Pane/Storm Window, Dining Room, Fireplace, Walk-In Closet(s)
- Has view: Yes
- View description: City, Partial
Lot
- Size: 3,598 Square Feet
- Features: Paved, Sidewalk, Cable TV, Gas Available, Patio
Details
- Parcel number: 6772200040
- Special conditions: Standard
Construction
Type & style
- Home type: SingleFamily
- Architectural style: 1 1/2 Stry w/Bsmt
- Property subtype: Single Family Residence
Materials
- Brick
- Foundation: Poured Concrete
- Roof: Composition
Condition
- Year built: 1929
Utilities & green energy
- Electric: Company: Seattle City Light
- Sewer: Available, Sewer Connected, Company: Seattle Public Utilities
- Water: Public, Company: Seattle Public Utilities
Community & HOA
Community
- Subdivision: Green Lake
Location
- Region: Seattle
Financial & listing details
- Price per square foot: $498/sqft
- Tax assessed value: $1,201,000
- Annual tax amount: $2,093
- Date on market: 9/15/2026
- Listing terms: Conventional,VA Loan
- Inclusions: Dishwasher(s), Dryer(s), Garbage Disposal, Microwave(s), Refrigerator(s), Stove(s)/Range(s), Washer(s)
Estimated market value
$1,272,700
$1.21M - $1.34M
$5,193/mo
Price history
| Date | Event | Price |
|---|---|---|
| 9/15/2026 | Listed for sale | $1,300,000$498/sqft |
Source:  NWMLS as distributed by MLS GRID #2582643 Report a problem NWMLS as distributed by MLS GRID #2582643 Report a problem | ||
Public tax history
| Year | Property taxes | Tax assessment |
|---|---|---|
| 2025 | $2,093 +2% | $865,000 |
| 2024 | $2,052 -6% | $865,000 |
| 2023 | $2,181 | $865,000 |
| 2022 | -- | $865,000 |
| 2021 | $2,310 -3% | $865,000 |
| 2020 | $2,381 +2.5% | $865,000 |
| 2019 | $2,324 -1.3% | $865,000 |
| 2018 | $2,354 -72.8% | $865,000 |
| 2017 | $8,640 +38.8% | $865,000 +10.1% |
| 2016 | $6,225 | $786,000 +10.1% |
| 2015 | $6,225 | $714,000 +11.2% |
| 2014 | $6,225 | $642,000 +13.8% |
| 2013 | $6,225 | $564,000 +0.7% |
| 2012 | -- | $560,000 |
| 2011 | -- | $560,000 -3.4% |
| 2010 | -- | $580,000 |
| 2009 | -- | $580,000 -1.4% |
| 2007 | -- | $588,000 +5.2% |
| 2006 | -- | $559,000 +2% |
| 2005 | -- | $548,000 +43.8% |
| 2001 | $4,467 +4.2% | $381,000 +10.1% |
| 2000 | $4,289 | $346,000 |
Find assessor info on the county website
Monthly payment
Est. payment
Payment breakdown
Explore the cost of this home by adjusting the details. Changes won't be saved.Climate risks
Neighborhood: Green Lake
Nearby schools
Schools provided by the listing agent
- Elementary: Daniel Bagley
- Middle: Robert Eagle Staff Middle School
- High: Ingraham High
Source: NWMLS as distributed by MLS GRID. This data may not be complete. We recommend contacting the local school district to confirm school assignments for this home.
Similar homes

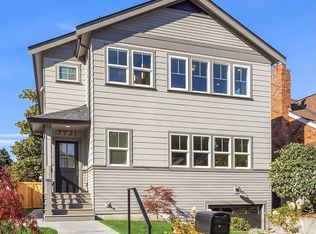
- $1,175,0004 bd2 ba2.1k sqft6738 26th Avenue NW, Seattle, WA 98117Active
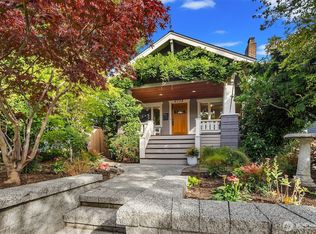 MLS ID #2590360, Nancy J. Williams. NWMLS as distributed by MLS GRID
 - $897,5003 bd2 ba1.3k sqftKaufmans Add To Green Lake, Seattle, WA 98103Active
 MLS ID #2590073, Sara Bickel. NWMLS as distributed by MLS GRID
 - $1,129,0004 bd2 ba1.8k sqft6238 28th Avenue NE, Seattle, WA 98115Active
 MLS ID #2584965, Thomas Cowan. NWMLS as distributed by MLS GRID
 - $939,0004 bd2 ba2k sqft9752 Evanston Ave N Condo, Seattle, WA 98103Active
 MLS ID #2589072, Tristan Hoyle. NWMLS as distributed by MLS GRID
