Welcome to this fully permitted and approved, thoughtfully reimagined 4-bedroom, 3-bathroom home in Seattle’s sought-after Maple Leaf neighborhood.Completely transformed down to the studs, this turnkey residence offers the style, functionality, and finishes of a new home while preserving the charm of an established neighborhood. Designed for modern living, the renovation features new plumbing, electrical, heating and cooling systems, upgraded windows, and abundant natural light throughout.Curb appeal features fresh landscaping, new siding, exterior paint, a new roof, and a welcoming porch. Inside, sunlit interiors flow into an inviting open-concept living space.The chef-inspired kitchen features sage oak cabinetry, faux-stone countertops, designer tile backsplash, and brand-new appliances.French doors open to a new deck and paver patio, extending the living space outdoors for dining and entertaining.The main level offers a private primary suite with an elevated 3/4 ensuite bath, a second bedroom ideal for guests or a home office, and a stylish powder room.Downstairs, two additional bedrooms and a full bath provide flexibility for guests or recreation.Enjoy a private, expansive yard with room to relax, garden, and entertain, plus ample parking.Near parks, schools, amenities, and commuter routes, this virtually maintenance-free home also offers future potential for addition or DADU, subject to City of Seattle approval.Come take a look,you may have found your next home!
Active
Listed by: Skyline Properties, Inc. • Sheedeh Mohazzabfar
Price cut: $50.1K (9/28)
$1,299,950
9119 17th Avenue NE, Seattle, WA 98115
4beds
1,500sqft
Single Family Residence
Built in 1950
8,062 Square Feet Lot
$1,265,000 Zestimate®
$867/sqft
$-- HOA
What's special
Ample parkingChef-inspired kitchenStylish powder roomAbundant natural light throughoutUpgraded windowsNew sidingBrand-new appliances
- --
- on Zillow
- 449
- views
- 25
- saves
Zillow last checked:
Listing updated:
Listed by:
Sheedeh Mohazzabfar,
Skyline Properties, Inc.,
Sholeh Soleiman,
Skyline Properties, Inc.
Source: NWMLS as distributed by MLS GRID,MLS#: 2569552
Facts & features
Interior
Bedrooms & bathrooms
- Bedrooms: 4
- Bathrooms: 3
- Full bathrooms: 1
- 3/4 bathrooms: 1
- 1/2 bathrooms: 1
- Main level bathrooms: 2
- Main level bedrooms: 2
Primary bedroom
- Level: Main
Bedroom
- Level: Main
Bedroom
- Level: Lower
Bedroom
- Level: Lower
Bathroom three quarter
- Level: Main
Bathroom full
- Level: Lower
Other
- Level: Main
Kitchen with eating space
- Level: Main
Living room
- Level: Main
Heating
- Fireplace, Ductless, High Efficiency (Unspecified), Wall Furnace, Electric, Wood
Cooling
- Ductless
Appliances
- Included: Dishwasher, Disposal, Dryer, Microwave, Refrigerator, Stove(s)/Range(s), Washer, Dishwasher(s), Dryer(s), Garbage Disposal, Microwave(s), Refrigerator(s), Washer(s), Water Heater: Electric, Water Heater Location: Lower Floor Closet
Features
- Bath Off Primary, Dining Room
- Flooring: Ceramic Tile, Hardwood, Vinyl Plank, Carpet
- Doors: French Doors
- Windows: Dbl Pane/Storm Window
- Basement: Daylight,Finished
- Number of fireplaces: 1
- Fireplace features: Wood Burning, Main Level: 1, Fireplace
Interior area
- Total structure area: 1,500
- Total interior livable area: 1,500 sqft
Property
Parking
- Total spaces: 6
- Parking features: Driveway, Off Street
- Uncovered spaces: 6
Features
- Levels: One
- Stories: 1
- Patio & porch: Bath Off Primary, Dbl Pane/Storm Window, Dining Room, Fireplace, French Doors, Walk-In Closet(s), Water Heater
Lot
- Size: 8,062 Square Feet
- Features: Paved, Deck, Fenced-Partially, Patio
- Topography: Level,Partial Slope
- Residential vegetation: Garden Space
Details
- Parcel number: 5101402649
- Zoning description: Jurisdiction: County
- Special conditions: Standard
Construction
Type & style
- Home type: SingleFamily
- Architectural style: Contemporary,1 Story w/Bsmnt.
- Property subtype: Single Family Residence
Materials
- Cement Planked, Wood Siding, Cement Plank
- Foundation: Block, Poured Concrete
- Roof: Composition
Condition
- Updated/Remodeled
- Year built: 1950
- Major remodel year: 2026
Utilities & green energy
- Electric: Company: Seattle City Light
- Sewer: Sewer Connected, Company: Seattle Public Utilities
- Water: Public, Company: Seattle Public Utilities
Community & HOA
Community
- Subdivision: Maple Leaf
Location
- Region: Seattle
Financial & listing details
- Price per square foot: $867/sqft
- Tax assessed value: $692,000
- Annual tax amount: $6,123
- Date on market: 8/19/2026
- Listing terms: Conventional
- Inclusions: Dishwasher(s), Dryer(s), Garbage Disposal, Microwave(s), Refrigerator(s), Stove(s)/Range(s), Washer(s)
Estimated market value
$1,265,000
$1.20M - $1.33M
$4,045/mo
Price history
| Date | Event | Price |
|---|---|---|
| 9/28/2026 | Price change | $1,299,950-3.7%$867/sqft |
Source:  NWMLS as distributed by MLS GRID #2569552 Report a problem NWMLS as distributed by MLS GRID #2569552 Report a problem | ||
| 8/19/2026 | Listed for sale | $1,350,000+110.9%$900/sqft |
Source: NWMLS as distributed by MLS GRID #2569552 Report a problem | ||
| 12/24/2025 | Sold | $640,000-7.9%$427/sqft |
Source: NWMLS as distributed by MLS GRID #2450869 Report a problem | ||
| 12/16/2025 | Pending sale | $695,000$463/sqft |
Source: NWMLS as distributed by MLS GRID #2450869 Report a problem | ||
| 10/31/2025 | Listed for sale | $695,000+124.2%$463/sqft |
Source: NWMLS as distributed by MLS GRID #2450869 Report a problem | ||
| 12/5/2009 | Sold | $310,000+4%$207/sqft |
Source: NWMLS as distributed by MLS GRID #29158102 Report a problem | ||
| 8/4/2005 | Sold | $298,000$199/sqft |
Source: NWMLS as distributed by MLS GRID #25095342 Report a problem | ||
Public tax history
| Year | Property taxes | Tax assessment |
|---|---|---|
| 2025 | $7,854 +11.1% | $692,000 +3.9% |
| 2024 | $7,072 +7.1% | $666,000 +6.1% |
| 2023 | $6,603 +9.1% | $628,000 -1.7% |
| 2022 | $6,051 +4.7% | $639,000 +13.7% |
| 2021 | $5,778 +10.2% | $562,000 +17.1% |
| 2020 | $5,244 -2.2% | $480,000 -4.6% |
| 2019 | $5,365 +12.9% | $503,000 +2% |
| 2018 | $4,752 +0.5% | $493,000 +14.7% |
| 2017 | $4,728 +35.5% | $430,000 +7% |
| 2016 | $3,489 | $402,000 +8.4% |
| 2015 | $3,489 | $371,000 +13.5% |
| 2014 | $3,489 | $327,000 +4.5% |
| 2013 | $3,489 | $313,000 +8.3% |
| 2012 | -- | $289,000 |
| 2011 | -- | $289,000 -18.6% |
| 2010 | -- | $355,000 |
| 2009 | -- | $355,000 +5% |
| 2007 | -- | $338,000 +10.1% |
| 2006 | -- | $307,000 +23.3% |
| 2005 | -- | $249,000 +29.7% |
| 2001 | $2,303 +9.8% | $192,000 +15.7% |
| 2000 | $2,098 | $166,000 |
Find assessor info on the county website
Monthly payment
Est. payment
Payment breakdown
Explore the cost of this home by adjusting the details. Changes won't be saved.Climate risks
Neighborhood: Maple Leaf
Similar homes
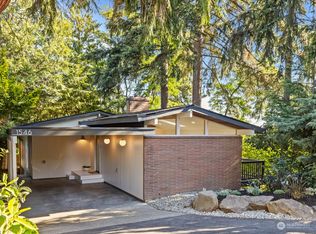
- $1,299,9504 bd3 ba1.7k sqft3152 NE 82nd Street, Seattle, WA 98115Active
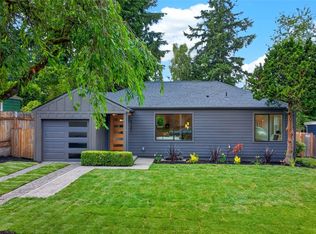 MLS ID #2556123, Megan Halter. NWMLS as distributed by MLS GRID
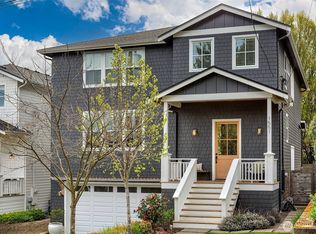
 - $850,0003 bd2 ba1.2k sqftMaple Leaf Green Lake Cir, Seattle, WA 98115Active
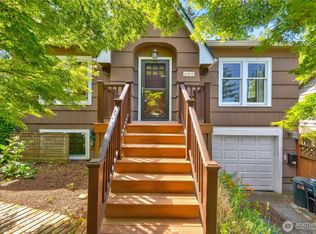 MLS ID #2526799, Lori Foehn. NWMLS as distributed by MLS GRID
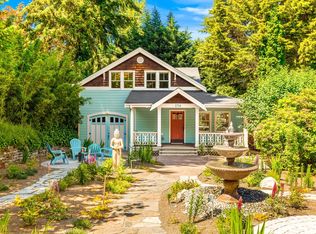
 - $720,0002 bd1 ba1.3k sqft1718 NE 88th Street, Seattle, WA 98115Active
 MLS ID #2580125, Elisabeth Blalock. NWMLS as distributed by MLS GRID
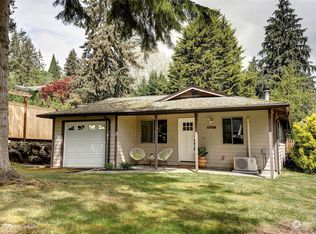
 - $679,5003 bd1 ba1k sqftYates Addition, Seattle, WA 98125Active
 MLS ID #2590670, Maria Lindberg. NWMLS as distributed by MLS GRID
