Price Improvement!! Welcome to this light-filled 1902 gem in Seattle's vibrant Central District featuring soaring ceilings, elegant hardwood floors & oversized windows with lots of natural light. The spacious, modern kitchen has been recently updated with new cabinets, appliances & gleaming quartz countertops! It truly is the Heart of the Home! The bathrooms have been updated with modern finishes. The thoughtful renovations including an EV charger have successfully modernized the home while retaining its original character. The expansive, flat 7,620 square foot lot is easy to build on and provides an outdoor retreat perfect for everyday living & entertaining with plenty of off-street parking. This classic home was thoughtfully positioned in the back of the lot, providing lots of options to build an ADU, DADU or more. Seller has confirmed with the City of Seattle that this property has LR1(M) preferential zoning. This allows 6 or more homes to be built on this lot, buyer to verify. You have so many great options to increase the value of your investment!! You could live in or rent out the home & land bank this property for future development. This community offers the perfect blend of culture & convenience. Surrounded by tree-lined streets, you’ll enjoy close proximity to cafes, markets & beloved green spaces. Live just minutes from downtown Seattle, Capitol Hill, & Lake Washington. Take advantage of easy access to I-90, multiple bus lines & the Judkins Park light rail station!
Active
Listed by: Windermere Real Estate/East • Evelyn Hofmann
Price cut: $100K (9/4)
$1,350,000
1443 22nd Avenue, Seattle, WA 98122
4beds
1,700sqft
Single Family Residence
Built in 1902
7,618 Square Feet Lot
$-- Zestimate®
$794/sqft
$-- HOA
What's special
Plenty of off-street parkingSurrounded by tree-lined streetsSpacious modern kitchenElegant hardwood floorsSoaring ceilingsGleaming quartz countertopsNew cabinets
- --
- on Zillow
- 335
- views
- 21
- saves
Zillow last checked:
Listing updated:
Listed by:
Evelyn Hofmann,
Windermere Real Estate/East
Source: NWMLS as distributed by MLS GRID,MLS#: 2541786
Facts & features
Interior
Bedrooms & bathrooms
- Bedrooms: 4
- Bathrooms: 3
- Full bathrooms: 2
- 3/4 bathrooms: 1
- Main level bathrooms: 1
- Main level bedrooms: 1
Primary bedroom
- Level: Second
Bedroom
- Level: Main
Bedroom
- Level: Second
Bedroom
- Level: Second
Bathroom full
- Level: Second
Bathroom full
- Level: Second
Bathroom three quarter
- Level: Main
Dining room
- Level: Main
Entry hall
- Level: Main
Kitchen with eating space
- Level: Main
Living room
- Level: Main
Heating
- Fireplace, Forced Air, Electric, Natural Gas
Cooling
- None
Appliances
- Included: Dishwasher, Disposal, Dryer, Microwave, Refrigerator, Stove(s)/Range(s), Tankless Water Heater, Washer, Dishwasher(s), Dryer(s), Garbage Disposal, Microwave(s), Refrigerator(s), Washer(s), Water Heater: Electric-Tankless, Water Heater Location: Back of the house
Features
- Bath Off Primary, Dining Room
- Flooring: Ceramic Tile, Hardwood
- Windows: Dbl Pane/Storm Window
- Basement: None
- Number of fireplaces: 2
- Fireplace features: Electric, Gas, Main Level: 2, Fireplace
Interior area
- Total structure area: 1,700
- Total interior livable area: 1,700 sqft
Video & virtual tour
Property
Parking
- Total spaces: 9
- Parking features: Driveway, Detached Garage, Off Street, RV Parking
- Has garage: Yes
- Covered spaces: 1
- Uncovered spaces: 8
Features
- Levels: Two
- Stories: 2
- Entry location: Main
- Patio & porch: Bath Off Primary, Dbl Pane/Storm Window, Dining Room, Fireplace, Walk-In Closet(s), Water Heater
- Has view: Yes
- View description: City, Territorial
Lot
- Size: 7,618 Square Feet
- Features: Curbs, Paved, Sidewalk, Cable TV, Electric Car Charging, Fenced-Fully, Gas Available, Gated Entry, High Speed Internet, Patio, RV Parking
- Topography: Level
- Residential vegetation: Garden Space
Details
- Parcel number: 7228500935
- Zoning: LR1(M)
- Zoning description: Jurisdiction: City
- Special conditions: Standard
- Other equipment: Leased Equipment: No
Construction
Type & style
- Home type: SingleFamily
- Architectural style: Traditional,2 Story
- Property subtype: Single Family Residence
Materials
- Wood Siding
- Foundation: Slab
- Roof: Composition
Condition
- Good
- Year built: 1902
- Major remodel year: 2020
Utilities & green energy
- Electric: Company: SCL
- Sewer: Sewer Connected, Company: SPU
- Water: Public, Company: SPU
- Utilities for property: Comcast/Xfinity, Comcast/Xfinity
Community & HOA
Community
- Features: Gated
- Subdivision: Central Area
HOA
- HOA phone: 425-223-1966
Location
- Region: Seattle
Financial & listing details
- Price per square foot: $794/sqft
- Tax assessed value: $859,000
- Annual tax amount: $9,508
- Date on market: 6/18/2026
- Listing terms: Conventional,FHA,VA Loan
- Inclusions: Dishwasher(s), Dryer(s), Garbage Disposal, Leased Equipment, Microwave(s), Refrigerator(s), Stove(s)/Range(s), Washer(s)
Estimated market value
Not available
Estimated sales range
Not available
Not available
Price history
| Date | Event | Price |
|---|---|---|
| 9/4/2026 | Price change | $1,350,000-6.9%$794/sqft |
Source:  NWMLS as distributed by MLS GRID #2541786 Report a problem NWMLS as distributed by MLS GRID #2541786 Report a problem | ||
| 7/25/2026 | Price change | $1,450,000-3.2%$853/sqft |
Source: NWMLS as distributed by MLS GRID #2541786 Report a problem | ||
| 6/18/2026 | Listed for sale | $1,498,000+2896%$881/sqft |
Source: NWMLS as distributed by MLS GRID #2541786 Report a problem | ||
| 10/14/2024 | Listing removed | $4,200$2/sqft |
Source: Zillow Rentals Report a problem | ||
| 10/2/2024 | Price change | $4,200-4.5%$2/sqft |
Source: Zillow Rentals Report a problem | ||
| 9/7/2024 | Price change | $4,400-2.1%$3/sqft |
Source: Zillow Rentals Report a problem | ||
| 8/16/2024 | Listed for rent | $4,495+15.3%$3/sqft |
Source: Zillow Rentals Report a problem | ||
| 7/3/2021 | Listing removed | -- |
Source: Zillow Rental Manager Report a problem | ||
| 6/29/2021 | Listed for rent | $3,900$2/sqft |
Source: Zillow Rental Manager Report a problem | ||
| 6/4/2002 | Sold | $50,000-52.4%$29/sqft |
Source: Public Record Report a problem | ||
| 7/14/1995 | Sold | $105,000$62/sqft |
Source: Public Record Report a problem | ||
Public tax history
| Year | Property taxes | Tax assessment |
|---|---|---|
| 2025 | $9,509 +9.3% | $859,000 +1.9% |
| 2024 | $8,699 +1.8% | $843,000 |
| 2023 | $8,549 +22.4% | $843,000 +11.8% |
| 2022 | $6,985 0% | $754,000 +7.9% |
| 2021 | $6,987 +4.3% | $699,000 +9.9% |
| 2020 | $6,697 +3.5% | $636,000 +2.1% |
| 2019 | $6,472 +14.3% | $623,000 +3.3% |
| 2018 | $5,663 +4.4% | $603,000 +19.9% |
| 2017 | $5,426 +50.7% | $503,000 +22.4% |
| 2016 | $3,600 | $411,000 +7.9% |
| 2015 | $3,600 | $381,000 +12.4% |
| 2014 | $3,600 | $339,000 +8.3% |
| 2013 | $3,600 | $313,000 +13.4% |
| 2012 | -- | $276,000 |
| 2011 | -- | $276,000 -4.5% |
| 2010 | -- | $289,000 |
| 2009 | -- | $289,000 +9.1% |
| 2007 | -- | $265,000 +7.7% |
| 2006 | -- | $246,000 +8.8% |
| 2005 | -- | $226,000 +0.9% |
| 2001 | $2,669 +19.6% | $224,000 +26.6% |
| 2000 | $2,232 | $177,000 |
Find assessor info on the county website
Monthly payment
Est. payment
Payment breakdown
Explore the cost of this home by adjusting the details. Changes won't be saved.Climate risks
Neighborhood: Minor
Nearby schools
Schools provided by the listing agent
- Elementary: Madrona Elementary
- Middle: Meany Mid
- High: Garfield High
Source: NWMLS as distributed by MLS GRID. This data may not be complete. We recommend contacting the local school district to confirm school assignments for this home.

Similar homes
- $1,250,0004 bd2 ba1.9k sqft1423 33rd Avenue, Seattle, WA 98122Active
 MLS ID #2584405, Jon Catlow. NWMLS as distributed by MLS GRID
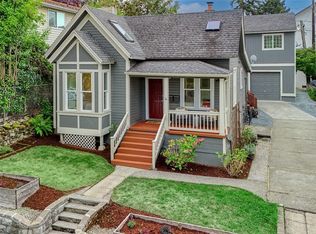
 - $1,350,0007 bd3 ba2.2k sqft3907 S Edmunds Street, Seattle, WA 98118Active
 MLS ID #2582096, Julie Hodges. NWMLS as distributed by MLS GRID
 - $724,9504 bd2 ba1.3k sqftWalla Walla Addition, Seattle, WA 98122Active
 MLS ID #2579713, Erik Stanford. NWMLS as distributed by MLS GRID
 - $1,299,9504 bd3 ba1.5k sqft9119 17th Avenue NE, Seattle, WA 98115Active
 MLS ID #2569552, Sheedeh Mohazzabfar. NWMLS as distributed by MLS GRID
