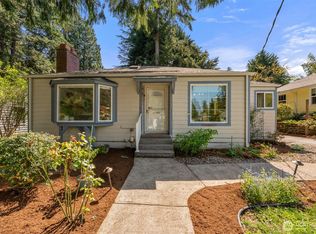
Enjoy the convenience of city living while coming home to the quiet beauty of one of Seattle's most established neighborhoods. Updated 4-bedroom, 1.75-bath Craftsman in the heart of Wedgwood, blending timeless character with thoughtful modern updates. Newly refinished hardwood floors, fresh interior paint, two wood-burning fireplaces, and a tastefully updated kitchen complement the home's original architectural details. The main level features a welcoming living room with fireplace, dedicated dining room just off the kitchen, primary bedroom plus two additional bedrooms. Downstairs offers a spacious family room with a second wood-burning fireplace, fourth bedroom, exercise or flex space, wine cellar, and abundant storage—ideal for movie nights, games, entertaining, or everyday living. The rare oversized backyard offers exceptional space for entertaining, gardening, and play. A generous deck extends the living space outdoors, while mature evergreens and established landscaping create a peaceful, park-like setting that feels worlds away from the city. Detached garage with space for extra parking, storage, or workshop. Wired for generator with easy hookup! Easy access to schools, public transit, University Village, Lake Washington, Magnuson Park, and downtown Seattle.
Active
Listed by: Lapis Homes • John Burnette
Price cut: $70K (9/15)
$1,225,000
2745 NE 89th Street, Seattle, WA 98115
4beds
2,300sqft
Single Family Residence
Built in 1941
6,342 Square Feet Lot
$1,189,000 Zestimate®
$533/sqft
$-- HOA
What's special
Tastefully updated kitchenWine cellarExercise or flex spaceNewly refinished hardwood floorsFresh interior paintTwo wood-burning fireplacesAbundant storage
- --
- on Zillow
- 915
- views
- 73
- saves
Likely to sell faster than
Zillow last checked:
Listing updated:
Listed by:
John Burnette,
Lapis Homes,
Kristine Stultz,
Lapis Homes
Source: NWMLS as distributed by MLS GRID,MLS#: 2560976
Facts & features
Interior
Bedrooms & bathrooms
- Bedrooms: 4
- Bathrooms: 2
- Full bathrooms: 1
- 3/4 bathrooms: 1
- Main level bathrooms: 1
- Main level bedrooms: 3
Primary bedroom
- Level: Main
Bedroom
- Level: Lower
Bedroom
- Level: Main
Bedroom
- Level: Main
Bathroom full
- Level: Main
Bathroom three quarter
- Level: Lower
Dining room
- Level: Main
Entry hall
- Level: Main
Family room
- Level: Lower
Kitchen without eating space
- Level: Main
Living room
- Level: Main
Utility room
- Level: Lower
Heating
- Fireplace, Forced Air, Electric, Natural Gas
Cooling
- None
Appliances
- Included: Dishwasher, Dryer, Refrigerator, Stove(s)/Range(s), Washer, Dishwasher(s), Dryer(s), Refrigerator(s), Washer(s), Water Heater: Electric, Water Heater Location: Utility room
Features
- Dining Room, High Tech Cabling
- Flooring: Ceramic Tile, Hardwood, Carpet
- Windows: Dbl Pane/Storm Window
- Basement: Finished
- Number of fireplaces: 2
- Fireplace features: Wood Burning, Lower Level: 1, Main Level: 1, Fireplace
Interior area
- Total structure area: 2,300
- Total interior livable area: 2,300 sqft
Video & virtual tour
Property
Parking
- Total spaces: 1
- Parking features: Detached Garage
- Has garage: Yes
- Covered spaces: 1
Features
- Levels: One
- Stories: 1
- Entry location: Main
- Patio & porch: Dbl Pane/Storm Window, Dining Room, Fireplace, High Tech Cabling, Water Heater, Wine Cellar, Wired for Generator
Lot
- Size: 6,342 Square Feet
- Features: Paved, Sidewalk, Deck, Fenced-Partially, Gas Available, High Speed Internet, Shop
- Topography: Level
Details
- Parcel number: 2545700145
- Zoning description: Jurisdiction: City
- Special conditions: Standard
- Other equipment: Wired for Generator
Construction
Type & style
- Home type: SingleFamily
- Architectural style: Craftsman,1 Story w/Bsmnt.
- Property subtype: Single Family Residence
Materials
- Cement Planked, Cement Plank
- Foundation: Poured Concrete
- Roof: Composition
Condition
- Year built: 1941
Utilities & green energy
- Electric: Company: Seattle City Light
- Sewer: Sewer Connected, Company: City of Seattle
- Water: Public, Company: City of Seattle
- Utilities for property: Xfinity, Centurylink
Community & HOA
Community
- Subdivision: Wedgwood
Location
- Region: Seattle
Financial & listing details
- Price per square foot: $533/sqft
- Tax assessed value: $1,125,000
- Annual tax amount: $11,147
- Date on market: 8/7/2026
- Listing terms: Conventional,FHA
- Inclusions: Dishwasher(s), Dryer(s), Refrigerator(s), Stove(s)/Range(s), Washer(s)
Estimated market value
$1,189,000
$1.13M - $1.25M
$4,554/mo
Price history
| Date | Event | Price |
|---|---|---|
| 9/15/2026 | Price change | $1,225,000-5.4%$533/sqft |
Source:  NWMLS as distributed by MLS GRID #2560976 Report a problem NWMLS as distributed by MLS GRID #2560976 Report a problem | ||
| 8/7/2026 | Listed for sale | $1,295,000+135.5%$563/sqft |
Source: NWMLS as distributed by MLS GRID #2560976 Report a problem | ||
| 6/24/2011 | Sold | $550,000-1.8%$239/sqft |
Source: NWMLS as distributed by MLS GRID #189110 Report a problem | ||
| 5/19/2011 | Price change | $560,000-2.6%$243/sqft |
Source: Windermere Real Estate Company #189110 Report a problem | ||
| 4/8/2011 | Price change | $575,000-1.7%$250/sqft |
Source: Windermere Real Estate Company #189110 Report a problem | ||
| 3/3/2011 | Listed for sale | $585,000+46.3%$254/sqft |
Source: Windermere Real Estate Company #189110 Report a problem | ||
| 5/2/2005 | Sold | $399,950$174/sqft |
Source: NWMLS as distributed by MLS GRID #25048503 Report a problem | ||
Public tax history
| Year | Property taxes | Tax assessment |
|---|---|---|
| 2025 | $11,972 +11.7% | $1,125,000 +4.2% |
| 2024 | $10,714 +14.3% | $1,080,000 +13.1% |
| 2023 | $9,377 -0.2% | $955,000 -10.9% |
| 2022 | $9,392 +9.5% | $1,072,000 +19.4% |
| 2021 | $8,579 +9.8% | $898,000 +16.2% |
| 2020 | $7,815 -10.1% | $773,000 -12.2% |
| 2019 | $8,697 +17.9% | $880,000 +6.5% |
| 2018 | $7,375 -3.9% | $826,000 +10% |
| 2017 | $7,675 +32.2% | $751,000 +7.1% |
| 2016 | $5,807 | $701,000 +10% |
| 2015 | $5,807 | $637,000 +8.5% |
| 2014 | $5,807 | $587,000 +16.7% |
| 2013 | $5,807 | $503,000 +8.6% |
| 2012 | -- | $463,000 +14.3% |
| 2011 | -- | $405,000 -3.1% |
| 2010 | -- | $418,000 |
| 2009 | -- | $418,000 +12.7% |
| 2007 | -- | $371,000 +5.4% |
| 2006 | -- | $352,000 +8.3% |
| 2005 | -- | $325,000 +35.4% |
| 2001 | $2,853 +6.3% | $240,000 +12.1% |
| 2000 | $2,682 | $214,000 |
Find assessor info on the county website
Monthly payment
Est. payment
Payment breakdown
Explore the cost of this home by adjusting the details. Changes won't be saved.Climate risks
Neighborhood: Wedgwood
Similar homes

- $1,100,0002 bd2 ba1.7k sqft7014 Brooklyn Avenue NE, Seattle, WA 98115Active
 MLS ID #2588218, Mark T. Emily. NWMLS as distributed by MLS GRID
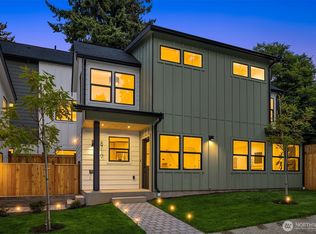
 - $1,150,0003 bd2 ba1.8k sqft8039 40th Avenue NE, Seattle, WA 98115Active
 MLS ID #2580735, Scott Waterman. NWMLS as distributed by MLS GRID
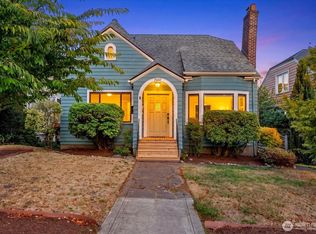
 - $1,149,9504 bd2 ba2.7k sqft7530 Roosevelt Wy NE, Seattle, WA 98115Active
 MLS ID #2580438, Gerald Overbeck. NWMLS as distributed by MLS GRID
 - $850,0003 bd2 ba1.9k sqftMaple Leaf To Green Lake Circle, Seattle, WA 98115Active
 MLS ID #2583595, Hannah Stanifer. NWMLS as distributed by MLS GRID
