4545 5th Ave NE is a multi-level Seattle home built in 1919, with a covered front porch and several distinct living spaces. The main kitchen has stainless steel appliances, white cabinetry, and an adjacent dining area. A fireplace anchors the main living room, while wide openings connect the shared living spaces. The upper primary bedroom includes a walk-in closet, and an upper bathroom has a tub with a shower. Additional rooms and a kitchenette extend the layout on the lower level. The rear yard includes a detached storage structure. The home combines defined rooms with connecting living areas across its levels.
Active
Listed by: Opendoor Brokerage, LLC • Sharon Parmenter
Price cut: $9K (10/1)
$878,000
4545 5th Avenue NE, Seattle, WA 98105
6beds
1,460sqft
Single Family Residence
Built in 1919
4,190 Square Feet Lot
$869,300 Zestimate®
$601/sqft
$-- HOA
What's special
Several distinct living spacesCovered front porchWhite cabinetryAdjacent dining area
- --
- on Zillow
- 702
- views
- 31
- saves
Zillow last checked:
Listing updated:
Listed by:
Sharon Parmenter,
Opendoor Brokerage, LLC,
Sharon Parmenter,
Opendoor Brokerage, LLC
Source: NWMLS as distributed by MLS GRID,MLS#: 2580066
Facts & features
Interior
Bedrooms & bathrooms
- Bedrooms: 6
- Bathrooms: 3
- Full bathrooms: 3
- Main level bathrooms: 3
Primary bedroom
- Level: Second
Bedroom
- Level: Second
Bedroom
- Level: Second
Bedroom
- Level: Second
Bedroom
- Level: Second
Bedroom
- Level: Second
Bathroom full
- Level: Main
Bathroom full
- Level: Main
Bathroom full
- Level: Main
Heating
- Forced Air, Natural Gas
Cooling
- Has cooling: Yes
Features
- Has fireplace: No
Interior area
- Total structure area: 1,460
- Total interior livable area: 1,460 sqft
Property
Parking
- Parking features: Driveway
Features
- Levels: Two
- Stories: 2
Lot
- Size: 4,190 Square Feet
Details
- Parcel number: 1890000060
- Special conditions: Standard
Construction
Type & style
- Home type: SingleFamily
- Architectural style: 2 Story
- Property subtype: Single Family Residence
Materials
- See Remarks
- Roof: See Remarks
Condition
- Year built: 1919
Utilities & green energy
- Sewer: Sewer Connected
- Water: Public
Community & HOA
Community
- Subdivision: Seattle
Location
- Region: Seattle
Financial & listing details
- Price per square foot: $601/sqft
- Tax assessed value: $829,000
- Annual tax amount: $7,782
- Date on market: 9/9/2026
- Listing terms: Conventional,FHA,VA Loan
Estimated market value
$869,300
$826,000 - $913,000
$4,361/mo
Price history
| Date | Event | Price |
|---|---|---|
| 10/1/2026 | Price change | $878,000-1%$601/sqft |
Source:  NWMLS as distributed by MLS GRID #2580066 Report a problem NWMLS as distributed by MLS GRID #2580066 Report a problem | ||
| 9/17/2026 | Price change | $887,000-2.5%$608/sqft |
Source: NWMLS as distributed by MLS GRID #2580066 Report a problem | ||
| 9/9/2026 | Listed for sale | $910,000+1.3%$623/sqft |
Source: NWMLS as distributed by MLS GRID #2580066 Report a problem | ||
| 8/20/2026 | Sold | $898,700+27.5%$616/sqft |
Source: Public Record Report a problem | ||
| 9/9/2022 | Sold | $705,000-8.3%$483/sqft |
Source: NWMLS as distributed by MLS GRID #1871174 Report a problem | ||
| 8/22/2022 | Pending sale | $769,000$527/sqft |
Source: NWMLS as distributed by MLS GRID #1871174 Report a problem | ||
| 7/26/2022 | Price change | $769,000-5.9%$527/sqft |
Source: NWMLS as distributed by MLS GRID #1871174 Report a problem | ||
| 5/18/2022 | Price change | $817,000-0.4%$560/sqft |
Source: NWMLS as distributed by MLS GRID #1871174 Report a problem | ||
| 3/14/2022 | Price change | $820,000-3.5%$562/sqft |
Source: NWMLS as distributed by MLS GRID #1871174 Report a problem | ||
| 12/16/2021 | Listed for sale | $850,000$582/sqft |
Source: NWMLS as distributed by MLS GRID #1871174 Report a problem | ||
Public tax history
| Year | Property taxes | Tax assessment |
|---|---|---|
| 2025 | $8,837 +13.6% | $829,000 +6% |
| 2024 | $7,782 +6.2% | $782,000 +4.4% |
| 2023 | $7,324 +0.2% | $749,000 -10.5% |
| 2022 | $7,307 +6.7% | $837,000 +16.1% |
| 2021 | $6,849 +11.9% | $721,000 +18.6% |
| 2020 | $6,124 -0.2% | $608,000 -1.6% |
| 2019 | $6,135 +8.1% | $618,000 -3% |
| 2018 | $5,676 -0.5% | $637,000 +14.2% |
| 2017 | $5,704 +24% | $558,000 +10.1% |
| 2016 | $4,602 | $507,000 -5.6% |
| 2015 | $4,602 | $537,000 +15% |
| 2014 | $4,602 | $467,000 +13.9% |
| 2013 | $4,602 | $410,000 +5.9% |
| 2012 | -- | $387,000 |
| 2011 | -- | $387,000 +2.4% |
| 2010 | -- | $378,000 |
| 2009 | -- | $378,000 +14.5% |
| 2007 | -- | $330,000 +3.4% |
| 2006 | -- | $319,000 +0.3% |
| 2005 | -- | $318,000 +20% |
| 2001 | $3,139 +11.5% | $265,000 +17.8% |
| 2000 | $2,816 | $225,000 |
Find assessor info on the county website
Monthly payment
Est. payment
Payment breakdown
Explore the cost of this home by adjusting the details. Changes won't be saved.Climate risks
Neighborhood: Wallingford
Nearby schools
Schools provided by the listing agent
- Elementary: John Stanford Intl
- Middle: Hamilton Mid
- High: Lincoln High
Source: NWMLS as distributed by MLS GRID. This data may not be complete. We recommend contacting the local school district to confirm school assignments for this home.
Similar homes
- $859,0003 bd2 ba1.7k sqft626 W Emerson Street, Seattle, WA 98119Active
 MLS ID #2592342, Trisha D Coy. NWMLS as distributed by MLS GRID
 - $997,4003 bd2 ba1.7k sqft6527 12th Avenue NW, Seattle, WA 98117Active
 MLS ID #2592636, Danny Adamson. NWMLS as distributed by MLS GRID
 - $939,0005 bd4 ba2k sqft1116 N 76th Street, Seattle, WA 98103Active
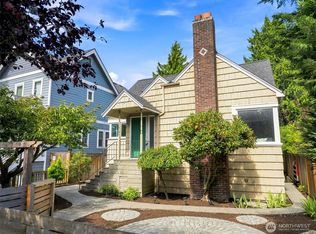 MLS ID #2580286, Timothy Daryl Fischer. NWMLS as distributed by MLS GRID
 - $799,0003 bd2 ba1.7k sqft2157 Dexter Avenue N, Seattle, WA 98109Active
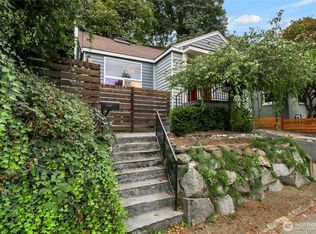 MLS ID #2581416, Melissa Klinnert. NWMLS as distributed by MLS GRID
