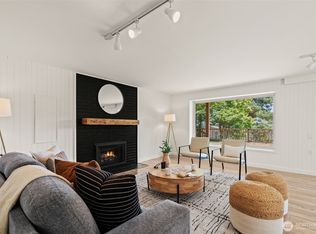
Welcome to this beautifully refreshed split-level home offering comfort, flexibility, and convenience. The upper level features 2 bedrooms, 1 full bathroom, a bright living room, dining area, and an updated kitchen. Downstairs offers 2 additional bedrooms, 1 full bathroom, and a spacious bonus room that can be used as a guest room, home office, or flexible living space. The lower level also includes built-in cabinetry with a sink area and a separate entrance, providing excellent flexibility for multi-generational living, extended guest accommodations, or other potential uses. Step outside to a spacious patio and garden area, offering plenty of room to relax, entertain, and enjoy outdoor living. Western exposure fills the home with abundant natural light, while large windows and the deck showcase beautiful mountain and sunset views. Fresh interior and exterior paint, newer metal roof, along with updated kitchen and bathrooms, make this home truly move-in ready. Conveniently located just minutes from I-5, Link Light Rail, and downtown Seattle, this home combines modern updates, versatile living spaces, scenic views, and everyday convenience.
Active
Listed by: John L. Scott, Inc • Linus Lu
Price cut: $12K (9/21)
$838,000
5922 23rd Avenue S, Seattle, WA 98108
4beds
2,080sqft
Single Family Residence
Built in 1961
7,174 Square Feet Lot
$825,000 Zestimate®
$403/sqft
$-- HOA
What's special
Updated kitchenSeparate entranceScenic viewsLarge windowsSpacious bonus roomVersatile living spacesNewer metal roof
- --
- on Zillow
- 440
- views
- 22
- saves
Zillow last checked:
Listing updated:
Listed by:
Linus Lu,
John L. Scott, Inc
Source: NWMLS as distributed by MLS GRID,MLS#: 2563641
Facts & features
Interior
Bedrooms & bathrooms
- Bedrooms: 4
- Bathrooms: 2
- Full bathrooms: 2
Bedroom
- Level: Second
Bedroom
- Level: Second
Bedroom
- Level: Lower
Bedroom
- Level: Lower
Bathroom full
- Level: Second
Bathroom full
- Level: Lower
Bonus room
- Level: Lower
Dining room
- Level: Second
Entry hall
- Level: Split
Kitchen with eating space
- Level: Second
Living room
- Level: Second
Utility room
- Level: Lower
Heating
- Fireplace, Forced Air, Electric, Natural Gas
Cooling
- None
Appliances
- Included: Dishwasher, Dryer, Microwave, Refrigerator, Stove(s)/Range(s), Washer, Dishwasher(s), Dryer(s), Microwave(s), Refrigerator(s), Washer(s)
Features
- Dining Room
- Flooring: Ceramic Tile, Vinyl Plank
- Windows: Dbl Pane/Storm Window
- Number of fireplaces: 1
- Fireplace features: Wood Burning, Upper Level: 1, Fireplace
Interior area
- Total structure area: 2,080
- Total interior livable area: 2,080 sqft
Property
Parking
- Total spaces: 4
- Parking features: Driveway, Off Street
- Uncovered spaces: 4
Features
- Levels: Multi/Split
- Entry location: Split
- Patio & porch: Second Kitchen, Dbl Pane/Storm Window, Dining Room, Fireplace
- Has view: Yes
- View description: Mountain(s), See Remarks, Territorial
Lot
- Size: 7,174 Square Feet
- Features: Paved, Fenced-Partially, Gas Available, Patio
- Topography: Level,Partial Slope
Details
- Parcel number: 8692800070
- Zoning description: Jurisdiction: City
- Special conditions: Standard
Construction
Type & style
- Home type: SingleFamily
- Architectural style: Split Entry
- Property subtype: Single Family Residence
Materials
- Wood Products
- Foundation: Poured Concrete
- Roof: Metal
Condition
- Updated/Remodeled
- Year built: 1961
- Major remodel year: 1961
Utilities & green energy
- Electric: Company: Seattle City Light
- Sewer: Sewer Connected, Company: Seattle Public Utilities
- Water: Public, Company: Seattle Public Utilities
Community & HOA
Community
- Subdivision: Beacon Hill
Location
- Region: Seattle
Financial & listing details
- Price per square foot: $403/sqft
- Tax assessed value: $633,000
- Annual tax amount: $7,270
- Date on market: 8/4/2026
- Listing terms: Conventional,FHA,VA Loan
- Inclusions: Dishwasher(s), Dryer(s), Microwave(s), Refrigerator(s), Stove(s)/Range(s), Washer(s)
Estimated market value
$825,000
$784,000 - $866,000
$3,945/mo
Price history
| Date | Event | Price |
|---|---|---|
| 9/21/2026 | Price change | $838,000-1.4%$403/sqft |
Source:  NWMLS as distributed by MLS GRID #2563641 Report a problem NWMLS as distributed by MLS GRID #2563641 Report a problem | ||
| 8/4/2026 | Listed for sale | $849,990$409/sqft |
Source: NWMLS as distributed by MLS GRID #2563641 Report a problem | ||
Public tax history
| Year | Property taxes | Tax assessment |
|---|---|---|
| 2025 | $7,270 +10.6% | $633,000 +3.4% |
| 2024 | $6,576 +7.2% | $612,000 +6.3% |
| 2023 | $6,132 +4.6% | $576,000 -6.5% |
| 2022 | $5,865 +3.7% | $616,000 +12.4% |
| 2021 | $5,654 +6.9% | $548,000 +13% |
| 2020 | $5,291 +2.5% | $485,000 +0.8% |
| 2019 | $5,161 +10% | $481,000 -1% |
| 2018 | $4,694 -2.1% | $486,000 +11.2% |
| 2017 | $4,795 +61% | $437,000 +13.2% |
| 2016 | $2,979 | $386,000 +14.9% |
| 2015 | $2,979 | $336,000 +23.5% |
| 2014 | $2,979 | $272,000 +6.3% |
| 2013 | $2,979 | $256,000 +8.5% |
| 2012 | -- | $236,000 -11.3% |
| 2011 | -- | $266,000 -1.1% |
| 2010 | -- | $269,000 |
| 2009 | -- | $269,000 -2.2% |
| 2007 | -- | $275,000 +6.2% |
| 2006 | -- | $259,000 +6.1% |
| 2005 | -- | $244,000 +31.2% |
| 2001 | $2,234 +6.5% | $186,000 +12% |
| 2000 | $2,098 | $166,000 |
Find assessor info on the county website
Monthly payment
Est. payment
Payment breakdown
Explore the cost of this home by adjusting the details. Changes won't be saved.Climate risks
Neighborhood: Beacon Hill

Similar homes
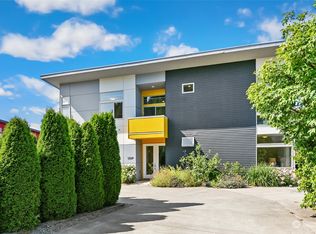
- $889,0006 bd4 ba2.2k sqft2515 S Willow Street, Seattle, WA 98108Active
 MLS ID #2567805, Paul Lau. NWMLS as distributed by MLS GRID
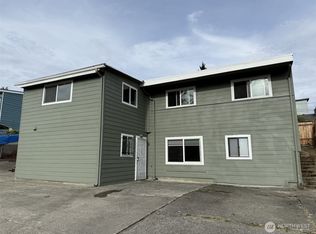

 - $878,7494 bd2 ba2.3k sqft8456 6th Avenue SW, Seattle, WA 98106Active
 MLS ID #2582200, Peter Mann. NWMLS as distributed by MLS GRID
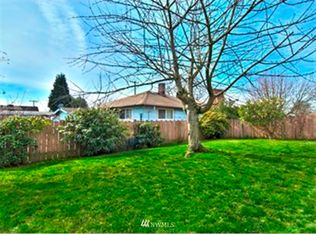
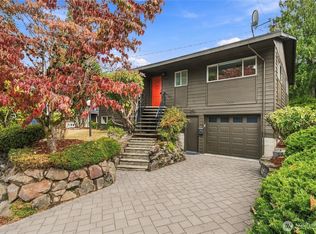
 - $850,0004 bd3 ba2.4k sqft7301 32nd Avenue S, Seattle, WA 98118Active
 MLS ID #2498345, Huijin Lin. NWMLS as distributed by MLS GRID
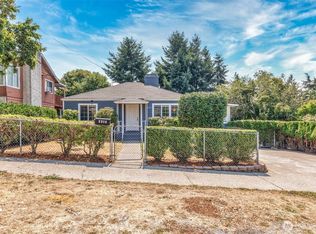
 - $765,0004 bd4 ba1.9k sqftKings Rainier Beach Add, Seattle, WA 98118Active
 MLS ID #2572658, Karen M. Sanford. NWMLS as distributed by MLS GRID
