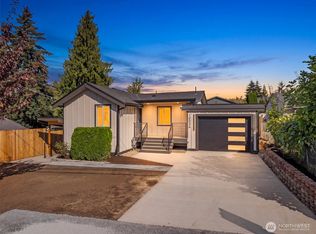
SELLER CREDIT - Available. Welcome to this beautifully updated 5 bed/3 bath home offering 2,060 sq ft of versatile living space with modern finishes throughout! Thoughtfully renovated with new luxury vinyl plank flooring, new cabinetry, SS appliances and stylish upgrades, this move in ready home combines comfort, functionality, and contemporary appeal. The spacious main level features 3 bedrooms, 2 bathrooms, on the main level, including a primary suite, a welcoming living area with a cozy wood burning fireplace, dedicated dining space, convenient stackable laundry, an a balcony perfect for relaxing and entertaining. The fully finished lower level offers 2 additional bedrooms, a full bathroom, kitchenette, dining area, separate laundry and a generous entertainment space. Ideal for multigenerational living, extended guests or a potential separate living arrangement. Lower level could be used as an ADU rental. A detached 2 car garage provides additional parking and storage. Don't miss the opportunity to make it yours!
Active
Listed by: Pellego, Inc. • Yevgeniy Balika • 206-734-0006
$750,000
14860 42nd Avenue S, Tukwila, WA 98168
5beds
2,060sqft
Single Family Residence
Built in 1966
7,318 Square Feet Lot
$737,000 Zestimate®
$364/sqft
$-- HOA
What's special
Cozy wood burning fireplaceModern finishes throughoutStylish upgradesSeparate laundryFully finished lower levelConvenient stackable laundryPrimary suite
- --
- on Zillow
- 973
- views
- 95
- saves
Likely to sell faster than
Zillow last checked:
Listing updated:
Listed by:
Yevgeniy Balika 206-734-0006 balika@searealinvest.com,
Pellego, Inc.
Source: NWMLS as distributed by MLS GRID,MLS#: 2599289
Facts & features
Interior
Bedrooms & bathrooms
- Bedrooms: 5
- Bathrooms: 3
- Full bathrooms: 3
- Main level bathrooms: 2
- Main level bedrooms: 3
Primary bedroom
- Level: Main
Bedroom
- Level: Main
Bedroom
- Level: Main
Bedroom
- Level: Lower
Bedroom
- Level: Lower
Bathroom full
- Level: Main
Bathroom full
- Level: Main
Bathroom full
- Level: Lower
Kitchen with eating space
- Level: Main
Living room
- Level: Main
Heating
- Fireplace, Forced Air, Electric
Cooling
- None
Appliances
- Included: Dishwasher, Refrigerator, Stove(s)/Range(s), Dishwasher(s), Refrigerator(s)
Features
- Flooring: Vinyl Plank
- Number of fireplaces: 2
- Fireplace features: Wood Burning, Lower Level: 1, Main Level: 1, Fireplace
Interior area
- Total structure area: 2,060
- Total interior livable area: 2,060 sqft
Property
Parking
- Total spaces: 2
- Parking features: Attached Garage
- Has attached garage: Yes
- Covered spaces: 2
Features
- Levels: One
- Stories: 1
- Patio & porch: Fireplace
Lot
- Size: 7,318 Square Feet
Details
- Parcel number: 0042000114
- Zoning description: Jurisdiction: City
- Special conditions: Standard
Construction
Type & style
- Home type: SingleFamily
- Architectural style: 1 Story w/Bsmnt.
- Property subtype: Single Family Residence
Materials
- Wood Siding
- Foundation: Poured Concrete
- Roof: Composition
Condition
- Updated/Remodeled
- Year built: 1966
Utilities & green energy
- Sewer: Sewer Connected
- Water: See Remarks
Community & HOA
Community
- Subdivision: Tukwila
Location
- Region: Seattle
Financial & listing details
- Price per square foot: $364/sqft
- Tax assessed value: $556,000
- Annual tax amount: $6,787
- Date on market: 10/30/2026
- Listing terms: Conventional,FHA,VA Loan
- Inclusions: Dishwasher(s), Refrigerator(s), Stove(s)/Range(s)
Estimated market value
$737,000
$700,000 - $774,000
$3,616/mo
Price history
| Date | Event | Price |
|---|---|---|
| 10/30/2026 | Listed for sale | $750,000+158.6%$364/sqft |
Source:  NWMLS as distributed by MLS GRID #2599289 Report a problem | ||
| 4/22/2026 | Sold | $290,000$141/sqft |
Source: Public Record Report a problem | ||
Public tax history
| Year | Property taxes | Tax assessment |
|---|---|---|
| 2025 | $6,787 +4.8% | $556,000 +2.4% |
| 2024 | $6,476 +21% | $543,000 +14.6% |
| 2023 | $5,353 | $474,000 -2.7% |
| 2022 | -- | $487,000 +15.7% |
| 2021 | $5,311 +14.4% | $421,000 +13.8% |
| 2020 | $4,644 +4.4% | $370,000 +1.4% |
| 2019 | $4,448 +13.5% | $365,000 +10.3% |
| 2018 | $3,918 +1% | $331,000 +16.5% |
| 2017 | $3,879 +42.1% | $284,000 +13.6% |
| 2016 | $2,730 | $250,000 +9.2% |
| 2015 | $2,730 | $229,000 +11.7% |
| 2014 | $2,730 | $205,000 +19.9% |
| 2013 | $2,730 | $171,000 -3.9% |
| 2012 | -- | $178,000 -11.4% |
| 2011 | -- | $201,000 -13% |
| 2010 | -- | $231,000 |
| 2009 | -- | $231,000 +4.1% |
| 2007 | -- | $222,000 +6.7% |
| 2006 | -- | $208,000 +6.7% |
| 2005 | -- | $195,000 +16.1% |
| 2001 | $2,419 +10.2% | $168,000 +15.9% |
| 2000 | $2,196 | $145,000 |
Find assessor info on the county website
Monthly payment
Est. payment
Payment breakdown
Explore the cost of this home by adjusting the details. Changes won't be saved.Climate risks
Neighborhood: 98168

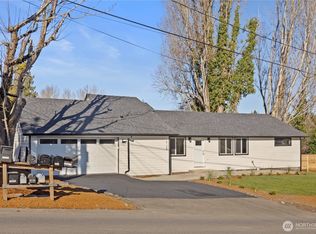
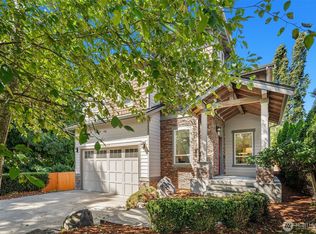
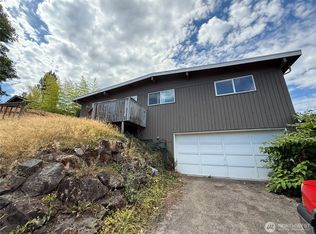
Similar homes
- $725,0005 bd2 ba2.2k sqft11823 12th Avenue S, Seattle, WA 98168Active
 MLS ID #2561054, David Palmer. NWMLS as distributed by MLS GRID
- $720,0004 bd3 ba2k sqft10004 Beacon Avenue, Seattle, WA 98178Active
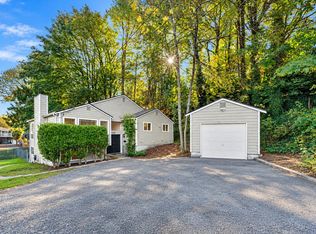 MLS ID #2588344, Ihor Pechkovskyi. NWMLS as distributed by MLS GRID
- $699,9004 bd2 ba1.7k sqft10036 1st Avenue S, Seattle, WA 98168Active
 MLS ID #2581652, Edgar Sarkisyan. NWMLS as distributed by MLS GRID
- $799,9994 bd4 ba1.5k sqft14622 18th Avenue SW, Burien, WA 98166Active
 MLS ID #2557348, Mindy McClean. NWMLS as distributed by MLS GRID
