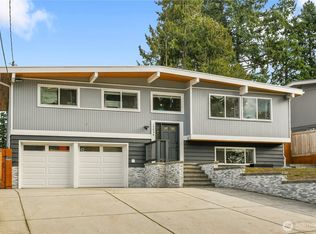
Better than brand-new home! This stunning 3500SF residence sits on spacious lot 18,408SF in the heart of Tukwila! Featuring 3 separate Entrances, the layout is ideal for multi-generational living or potential rental in-come opportunity. Every corner of this home showcases luxury five-star upgrades, blending contemporary design with modern efficiency. Step inside to discover brand-new, high-end flooring that flows seamlessly through the open-concept main level, filled w abundant natural light. The chef’s kitchen features elegant granite & quartz countertops, stainless-steel appliances, and an optional 2nd kitchen at a wine/beverage bar perfect for entertaining. The kitchen overlooks a spacious great room highlighted by beautiful-tiled gas fireplace, creating a warm & inviting space for gathering. Retreat to expansive primary suites, complete with a spa-like- 5-piece bathroom & custom-designed closet system. Major updates included installed AC& furnace system mini splits system, new roof, new sidings, new hardwood & luxury vinyl floor through-out the house in 2026. A new private deck sits just outside the primary bedroom, offering a perfect place to relax. 4-car garages w ample additional parking. Enjoy the serenity of the backyard filled w flowers,fruit trees and large entertainment- sized deck. Prime location with quick access to the Light Rail, Sea-Tac/Downtown Seattle, and major freeways I-5 and I-405 for easy commuting. A must -see home with an impressive list of upgrades!
Active
Listed by: Kelly Right RE of Seattle LLC • Darlene Nguyen-Chapman
Price cut: $63K (7/23)
$1,395,999
14826 42nd Avenue S, Tukwila, WA 98168
8beds
3,490sqft
:
Get pre-qualified$8,215/mo
Single Family Residence
Built in 2015
0.42 Acres Lot
$-- Zestimate®
$400/sqft
$-- HOA
What's special
Beautiful-tiled gas fireplaceLuxury five-star upgradesAbundant natural lightBrand-new high-end flooringExpansive primary suitesCustom-designed closet systemNew sidings
- 124 days |
- 352 |
- 18 |
Zillow last checked:
Listing updated:
Listed by:
Darlene Nguyen-Chapman,
Kelly Right RE of Seattle LLC
Source: NWMLS as distributed by MLS GRID,MLS#: 2504116
Facts & features
Interior
Bedrooms & bathrooms
- Bedrooms: 8
- Bathrooms: 6
- Full bathrooms: 6
- Main level bathrooms: 1
- Main level bedrooms: 2
Primary bedroom
- Level: Second
Bathroom full
- Level: Second
Bathroom full
- Level: Main
Bathroom full
- Level: Lower
Bathroom full
- Level: Lower
Bathroom full
- Level: Lower
Bathroom full
- Level: Lower
Other
- Level: Main
Family room
- Level: Lower
Living room
- Level: Main
Utility room
- Level: Lower
Utility room
- Level: Lower
Heating
- Fireplace, Ductless, Forced Air, Electric, Natural Gas
Cooling
- Ductless, Forced Air, Wall Unit(s)
Appliances
- Included: Dishwasher, Dryer, Refrigerator, Stove(s)/Range(s), Washer, Dishwasher(s), Dryer(s), Refrigerator(s), Washer(s), Water Heater: Gas tankless & Electric tank, Water Heater Location: In the property
Features
- Bath Off Primary, Dining Room, Loft
- Flooring: Ceramic Tile, Engineered Hardwood, Vinyl Plank
- Windows: Skylight(s)
- Basement: Daylight,Finished
- Number of fireplaces: 1
- Fireplace features: Electric, Gas, Main Level: 1, Fireplace
Interior area
- Total structure area: 3,490
- Total interior livable area: 3,490 sqft
Video & virtual tour
Property
Parking
- Total spaces: 13
- Parking features: Driveway, Attached Garage, RV Parking
- Has attached garage: Yes
- Covered spaces: 4
- Uncovered spaces: 9
Features
- Levels: Multi/Split
- Entry location: Main
- Patio & porch: Second Kitchen, Second Primary Bedroom, Bath Off Primary, Dining Room, Fireplace, Loft, Skylight(s), Walk-In Closet(s), Water Heater, Wine/Beverage Refrigerator
- Has view: Yes
- View description: Territorial
Lot
- Size: 0.42 Acres
- Dimensions: 123 x 159
- Features: Open Lot, Paved, Deck, Dog Run, Fenced-Partially, RV Parking
- Topography: Level
- Residential vegetation: Fruit Trees, Garden Space
Details
- Parcel number: 0042000010
- Zoning: SFR
- Zoning description: Jurisdiction: City
- Special conditions: Standard
Construction
Type & style
- Home type: SingleFamily
- Architectural style: Multi Level
- Property subtype: Single Family Residence
Materials
- Cement/Concrete, Cement Planked, Wood Products, Cement Plank
- Foundation: Poured Concrete, Slab
- Roof: Composition,Torch Down
Condition
- Very Good
- Year built: 2015
- Major remodel year: 2025
Utilities & green energy
- Electric: Company: Seattle City Light
- Sewer: Sewer Connected, Company: Valley View Sewer District
- Water: Public, Company: Water District No 125
- Utilities for property: Comcast/ Xfinity, Xfinity
Community & HOA
Community
- Subdivision: Tukwila
Location
- Region: Tukwila
Financial & listing details
- Price per square foot: $400/sqft
- Tax assessed value: $494,000
- Annual tax amount: $7,402
- Date on market: 4/8/2026
- Cumulative days on market: 124 days
- Listing terms: Conventional,FHA,State Bond,USDA Loan,VA Loan
- Inclusions: Dishwasher(s), Dryer(s), Refrigerator(s), Stove(s)/Range(s), Washer(s)
Estimated market value
Not available
Estimated sales range
Not available
Not available
Price history
| Date | Event | Price |
|---|---|---|
| 7/23/2026 | Price change | $1,395,999-4.3%$400/sqft |
Source:  NWMLS as distributed by MLS GRID #2504116 Report a problem NWMLS as distributed by MLS GRID #2504116 Report a problem | ||
| 7/21/2026 | Price change | $1,459,000-0.1%$418/sqft |
Source: NWMLS as distributed by MLS GRID #2504116 Report a problem | ||
| 5/19/2026 | Price change | $1,460,000-0.3%$418/sqft |
Source: NWMLS as distributed by MLS GRID #2504116 Report a problem | ||
| 4/8/2026 | Listed for sale | $1,465,000+191.3%$420/sqft |
Source: NWMLS as distributed by MLS GRID #2504116 Report a problem | ||
| 6/20/2023 | Sold | $503,000+11.8%$144/sqft |
Source: NWMLS as distributed by MLS GRID #2074712 Report a problem | ||
| 6/3/2023 | Pending sale | $450,000$129/sqft |
Source: NWMLS as distributed by MLS GRID #NWM2074712 Report a problem | ||
| 6/1/2023 | Listed for sale | $450,000$129/sqft |
Source: NWMLS as distributed by MLS GRID #NWM2074712 Report a problem | ||
Public tax history
| Year | Property taxes | Tax assessment |
|---|---|---|
| 2025 | $6,424 -13.2% | $494,000 -18.6% |
| 2024 | $7,402 +24.3% | $607,000 +14.5% |
| 2023 | $5,956 | $530,000 -2.8% |
| 2022 | -- | $545,000 +15.7% |
| 2021 | $5,916 +14.4% | $471,000 +13.8% |
| 2020 | $5,171 +4.5% | $414,000 +1.5% |
| 2019 | $4,948 +123.8% | $408,000 +127.9% |
| 2018 | $2,211 -0.3% | $179,000 +10.5% |
| 2017 | $2,218 +29.8% | $162,000 +10.2% |
| 2016 | $1,709 | $147,000 +4.3% |
| 2015 | $1,709 | $141,000 +10.2% |
| 2014 | $1,709 | $128,000 +9.4% |
| 2013 | $1,709 | $117,000 -43.2% |
| 2012 | -- | $206,000 -11.2% |
| 2011 | -- | $232,000 -12.8% |
| 2010 | -- | $266,000 |
| 2009 | -- | $266,000 -11.3% |
| 2007 | -- | $300,000 +14.5% |
| 2006 | -- | $262,000 +6.5% |
| 2005 | -- | $246,000 +22.4% |
| 2001 | $2,894 +15.8% | $201,000 +21.8% |
| 2000 | $2,498 | $165,000 |
Find assessor info on the county website
Monthly payment
Est. payment
Payment breakdown
Explore the cost of this home by adjusting the details. Changes won't be saved.Climate risks
Neighborhood: 98168
Nearby schools
GreatSchools rating
- 5/10Thorndyke Elementary SchoolGrades: PK-5Distance: 0.2 mi
- 4/10Showalter Middle SchoolGrades: 6-8Distance: 0.4 mi
- 3/10Foster Senior High SchoolGrades: 9-12Distance: 0.3 mi
Schools provided by the listing agent
- Elementary: Tukwila Elem
- Middle: Showalter Mid
- High: Foster Snr High
Source: NWMLS as distributed by MLS GRID. This data may not be complete. We recommend contacting the local school district to confirm school assignments for this home.
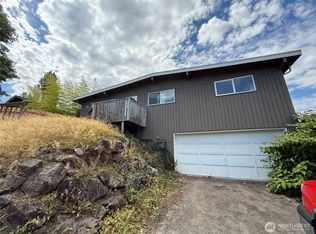
- $575,0004 bd3 ba2k sqft14835 42nd Ave S, Tukwila, WA 98168Sold
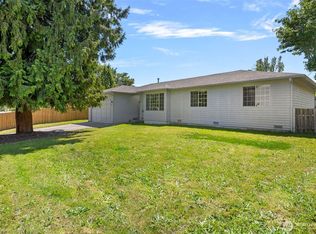
- $625,0003 bd2 ba1.5k sqft14833 41st Pl S, Seattle, WA 98168Sold
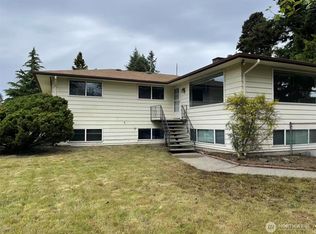
- $747,0005 bd3 ba3k sqft4206 S 148th St, Tukwila, WA 98168Sold
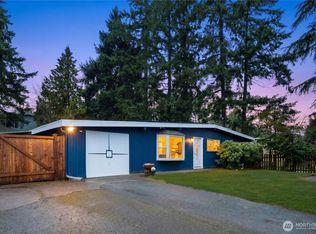
- $700,0004 bd2 ba1.9k sqft14919 41st Pl S, Seattle, WA 98168Sold
- $615,0004 bd3 ba1.5k sqft4108 S 150th St, Tukwila, WA 98188Sold
- $566,0003 bd1 ba1.1k sqft14642 42nd Ave S, Tukwila, WA 98168Sold
- $750,0004 bd3 ba2.1k sqft4248 S 148th St, Tukwila, WA 98168Pending
- $--0.45 acres15014 42nd Ave S, Seattle, WA 98188Off Market
A local agent can set up tours, give advice and negotiate with sellers.
Similar homes
- $1,275,0005 bd3 ba2.8k sqftStewarts Highland Acre, Renton, WA 98056Active
 MLS ID #2563504, Sherry Hornsby. NWMLS as distributed by MLS GRID
 - $1,298,0005 bd3 ba3.1k sqft6341 121st Avenue SE, Bellevue, WA 98006Active
 MLS ID #2565497, Daniela Bryan. NWMLS as distributed by MLS GRID
 - $999,0005 bd3 ba2.3k sqft15836 43rd Avenue S, Tukwila, WA 98188Active
 MLS ID #2547194, Lemlem H. Tesfay. NWMLS as distributed by MLS GRID
 - $1,349,0005 bd3 ba2.9k sqft13758 174th Avenue SE, Renton, WA 98059Active
 MLS ID #2535318, Thai Nguyen. NWMLS as distributed by MLS GRID
 - $1,695,0006 bd5 ba4.5k sqft7743 Seward Park Avenue S, Seattle, WA 98118ActiveMLS ID #2556295, Cameron Johnson. NWMLS as distributed by MLS GRID
- $1,299,0005 bd4 ba3.5k sqft18930 179th Place SE, Renton, WA 98058ActiveMLS ID #2544913, Laci Berg. NWMLS as distributed by MLS GRID
- $5,7506 bd3 ba3.2k sqft12048 SE May Creek Park Dr, Renton, WA 98056For RentZillow Rentals
- $1,075,0005 bd4 ba3.2k sqftCrown Terrace, Kent, WA 98031ActiveMLS ID #2560168, Ronda Carlsen. NWMLS as distributed by MLS GRID
- $1,399,0005 bd2 ba2k sqftKilbournes Div Of Green Lake Add, Seattle, WA 98105ActiveMLS ID #2564260, Stacie Whitfield. NWMLS as distributed by MLS GRID
- $1,500,0005 bd5 ba3.9k sqft6563 SE 8th Place, Renton, WA 98059ActiveMLS ID #2546168, Liuyan Baker. NWMLS as distributed by MLS GRID
- $899,0006 bd4 ba3.1k sqft29219 13th Place S, Federal Way, WA 98003ActiveMLS ID #2563977, Amy Alpeza. NWMLS as distributed by MLS GRID
- $997,5005 bd5 ba2.4k sqftLinde & Hill Park 05, Burien, WA 98166ActiveMLS ID #2560827, Jennifer L. Nelson. NWMLS as distributed by MLS GRID
- $1,399,0005 bd3 ba2.5k sqftWoodland, Kirkland, WA 98034ActiveMLS ID #2562729, Rick Juma. NWMLS as distributed by MLS GRID
- $1,500,0006 bd3 ba3.3k sqftSammamish Woods 03, Sammamish, WA 98075ActiveMLS ID #2558721, Berklee Olson. NWMLS as distributed by MLS GRID
- $999,9506 bd4 ba3.3k sqft8139 4th Avenue SW, Seattle, WA 98106ActiveMLS ID #2562644, Genevieve Stoll. NWMLS as distributed by MLS GRID
- $1,199,0005 bd3 ba3k sqft11232 Crescent Valley Dr NW, Gig Harbor, WA 98332ActiveMLS ID #2529243, Carol Hinman. NWMLS as distributed by MLS GRID
- $1,595,0005 bd4 ba4.7k sqft8701 113th Avenue SE, Newcastle, WA 98056ActiveMLS ID #2550542, Dianne Masaoka. NWMLS as distributed by MLS GRID
- $1,399,5005 bd3 ba2.5k sqft2119 Sahalee Drive W, Sammamish, WA 98074ActiveMLS ID #2542028, Jason Randall. NWMLS as distributed by MLS GRID
- $990,0005 bd2 ba2.4k sqft7528 S Lakeridge Dr, Seattle, WA 98178ActiveMLS ID #2550975, Bradley Thon. NWMLS as distributed by MLS GRID
- $1,348,8008 bd3 ba3.1k sqft331 NE 53rd Street, Seattle, WA 98105ActiveMLS ID #2534042, Junli Liu. NWMLS as distributed by MLS GRID
