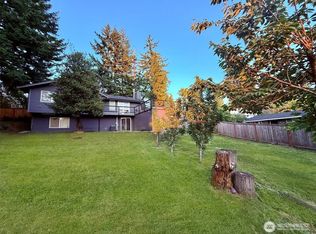
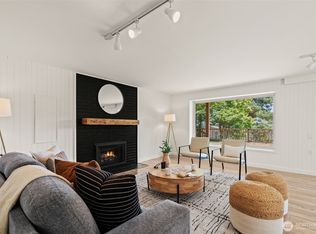
Welcome to this beautifully decked-out rambler located right at the entrance to Seahurst Park, set on a spacious, flat lot with plenty of extras. The main house offers three bedrooms and 1.5 bathrooms and the kitchen is featuring modern updates like stone countertops and new appliances. In addition, there is a newly finished additional dwelling unit (ADU) with one bedroom, one bathroom, and a charming loft—perfect for guests, a home office, or rental income. Enjoy an extra large two-car garage and a long, flat driveway. For RV owners, the property includes a dedicated RV spot with electrical hookups and a tied-in black waste system. This home is move-in ready, offering a wonderful opportunity to enjoy a prime location close to the natural beauty and recreation of Seahurst Park.
Pending
Listed by: SCOUT • Jennifer L. Nelson
$997,500
14009 13th Avenue SW, Burien, WA 98166
5beds
2,470sqft
Single Family Residence
Built in 1955
9,809 Square Feet Lot
$-- Zestimate®
$404/sqft
$-- HOA
What's special
Extra large two-car garageLong flat drivewaySpacious flat lotThree bedrooms
- --
- on Zillow
- 81
- views
- 8
- saves
Zillow last checked:
Listing updated:
Listed by:
Jennifer L. Nelson,
SCOUT
Source: NWMLS as distributed by MLS GRID,MLS#: 2560827
Facts & features
Interior
Bedrooms & bathrooms
- Bedrooms: 5
- Bathrooms: 5
- Full bathrooms: 2
- 3/4 bathrooms: 1
- 1/2 bathrooms: 2
- Main level bathrooms: 4
- Main level bedrooms: 4
Primary bedroom
- Level: Main
Bedroom
- Level: Main
Bedroom
- Level: Main
Bedroom
- Level: Main
Bathroom full
- Level: Main
Bathroom three quarter
- Level: Main
Other
- Level: Main
Other
- Level: Main
Dining room
- Level: Main
Entry hall
- Level: Main
Kitchen without eating space
- Level: Main
Living room
- Level: Main
Utility room
- Level: Garage
Heating
- Fireplace, Forced Air, Wall Furnace, Natural Gas
Cooling
- Has cooling: Yes
Appliances
- Included: Dishwasher, Disposal, Dryer, Refrigerator, Stove(s)/Range(s), Washer, Dishwasher(s), Dryer(s), Garbage Disposal, Refrigerator(s), Washer(s), Water Heater: Gas, Water Heater Location: Garage
Features
- Dining Room
- Flooring: Bamboo/Cork, Ceramic Tile, Vinyl Plank
- Windows: Dbl Pane/Storm Window, Skylight(s)
- Basement: None
- Number of fireplaces: 1
- Fireplace features: Wood Burning, Main Level: 1, Fireplace
Interior area
- Total structure area: 2,470
- Total interior livable area: 2,470 sqft
Property
Parking
- Total spaces: 2
- Parking features: Driveway, Attached Garage, Off Street, RV Parking
- Has attached garage: Yes
- Covered spaces: 2
Features
- Levels: One
- Stories: 1
- Entry location: Main
- Patio & porch: Dbl Pane/Storm Window, Dining Room, Fireplace, Skylight(s), Vaulted Ceiling(s), Water Heater, Wired for Generator
- Has spa: Yes
- Has view: Yes
- View description: Territorial
Lot
- Size: 9,809 Square Feet
- Features: Corner Lot, Curbs, Paved, Sidewalk, Cable TV, Deck, Fenced-Fully, Gas Available, Hot Tub/Spa, Outbuildings, Patio, RV Parking
- Topography: Level
- Residential vegetation: Garden Space
Details
- Additional structures: ADU Beds: 1, ADU Baths: 1
- Parcel number: 4332200020
- Zoning: RS12000
- Zoning description: Jurisdiction: City
- Special conditions: Standard
- Other equipment: Wired for Generator
Construction
Type & style
- Home type: SingleFamily
- Architectural style: Traditional,1 Story
- Property subtype: Single Family Residence
Materials
- Wood Siding
- Foundation: Poured Concrete
- Roof: Composition
Condition
- Very Good
- Year built: 1955
Utilities & green energy
- Electric: Company: Seattle City Light
- Sewer: Sewer Connected, Company: SW Suburban
- Water: Public, Company: Water Dis #20
Community & HOA
Community
- Subdivision: Seahurst
Location
- Region: Burien
Financial & listing details
- Price per square foot: $404/sqft
- Tax assessed value: $757,000
- Annual tax amount: $7,769
- Date on market: 7/27/2026
- Listing terms: Conventional,FHA,VA Loan
- Inclusions: Dishwasher(s), Dryer(s), Garbage Disposal, Refrigerator(s), Stove(s)/Range(s), Washer(s)
Estimated market value
Not available
Estimated sales range
Not available
Not available
Price history
| Date | Event | Price |
|---|---|---|
| 8/30/2026 | Pending sale | $997,500$404/sqft |
Source:  NWMLS as distributed by MLS GRID #2560827 Report a problem NWMLS as distributed by MLS GRID #2560827 Report a problem | ||
| 7/27/2026 | Listed for sale | $997,500+91.8%$404/sqft |
Source: NWMLS as distributed by MLS GRID #2560827 Report a problem | ||
| 8/22/2019 | Sold | $520,000+0%$211/sqft |
Source: NWMLS as distributed by MLS GRID #1490527 Report a problem | ||
| 7/27/2019 | Pending sale | $519,950$211/sqft |
Source: Windermere Real Estate/South Inc. #1490527 Report a problem | ||
| 7/17/2019 | Listed for sale | $519,950+30.3%$211/sqft |
Source: Windermere Real Estate/South Inc. #1490527 Report a problem | ||
| 3/31/2017 | Listing removed | $399,000$162/sqft |
Source: Marketplace Sotheby's International Realty #1081343 Report a problem | ||
| 3/2/2017 | Listed for sale | $399,000+45.4%$162/sqft |
Source: Marketplace Sotheby's International Realty #1081343 Report a problem | ||
| 7/2/2015 | Sold | $274,500+1.9%$111/sqft |
Source: NWMLS as distributed by MLS GRID #768870 Report a problem | ||
| 6/13/2015 | Pending sale | $269,500$109/sqft |
Source: RE/MAX REALTY SOUTH #768870 Report a problem | ||
| 6/8/2015 | Listed for sale | $269,500$109/sqft |
Source: RE/MAX REALTY SOUTH #768870 Report a problem | ||
| 4/28/2015 | Pending sale | $269,500$109/sqft |
Source: RE/MAX REALTY SOUTH #768870 Report a problem | ||
| 4/14/2015 | Listed for sale | $269,500+71.7%$109/sqft |
Source: RE/MAX REALTY SOUTH #768870 Report a problem | ||
| 3/1/2000 | Sold | $157,000$64/sqft |
Source: Public Record Report a problem | ||
Public tax history
| Year | Property taxes | Tax assessment |
|---|---|---|
| 2025 | $8,909 +14.7% | $757,000 +8.8% |
| 2024 | $7,769 +15.1% | $696,000 +20.4% |
| 2023 | $6,752 +13.7% | $578,000 +7.2% |
| 2022 | $5,936 -0.5% | $539,000 +12.5% |
| 2021 | $5,966 +4.5% | $479,000 +8.4% |
| 2020 | $5,708 +22.5% | $442,000 +22.4% |
| 2019 | $4,658 +11.8% | $361,000 +3.7% |
| 2018 | $4,167 -3.4% | $348,000 +15.2% |
| 2017 | $4,315 +23.1% | $302,000 +6.7% |
| 2016 | $3,506 | $283,000 -1.4% |
| 2015 | $3,506 | $287,000 +17.1% |
| 2014 | $3,506 | $245,000 +14% |
| 2013 | $3,506 | $215,000 -5.3% |
| 2012 | -- | $227,000 -3.8% |
| 2011 | -- | $236,000 +4.9% |
| 2010 | -- | $225,000 |
| 2009 | -- | $225,000 -1.3% |
| 2007 | -- | $228,000 +8.6% |
| 2006 | -- | $210,000 +14.8% |
| 2005 | -- | $183,000 +22% |
| 2001 | $1,913 +10.1% | $150,000 +16.3% |
| 2000 | $1,737 | $129,000 |
Find assessor info on the county website
Monthly payment
Est. payment
Payment breakdown
Explore the cost of this home by adjusting the details. Changes won't be saved.Climate risks
Neighborhood: Seahurst
Nearby schools
Schools provided by the listing agent
- Elementary: Seahurst Elem
- Middle: Sylvester Mid
- High: Highline High
Source: NWMLS as distributed by MLS GRID. This data may not be complete. We recommend contacting the local school district to confirm school assignments for this home.
Similar homes
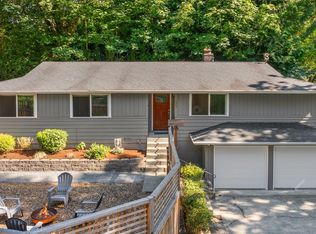
- $999,9504 bd3 ba2.1k sqft2000 NE 27th Street, Renton, WA 98056Active
 MLS ID #2584936, Gagan Deep. NWMLS as distributed by MLS GRID
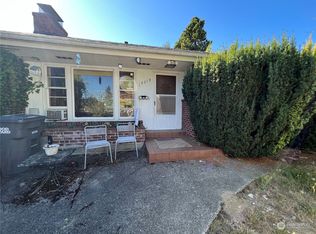
 - $999,0006 bd4 ba2.8k sqft959 Hoquiam Ave NE, Renton, WA 98059Active
 MLS ID #2587302, Sheryl Yang. NWMLS as distributed by MLS GRID
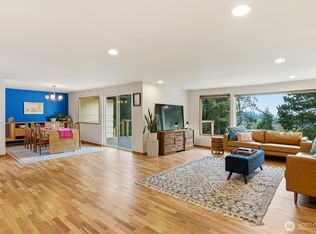
 - $878,7494 bd2 ba2.3k sqft8456 6th Avenue SW, Seattle, WA 98106Active
 MLS ID #2582200, Peter Mann. NWMLS as distributed by MLS GRID
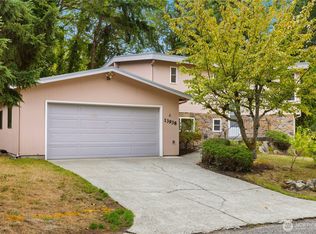
 - $1,083,0004 bd4 ba2.6k sqftDavies Alcer Park, Seattle, WA 98146Active
 MLS ID #2584479, Rhonda Bleck. NWMLS as distributed by MLS GRID
