Welcome to the historic, coastal Seahurst community where residents enjoy treating the 178-acre beach park like it's their own backyard! Just up the hill from the park sits this one-of-a-kind, custom-designed NW Contemporary — cherished by only two owners since 1975. Wrapped in big leaf maples and stately evergreens, the home is tucked away from the daily hustle – but never feels too far from it, especially now that the roadway has been updated and power lines moved underground for an even more polished approach. Step inside to find fresh paint throughout and generously sized rooms, many crowned with vaulted ceilings that make every space feel larger than life. Expansive picture windows on the main floor blur the line between forest and home, while the updated kitchen, open floor plan, and private deck provide room for everything from intimate dinners to full-blown gatherings. The primary suite is also located upstairs, leaving the lower level free for work, play, or multigenerational configurations. And for all the garage people: don't miss this 4-car tandem garage with room for your toys or a dedicated shop! You deserve a sanctuary of your own!
Sold
Listed by: Windermere Abode • LaTosha Thomas • 509-366-2503
Bought with: COMPASS
$975,000
13938 15th Place SW, Burien, WA 98166
4beds
2,390sqft
Single Family Residence
Built in 1975
0.34 Acres Lot
$974,800 Zestimate®
$408/sqft
$3,834 Estimated rent
Home value
$974,800
$907,000 - $1.05M
$3,834/mo
Zestimate® history
Owner options
List your home for rent
$3,834/mo
Rent Zestimate®
Find your next renter with Zillow Rental Manager. Plus, with online applications, you can quickly screen prospective tenants – for free.
$3,834/mo
Rent Zestimate®
Refinance and save
$6,219/mo
Est. payment
Refinancing to a lower rate could help reduce your monthly payments and save thousands over the life of the loan.
$6,219/mo
Est. payment
Explore your selling options
Work with a Zillow partner agent
Leverage their expertise and Zillow's premium Showcase listings to get your home seen by more buyers.
Get startedList with your own agent
Get your home in front of millions of buyers by listing it on Zillow.
Learn how to do itSell it yourself
Take full control of how buyers see your home on Zillow by listing For Sale by Owner (FSBO).
List your homeWhat's special
Zillow last checked:
Listing updated:
Listed by:
LaTosha Thomas 509-366-2503 latosha@windermere.com,
Windermere Abode
Bought with:
Nicole Li, 25002506
COMPASS
Source: NWMLS as distributed by MLS GRID,MLS#: 2581777
Facts & features
Interior
Bedrooms & bathrooms
- Bedrooms: 4
- Bathrooms: 2
- Full bathrooms: 2
- Main level bathrooms: 1
- Main level bedrooms: 1
Heating
- Fireplace, Forced Air, Electric, Wood
Cooling
- Has cooling: Yes
Appliances
- Included: Dishwasher, Disposal, Dryer, Refrigerator, Stove(s)/Range(s), Washer, Dishwasher(s), Dryer(s), Garbage Disposal, Refrigerator(s), Washer(s), Water Heater: Electric, Water Heater Location: Utility Room
Features
- Bath Off Primary, Dining Room
- Flooring: Vinyl, Carpet
- Basement: Daylight,Finished
- Number of fireplaces: 1
- Fireplace features: Wood Burning, Upper Level: 1, Fireplace
Interior area
- Total structure area: 2,390
- Total interior livable area: 2,390 sqft
Property
Parking
- Total spaces: 8
- Parking features: Driveway, Attached Garage, Off Street, RV Parking
- Has attached garage: Yes
- Covered spaces: 4
- Uncovered spaces: 4
Features
- Levels: Multi/Split
- Entry location: Split
- Patio & porch: Bath Off Primary, Dining Room, Fireplace, Vaulted Ceiling(s), Water Heater
Lot
- Size: 0.34 Acres
- Features: Cul-De-Sac, Dead End Street, Paved, Cable TV, Deck, High Speed Internet, Patio, RV Parking, Shop
- Topography: Level,Partial Slope,Sloped,Steep Slope
- Residential vegetation: Fruit Trees, Garden Space, Wooded
Details
- Parcel number: 3541600130
- Zoning: Burien-R2 - Residential 2
- Zoning description: Jurisdiction: City
- Special conditions: Standard
Construction
Type & style
- Home type: SingleFamily
- Architectural style: Contemporary,Split Entry
- Property subtype: Single Family Residence
Materials
- Cement/Concrete, Stone, Wood Siding, Wood Products
- Foundation: Poured Concrete, Slab
- Roof: Composition
Condition
- Good
- Year built: 1975
Utilities & green energy
- Electric: Company: Seattle City Light
- Sewer: Sewer Connected, Company: SW Suburban Sewer
- Water: Public, Company: Seattle City Water
- Utilities for property: Comcast
Community & HOA
Community
- Features: Park, Playground, Trail(s)
- Subdivision: Seahurst
Location
- Region: Seattle
Financial & listing details
- Price per square foot: $408/sqft
- Tax assessed value: $829,000
- Annual tax amount: $9,734
- Date on market: 9/12/2026
- Listing terms: Conventional,FHA,VA Loan
- Inclusions: Dishwasher(s), Dryer(s), Garbage Disposal, Refrigerator(s), Stove(s)/Range(s), Washer(s)
Price history
| Date | Event | Price |
|---|---|---|
| 10/21/2026 | Sold | $975,000-2%$408/sqft |
Source:  NWMLS as distributed by MLS GRID #2581777 Report a problem | ||
| 9/30/2026 | Pending sale | $995,000$416/sqft |
Source: NWMLS as distributed by MLS GRID #2581777 Report a problem | ||
| 9/17/2026 | Listed for sale | $995,000$416/sqft |
Source: NWMLS as distributed by MLS GRID #2581777 Report a problem | ||
Public tax history
| Year | Property taxes | Tax assessment |
|---|---|---|
| 2025 | $9,734 +3.3% | $829,000 -2.4% |
| 2024 | $9,425 +3% | $849,000 +7.3% |
| 2023 | $9,154 +13.9% | $791,000 +7.3% |
| 2022 | $8,035 +2% | $737,000 +15.5% |
| 2021 | $7,880 +4.7% | $638,000 +8.5% |
| 2020 | $7,529 +4.5% | $588,000 +3.7% |
| 2019 | $7,207 +12% | $567,000 +3.8% |
| 2018 | $6,433 -3.6% | $546,000 +15.2% |
| 2017 | $6,672 +32.9% | $474,000 +6.5% |
| 2016 | $5,020 | $445,000 +6.7% |
| 2015 | $5,020 | $417,000 +17.1% |
| 2014 | $5,020 | $356,000 +14.1% |
| 2013 | $5,020 | $312,000 -5.2% |
| 2012 | -- | $329,000 -3.8% |
| 2011 | -- | $342,000 -4.2% |
| 2010 | -- | $357,000 |
| 2009 | -- | $357,000 -1.4% |
| 2007 | -- | $362,000 +3.7% |
| 2006 | -- | $349,000 +8% |
| 2005 | -- | $323,000 +38% |
| 2001 | $2,933 +0.3% | $234,000 +5.4% |
| 2000 | $2,924 | $222,000 |
Find assessor info on the county website
Neighborhood: Seahurst
Nearby homes
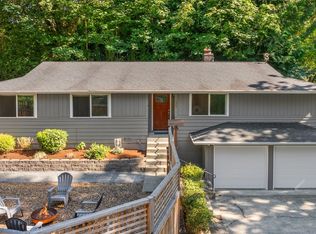
- $870,0003 bd2 ba1.9k sqft1305 SW 140th St, Burien, WA 98166Sold
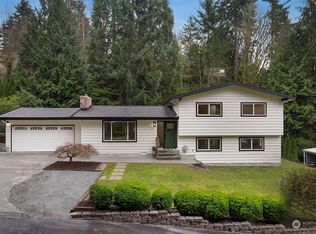
- $949,0004 bd3 ba2k sqft13906 16th Pl SW, Burien, WA 98166Sold
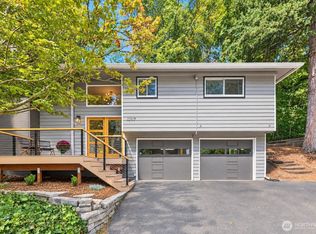
- $910,0003 bd3 ba1.9k sqft13917 16th Pl SW, Seattle, WA 98166Sold
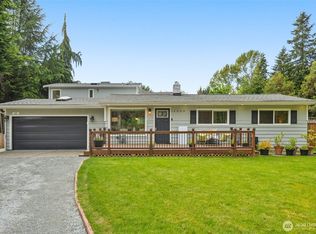
- $935,0005 bd5 ba2.4k sqft14009 13th Ave SW, Burien, WA 98166Sold
- $885,0003 bd3 ba1.8k sqft13808 16th Ave SW, Burien, WA 98166Sold
- $950,0006 bd4 ba5.5k sqft1622 SW 140th St, Burien, WA 98166Sold
- $--0.25 acres16 Xx St SW #140, Seattle, WA 98166Off Market
- $1,027,0004 bd3 ba2.6k sqft13748 16th Ave SW, Burien, WA 98166Sold
Nearby schools
GreatSchools rating
- 3/10Seahurst Elementary SchoolGrades: PK-5Distance: 0.4 mi
- 2/10Glacier Middle SchoolGrades: 6-8Distance: 2.6 mi
- 2/10Highline High SchoolGrades: 9-12Distance: 1.4 mi
Schools provided by the listing agent
- Elementary: Seahurst Elem
- Middle: Glacier Middle School
- High: Highline High
Source: NWMLS as distributed by MLS GRID. This data may not be complete. We recommend contacting the local school district to confirm school assignments for this home.
Get a cash offer in 3 minutes
Find out how much your home could sell for in as little as 3 minutes with a no-obligation cash offer.
Estimated market value
$974,800
Get a cash offer in 3 minutes
Find out how much your home could sell for in as little as 3 minutes with a no-obligation cash offer.
Estimated market value
$974,800
- Washington
- King County
- Burien
- 98166
- Seahurst
- 13938 15th Place SW
