Skip main navigation
Sold
Street View
  • Listed by: Lake & Company • Lara Weasea • 206-240-5193
    Bought with: Windermere R E Mount Baker
    $1,027,000

    13748 16th Avenue SW, Burien, WA 98166

    4beds
    2,640sqft
    Single Family Residence
    Built in 1967
    0.29 Acres Lot
    $1,022,900 Zestimate®
    $389/sqft
    $3,870 Estimated rent

    Home value

    $1,022,900

    $951,000 - $1.10M

    $3,870/mo

    Zestimate® history
    Loading
    Loading...

    Owner options

    List your home for rent

    $3,870/mo

    Rent Zestimate®

    Find your next renter with Zillow Rental Manager. Plus, with online applications, you can quickly screen prospective tenants – for free.

    Learn more

    $3,870/mo

    Rent Zestimate®

    Refinance and save

    $6,520/mo

    Est. payment

    Refinancing to a lower rate could help reduce your monthly payments and save thousands over the life of the loan.

    See today's rates

    $6,520/mo

    Est. payment

    Explore your selling options

    Work with a Zillow partner agent

    Leverage their expertise and Zillow's premium Showcase listings to get your home seen by more buyers.

    Get started

    List with your own agent

    Get your home in front of millions of buyers by listing it on Zillow.

    Learn how to do it

    Sell it yourself

    Take full control of how buyers see your home on Zillow by listing For Sale by Owner (FSBO).

    List your home

    What's special

    Mountain and sound viewsWest coast hot tubGranite islandStone soaking tubMarble flooringExpansive deckDual-pane windows
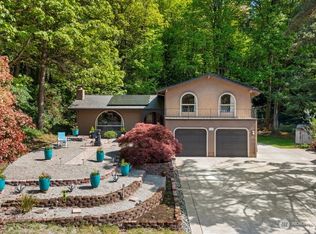
    Wake up to sunrise illuminating the Olympics & unwind to sunsets over Puget Sound from your expansive deck - this Seahurst home offers a vista and lifestyle that rarely comes available. Tucked into Hurstwood, one of Burien's most tight-knit, welcoming communities, this lovely home backs to a private greenbelt near 200+ acre Seahurst Park, w/miles of wooded trails & public beach access just steps away. Inside, a true chef's kitchen has been fully remodeled w/granite island, fireclay farmhouse sink, & vented range, while guest and primary bathrooms are spa-like retreats featuring a stone soaking tub, marble flooring, & premium Hansgrohe fixtures. Downstairs, a second kitchen for effortless entertaining, & a wood stove with newly rebuilt hearth keeps the space cozy through PNW winters. The outdoor living space is your own private wellness retreat: a West Coast hot tub, 6-person Redwood Outdoors sauna w/remote & steam options, cold plunge, & outdoor shower face the private greenbelt for total seclusion. Behind the walls, this home has been meticulously updated for peace of mind: a full repipe to PEX and copper, 200-amp electrical panel w/whole-house grounding, generator transfer switch, central A/C, & dual-pane windows. A rare opportunity: mountain & sound views, walkable trails, park, and beach access - this is more than a view. It's a rhythm of life shaped by mountains, water, woods, and privacy, in a community-oriented neighborhood people never want to leave. Welcome home.

    Zillow last checked:

    Listing updated:

    Offers reviewed: Sep 15
    Listed by:

    Lara Weasea 206-240-5193 Lara@lakere.com,

    Lake & Company

    Bought with:

    Elinore McKenzie, 23038002

    Windermere R E Mount Baker

    Josh Myers, 134203

    Windermere R E Mount Baker

    Source: NWMLS as distributed by MLS GRID,MLS#: 2579180MLS Logo

    Facts & features

    Interior

    Bedrooms & bathrooms
    • Bedrooms: 4
    • Bathrooms: 3
    • Full bathrooms: 1
    • 3/4 bathrooms: 1
    • 1/2 bathrooms: 1
    • Main level bathrooms: 2
    • Main level bedrooms: 2
    Primary bedroom
    • Level: Main
    Bedroom
    • Level: Lower
    Bedroom
    • Level: Lower
    Bedroom
    • Level: Main
    Bathroom full
    • Level: Main
    Bathroom three quarter
    • Level: Main
    Other
    • Level: Lower
    Entry hall
    • Level: Main
    Great room
    • Level: Lower
    Kitchen with eating space
    • Level: Main
    Living room
    • Level: Main
    Utility room
    • Level: Lower
    Heating
    • Fireplace, 90%+ High Efficiency, Forced Air, Heat Pump, Natural Gas
    Cooling
    • Has cooling: Yes
    Appliances
    • Included: Dishwasher, Disposal, Double Oven, Dryer, Microwave, Refrigerator, Stove(s)/Range(s), Washer, Dishwasher(s), Dryer(s), Garbage Disposal, Microwave(s), Refrigerator(s), Washer(s), Water Heater: Laundry room gas/utility room electric, Water Heater Location: Laundry room & utility room
    Features
    • Bath Off Primary, Ceiling Fan(s), Sauna
    • Flooring: Ceramic Tile, Laminate, Marble
    • Doors: French Doors
    • Windows: Dbl Pane/Storm Window
    • Basement: Daylight,Finished
    • Number of fireplaces: 1
    • Fireplace features: Wood Burning, Lower Level: 1, Fireplace
    Interior area
    • Total structure area: 2,640
    • Total interior livable area: 2,640 sqft

    Property

    Parking
    • Total spaces: 2
    • Parking features: Attached Carport, Driveway, Off Street, RV Parking
    • Has carport: Yes
    • Covered spaces: 2
    Features
    • Levels: One
    • Stories: 1
    • Entry location: Main
    • Patio & porch: Second Kitchen, Bath Off Primary, Ceiling Fan(s), Dbl Pane/Storm Window, Fireplace, French Doors, Hot Tub/Spa, Sauna, Sprinkler System, Vaulted Ceiling(s), Water Heater, Wine/Beverage Refrigerator, Wired for Generator
    • Has spa: Yes
    • Spa features: Indoor
    • Has view: Yes
    • View description: Mountain(s), Partial, Sound, Territorial
    • Has water view: Yes
    • Water view: Sound
    Lot
    • Size: 0.29 Acres
    • Features: Paved, Secluded, Deck, Gas Available, High Speed Internet, Hot Tub/Spa, Outbuildings, Patio, RV Parking, Sprinkler System
    • Topography: Level,Partial Slope
    • Residential vegetation: Brush, Fruit Trees, Garden Space, Wooded
    Details
    • Parcel number: 3541600070
    • Zoning: R2 residential
    • Zoning description: Jurisdiction: City
    • Special conditions: Standard
    • Other equipment: Wired for Generator

    Construction

    Type & style
    • Home type: SingleFamily
    • Architectural style: Contemporary,1 Story w/Bsmnt.
    • Property subtype: Single Family Residence
    Materials
    • Wood Siding
    • Foundation: Slab
    • Roof: Composition
    Condition
    • Updated/Remodeled
    • Year built: 1967
    • Major remodel year: 1967

    Utilities & green energy

    • Electric: Company: Seattle City Light
    • Sewer: Sewer Connected, Company: Southwest
    • Water: Public, Company: Seattle Public Utilities

    Community & HOA

    Community
    • Features: Trail(s)
    • Subdivision: Seahurst
    Location
    • Region: Burien

    Financial & listing details

    • Price per square foot: $389/sqft
    • Tax assessed value: $841,000
    • Annual tax amount: $9,871
    • Offers reviewed: 09/15/2026
    • Date on market: 9/8/2026
    • Listing terms: Conventional,FHA,VA Loan
    • Inclusions: Dishwasher(s), Double Oven, Dryer(s), Garbage Disposal, Microwave(s), Refrigerator(s), Stove(s)/Range(s), Washer(s)

    Price history

    DateEventPrice
    9/30/2026Sold$1,027,000+3.2%$389/sqft
    Source: NWMLS as distributed by MLS GRID #2579180 Report a problem
    9/15/2026Pending sale$995,000$377/sqft
    Source: NWMLS as distributed by MLS GRID #2579180 Report a problem
    9/8/2026Listed for sale$995,000+57.2%$377/sqft
    Source: NWMLS as distributed by MLS GRID #2579180 Report a problem
    12/4/2019Sold$633,000-2.6%$240/sqft
    Source: NWMLS as distributed by MLS GRID #1501410 Report a problem
    10/28/2019Pending sale$650,000$246/sqft
    Source: Keller Williams Greater Sea #1501410 Report a problem
    10/16/2019Price change$650,000-4.9%$246/sqft
    Source: Keller Williams Greater Sea #1501410 Report a problem
    10/4/2019Listed for sale$683,799$259/sqft
    Source: Keller Williams Greater Sea #1501410 Report a problem
    9/30/2019Pending sale$683,799$259/sqft
    Source: Keller Williams Greater Sea #1501410 Report a problem
    9/19/2019Listed for sale$683,799$259/sqft
    Source: Keller Williams Greater Sea #1501410 Report a problem

    Public tax history

    YearProperty taxesTax assessment
    2025$9,871 +3.3%$841,000 -2.3%
    2024$9,554 +3%$861,000 +7.4%
    2023$9,278 +13.8%$802,000 +7.2%
    2022$8,152 +3.5%$748,000 +17.2%
    2021$7,880 +4.7%$638,000 +8.5%
    2020$7,529 +4.5%$588,000 +3.7%
    2019$7,207 +12%$567,000 +3.8%
    2018$6,433 -3.6%$546,000 +15.2%
    2017$6,672 +22.3%$474,000 +6.5%
    2016$5,456 $445,000 -2.2%
    2015$5,456 $455,000 +17.3%
    2014$5,456 $388,000 +14.1%
    2013$5,456 $340,000 -1.2%
    2012-- $344,000 -3.9%
    2011-- $358,000 +2.6%
    2010-- $349,000
    2009-- $349,000 -1.4%
    2007-- $354,000 +3.8%
    2006-- $341,000 +7.9%
    2005-- $316,000 +41.7%
    2001$2,799 +0.1%$223,000 +5.2%
    2000$2,797 $212,000
    Find assessor info on the county website

    Neighborhood: Seahurst

    Nearby schools

    GreatSchools rating
    Schools provided by the listing agent
    • Elementary: Seahurst Elem
    • Middle: Glacier Middle School
    • High: Highline High

    Source: NWMLS as distributed by MLS GRID. This data may not be complete. We recommend contacting the local school district to confirm school assignments for this home.

    Get a cash offer in 3 minutes
    Find out how much your home could sell for in as little as 3 minutes with a no-obligation cash offer.
    Estimated market value

    $1,022,900

    Get a cash offer in 3 minutes
    Find out how much your home could sell for in as little as 3 minutes with a no-obligation cash offer.
    Estimated market value

    $1,022,900