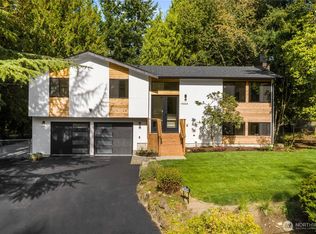
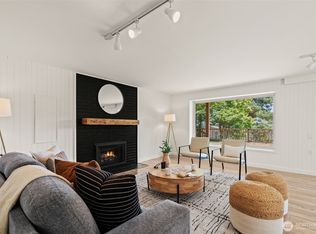
Get ready to fall in love! Tucked away on a quiet street near Seahurst Park and surrounded by lush greenery, this light-filled dream home offers privacy, personality and relaxed Northwest living. Artistic touches, glowing hardwood floors throughout and natural light from every angle give the interior an inviting and cheerful warmth. The open living, dining, and kitchen space creates the perfect setting for everyday life and entertaining, with a stylishly updated kitchen featuring quartz countertops, large center island and stainless steel appliances. Beautifully updated bathrooms reflect the home’s creative character, with thoughtful finishes and a curated, design-forward aesthetic. Downstairs, the spacious family room with wet bar offers flexibility for movie nights, play, hobbies, or a home gym or office. Outside, expansive composite decks, attractive low-maintenance landscaping, and a beautiful barrel sauna create a private, spa-like retreat. Complete with a separate laundry room, two-car garage, EV charging hookup, mini-splits for year-round comfort and a generator hookup. Excellent location blending beachfront and city access, just a short walk to nearby Seahurst Park with forested trails, playground, picnic areas, and a beautiful saltwater beach to enjoy every season, while only 15 minutes from downtown Seattle.
Pending
Listed by: Windermere Real Estate/PSR Inc • Genevieve Stoll
$925,000
13917 16th Place SW, Burien, WA 98166
3beds
1,900sqft
Single Family Residence
Built in 1977
0.32 Acres Lot
$908,700 Zestimate®
$487/sqft
$-- HOA
What's special
Stylishly updated kitchenThoughtful finishesLight-filled dream homeTwo-car garageGlowing hardwood floors throughoutLarge center islandAttractive low-maintenance landscaping
- --
- on Zillow
- 523
- views
- 56
- saves
Likely to sell faster than
Zillow last checked:
Listing updated:
Listed by:
Genevieve Stoll,
Windermere Real Estate/PSR Inc
Source: NWMLS as distributed by MLS GRID,MLS#: 2576219
Facts & features
Interior
Bedrooms & bathrooms
- Bedrooms: 3
- Bathrooms: 3
- Full bathrooms: 1
- 3/4 bathrooms: 1
- 1/2 bathrooms: 1
Primary bedroom
- Level: Second
Bedroom
- Level: Second
Bedroom
- Level: Second
Bathroom full
- Level: Second
Bathroom three quarter
- Level: Second
Other
- Level: Lower
Den office
- Level: Second
Dining room
- Level: Second
Entry hall
- Level: Main
Kitchen with eating space
- Level: Second
Living room
- Level: Second
Rec room
- Level: Lower
Utility room
- Level: Lower
Heating
- Fireplace, Forced Air, Heat Pump, Electric, Wood
Cooling
- Ductless, Forced Air, Heat Pump
Appliances
- Included: Dishwasher, Disposal, Dryer, Refrigerator, Stove(s)/Range(s), Washer, Dishwasher(s), Dryer(s), Garbage Disposal, Refrigerator(s), Washer(s), Water Heater: Electric, Water Heater Location: Garage
Features
- Bath Off Primary, Dining Room, Sauna
- Flooring: Ceramic Tile, Hardwood
- Windows: Dbl Pane/Storm Window
- Basement: Daylight
- Number of fireplaces: 2
- Fireplace features: Wood Burning, Lower Level: 1, Main Level: 1, Fireplace
Interior area
- Total structure area: 1,900
- Total interior livable area: 1,900 sqft
Property
Parking
- Total spaces: 4
- Parking features: Attached Garage
- Has attached garage: Yes
- Covered spaces: 2
- Uncovered spaces: 2
Features
- Levels: Multi/Split
- Entry location: Main
- Patio & porch: Bath Off Primary, Dbl Pane/Storm Window, Dining Room, Fireplace, Sauna, Water Heater, Wet Bar, Wired for Generator
- Has view: Yes
- View description: Territorial
Lot
- Size: 0.32 Acres
- Features: Drought Resistant Landscape, Paved, Cable TV, Deck, Electric Car Charging, Fenced-Fully, High Speed Internet, Irrigation, Patio
- Topography: Level,Sloped,Terraces
- Residential vegetation: Brush, Garden Space, Wooded
Details
- Parcel number: 3541600295
- Zoning: R2
- Zoning description: Jurisdiction: City
- Special conditions: Standard
- Other equipment: Wired for Generator
Construction
Type & style
- Home type: SingleFamily
- Architectural style: Split Entry
- Property subtype: Single Family Residence
Materials
- Wood Siding
- Foundation: Poured Concrete
- Roof: Composition
Condition
- Very Good
- Year built: 1977
Utilities & green energy
- Electric: Company: Seattle City Light
- Sewer: Sewer Connected, Company: SW Suburban
- Water: Public, Company: Highline Water
Community & HOA
Community
- Features: Park, Playground, Trail(s)
- Subdivision: Seahurst
Location
- Region: Seattle
Financial & listing details
- Price per square foot: $487/sqft
- Tax assessed value: $879,000
- Annual tax amount: $10,063
- Date on market: 9/1/2026
- Listing terms: Conventional,VA Loan
- Inclusions: Dishwasher(s), Dryer(s), Garbage Disposal, Refrigerator(s), Stove(s)/Range(s), Washer(s)
Estimated market value
$908,700
$863,000 - $954,000
$3,482/mo
Price history
| Date | Event | Price |
|---|---|---|
| 9/22/2026 | Pending sale | $925,000$487/sqft |
Source:  NWMLS as distributed by MLS GRID #2576219 Report a problem NWMLS as distributed by MLS GRID #2576219 Report a problem | ||
| 9/1/2026 | Listed for sale | $925,000+0.7%$487/sqft |
Source: NWMLS as distributed by MLS GRID #2576219 Report a problem | ||
| 12/4/2024 | Sold | $919,000$484/sqft |
Source: NWMLS as distributed by MLS GRID #2297684 Report a problem | ||
| 11/5/2024 | Pending sale | $919,000$484/sqft |
Source: NWMLS as distributed by MLS GRID #2297684 Report a problem | ||
| 10/26/2024 | Listed for sale | $919,000$484/sqft |
Source: NWMLS as distributed by MLS GRID #2297684 Report a problem | ||
| 10/22/2024 | Pending sale | $919,000$484/sqft |
Source: NWMLS as distributed by MLS GRID #2297684 Report a problem | ||
| 10/10/2024 | Listed for sale | $919,000+51.4%$484/sqft |
Source: NWMLS as distributed by MLS GRID #2297684 Report a problem | ||
| 11/9/2018 | Sold | $607,000-2.1%$319/sqft |
Source: NWMLS as distributed by MLS GRID #1332476 Report a problem | ||
| 10/20/2018 | Pending sale | $619,900$326/sqft |
Source: Dove Realty, Inc. #1332476 Report a problem | ||
| 10/12/2018 | Price change | $619,900-3.1%$326/sqft |
Source: Dove Realty, Inc. #1332476 Report a problem | ||
| 9/14/2018 | Price change | $639,900-1.5%$337/sqft |
Source: Dove Realty, Inc. #1332476 Report a problem | ||
| 8/14/2018 | Listed for sale | $649,900$342/sqft |
Source: Dove Realty, Inc. #1332476 Report a problem | ||
| 8/3/2018 | Pending sale | $649,900$342/sqft |
Source: Dove Realty, Inc. #1332476 Report a problem | ||
| 7/27/2018 | Listed for sale | $649,900+66.6%$342/sqft |
Source: Dove Realty, Inc. #1332476 Report a problem | ||
| 9/16/2015 | Sold | $390,000+0%$205/sqft |
Source: NWMLS as distributed by MLS GRID #828344 Report a problem | ||
| 8/10/2015 | Pending sale | $389,950$205/sqft |
Source: Windermere Real Estate/South Inc. #828344 Report a problem | ||
| 8/4/2015 | Listed for sale | $389,950+37.8%$205/sqft |
Source: Windermere Real Estate/South Inc. #828344 Report a problem | ||
| 1/31/2002 | Sold | $282,900+38%$149/sqft |
Source: NWMLS as distributed by MLS GRID #21123231 Report a problem | ||
| 5/31/2001 | Sold | $205,000+19.2%$108/sqft |
Source: Public Record Report a problem | ||
| 10/12/1995 | Sold | $172,000$91/sqft |
Source: Public Record Report a problem | ||
Public tax history
| Year | Property taxes | Tax assessment |
|---|---|---|
| 2025 | $10,306 +3.3% | $879,000 -2.3% |
| 2024 | $9,976 +3% | $900,000 +7.4% |
| 2023 | $9,684 +13.9% | $838,000 +7.3% |
| 2022 | $8,502 +3.8% | $781,000 +17.6% |
| 2021 | $8,192 +4.6% | $664,000 +8.5% |
| 2020 | $7,829 +4.5% | $612,000 +3.7% |
| 2019 | $7,492 +22.3% | $590,000 +13.7% |
| 2018 | $6,124 -3.5% | $519,000 +15.3% |
| 2017 | $6,344 +43.1% | $450,000 +6.6% |
| 2016 | $4,433 | $422,000 +15% |
| 2015 | $4,433 | $367,000 +17.3% |
| 2014 | $4,433 | $313,000 +14.2% |
| 2013 | $4,433 | $274,000 -5.2% |
| 2012 | -- | $289,000 -4% |
| 2011 | -- | $301,000 -2% |
| 2010 | -- | $307,000 |
| 2009 | -- | $307,000 -1.3% |
| 2007 | -- | $311,000 +3.7% |
| 2006 | -- | $300,000 +7.9% |
| 2005 | -- | $278,000 +36.3% |
| 2001 | $2,568 +0.1% | $204,000 +5.2% |
| 2000 | $2,567 | $194,000 |
Find assessor info on the county website
Monthly payment
Est. payment
Payment breakdown
Explore the cost of this home by adjusting the details. Changes won't be saved.Climate risks
Neighborhood: Seahurst
Nearby schools
Schools provided by the listing agent
- Elementary: Seahurst Elem
- Middle: Glacier Middle School
- High: Highline High
Source: NWMLS as distributed by MLS GRID. This data may not be complete. We recommend contacting the local school district to confirm school assignments for this home.
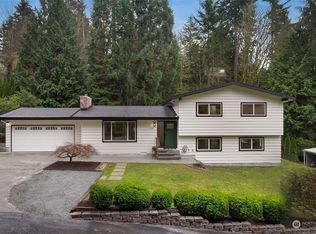
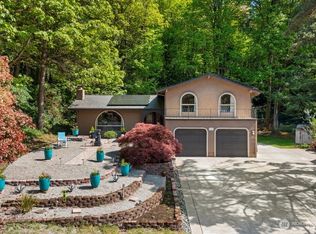
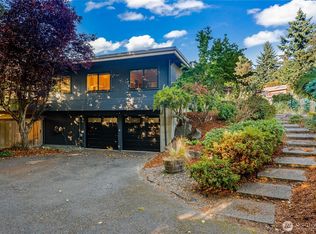
Similar homes
- $975,0005 bd2 ba2.4k sqft14945 22nd Avenue SW, Burien, WA 98166Active
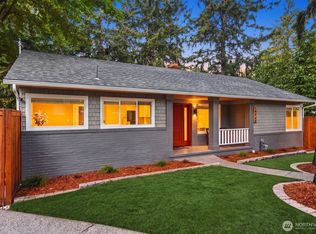 MLS ID #2581887, Chris Wood. NWMLS as distributed by MLS GRID
 - $995,0005 bd3 ba2k sqft14526 SE 178th Place, Renton, WA 98058Active
 MLS ID #2585662, Stewart McCullum. NWMLS as distributed by MLS GRID
 - $899,9504 bd3 ba2.2k sqft3516 SW 107th St., Seattle, WA 98146Active
 MLS ID #2574686, Ashley Santo Domingo. NWMLS as distributed by MLS GRID
 - $878,7494 bd2 ba2.3k sqft8456 6th Avenue SW, Seattle, WA 98106Active
 MLS ID #2582200, Peter Mann. NWMLS as distributed by MLS GRID
