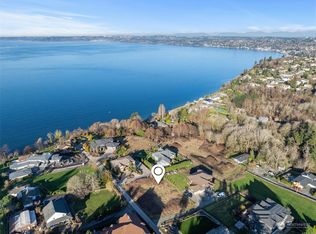
One-of-a-kind legacy property offering endless great possibilities on over 1.5 acres with breathtaking Puget Sound views. Tucked away at the end of a private road, this French Country inspired home combines timeless character with thoughtful updates and versatility. Expansive sliding doors open wide to bring spectacular water views inside and connect to the outdoors. A huge entertaining deck provides the perfect setting for gatherings, outdoor dining and views of the Sound, Maury Island and beyond. The main level features a beautifully updated kitchen with custom cabinetry, abundant storage, marble countertops and all appliances included. The dining room adds charm and character with built-in seating, creating a warm and inviting space for meals and entertaining. The spacious living room offers a cozy fireplace, while the main-floor primary suite and additional bedroom with full bath provide convenient single-level living. Upstairs, find two additional bedrooms plus a flexible bonus room. Outside, the possibilities continue with a detached garage featuring shop space, EV charging, RV hookups, plus a year-round covered hot tub. HVAC, plumbing and electrical all updated! Previously used as a wedding venue and Airbnb, the property could also become a mini farm, complete with an existing chicken coop. Close to beach access, too! With expansive acreage and a private setting, this remarkable property offers a rare chance to create something special!
Active
Listed by: Redfin • Stephanie R Harpole
Price cut: $25K (10/6)
$825,000
30005 21st Avenue SW, Federal Way, WA 98023
4beds
1,790sqft
Single Family Residence
Built in 1918
1.57 Acres Lot
$803,700 Zestimate®
$461/sqft
$-- HOA
What's special
Expansive acreageBreathtaking puget sound viewsCozy fireplaceRv hookupsPrivate settingMain-floor primary suiteFrench country inspired home
- --
- on Zillow
- 1,018
- views
- 117
- saves
Zillow last checked:
Listing updated:
Listed by:
Stephanie R Harpole,
Redfin
Source: NWMLS as distributed by MLS GRID,MLS#: 2574364
Facts & features
Interior
Bedrooms & bathrooms
- Bedrooms: 4
- Bathrooms: 2
- Full bathrooms: 1
- 3/4 bathrooms: 1
- Main level bathrooms: 2
- Main level bedrooms: 2
Primary bedroom
- Level: Main
Bedroom
- Level: Main
Bedroom
- Level: Second
Bedroom
- Level: Second
Bathroom three quarter
- Level: Main
Bathroom full
- Level: Main
Bonus room
- Level: Second
Dining room
- Level: Main
Entry hall
- Level: Main
Kitchen with eating space
- Level: Main
Living room
- Level: Main
Heating
- Fireplace, Forced Air, Heat Pump, Electric, Natural Gas
Cooling
- Forced Air, Heat Pump
Appliances
- Included: Dishwasher, Dryer, Refrigerator, Stove(s)/Range(s), Washer, Dishwasher(s), Dryer(s), Refrigerator(s), Washer(s), Water Heater: Tankless, Water Heater Location: Outside
Features
- Bath Off Primary, Dining Room
- Flooring: Ceramic Tile, Engineered Hardwood
- Windows: Dbl Pane/Storm Window
- Basement: None
- Number of fireplaces: 1
- Fireplace features: Electric, Main Level: 1, Fireplace
Interior area
- Total structure area: 1,790
- Total interior livable area: 1,790 sqft
Property
Parking
- Total spaces: 5
- Parking features: Driveway, RV Parking
- Covered spaces: 1
- Uncovered spaces: 4
Features
- Levels: Two
- Stories: 2
- Entry location: Main
- Patio & porch: Bath Off Primary, Dbl Pane/Storm Window, Dining Room, Fireplace, Vaulted Ceiling(s), Water Heater
- Has view: Yes
- View description: Islands, Mountain(s), See Remarks, Sound, Territorial
- Has water view: Yes
- Water view: Sound
Lot
- Size: 1.57 Acres
- Features: Dead End Street, Open Lot, Paved, Value In Land, Cable TV, Deck, Electric Car Charging, Fenced-Fully, Gas Available, Gated Entry, High Speed Internet, Outbuildings, Outdoor Fireplace, Patio, RV Parking
- Topography: Level,Partial Slope
- Residential vegetation: Fruit Trees, Garden Space
Details
- Parcel number: 0121039004
- Special conditions: Standard
Construction
Type & style
- Home type: SingleFamily
- Architectural style: Traditional,2 Story
- Property subtype: Single Family Residence
Materials
- Wood Siding
- Foundation: Poured Concrete
- Roof: Composition
Condition
- Good
- Year built: 1918
Utilities & green energy
- Electric: Company: Puget Sound Energy
- Sewer: Septic Tank, Company: Septic
- Water: Public, Company: Lake Haven
- Utilities for property: Xfinity
Community & HOA
Community
- Subdivision: Adelaide
Location
- Region: Federal Way
Financial & listing details
- Price per square foot: $461/sqft
- Tax assessed value: $776,000
- Annual tax amount: $7,740
- Date on market: 8/27/2026
- Listing terms: Conventional
- Inclusions: Dishwasher(s), Dryer(s), Refrigerator(s), Stove(s)/Range(s), Washer(s)
Estimated market value
$803,700
$764,000 - $844,000
$3,272/mo
Price history
| Date | Event | Price |
|---|---|---|
| 10/6/2026 | Price change | $825,000-2.9%$461/sqft |
Source:  NWMLS as distributed by MLS GRID #2574364 Report a problem NWMLS as distributed by MLS GRID #2574364 Report a problem | ||
| 10/3/2026 | Listed for sale | $850,000$475/sqft |
Source: NWMLS as distributed by MLS GRID #2574364 Report a problem | ||
| 9/19/2026 | Pending sale | $850,000$475/sqft |
Source: NWMLS as distributed by MLS GRID #2574364 Report a problem | ||
| 9/15/2026 | Listed for sale | $850,000$475/sqft |
Source: NWMLS as distributed by MLS GRID #2574364 Report a problem | ||
| 9/11/2026 | Pending sale | $850,000$475/sqft |
Source: NWMLS as distributed by MLS GRID #2574364 Report a problem | ||
| 8/27/2026 | Listed for sale | $850,000+30.8%$475/sqft |
Source: NWMLS as distributed by MLS GRID #2574364 Report a problem | ||
| 10/30/2020 | Sold | $650,000$363/sqft |
Source: NWMLS as distributed by MLS GRID #1667449 Report a problem | ||
| 9/27/2020 | Pending sale | $650,000$363/sqft |
Source: Keller Williams Realty PS #1667449 Report a problem | ||
| 9/23/2020 | Listed for sale | $650,000$363/sqft |
Source: Keller Williams Realty PS #1667449 Report a problem | ||
| 11/9/2019 | Listing removed | $650,000$363/sqft |
Source: Keller Williams Realty #1499366 Report a problem | ||
| 9/13/2019 | Listed for sale | $650,000$363/sqft |
Source: Keller Williams Realty #1499366 Report a problem | ||
| 8/31/2019 | Pending sale | $650,000$363/sqft |
Source: Keller Williams Realty #1499366 Report a problem | ||
| 8/29/2019 | Listed for sale | $650,000$363/sqft |
Source: Keller Williams Realty #1499366 Report a problem | ||
| 8/7/2019 | Pending sale | $650,000$363/sqft |
Source: Keller Williams Realty Puyallup #1499347 Report a problem | ||
| 8/1/2019 | Listed for sale | $650,000$363/sqft |
Source: Keller Williams Realty #1499366 Report a problem | ||
Public tax history
| Year | Property taxes | Tax assessment |
|---|---|---|
| 2025 | $7,740 +5.2% | $776,000 +2.8% |
| 2024 | $7,360 -1% | $755,000 +10.5% |
| 2023 | $7,433 +3.2% | $683,000 -7.3% |
| 2022 | $7,199 +7.1% | $737,000 +23.5% |
| 2021 | $6,723 +15.3% | $597,000 +23.1% |
| 2020 | $5,831 +4.7% | $485,000 +3.6% |
| 2019 | $5,570 +8.2% | $468,000 +4.5% |
| 2018 | $5,148 -11.3% | $448,000 +9.5% |
| 2017 | $5,805 +23.9% | $409,000 +11.4% |
| 2016 | $4,684 | $367,000 +6.4% |
| 2015 | $4,684 | $345,000 +6.8% |
| 2014 | $4,684 | $323,000 +9.9% |
| 2013 | $4,684 | $294,000 +5.4% |
| 2012 | -- | $279,000 -6.4% |
| 2011 | -- | $298,000 -15.8% |
| 2010 | -- | $354,000 |
| 2009 | -- | $354,000 +555.6% |
| 2007 | -- | $54,000 +7.8% |
| 2006 | -- | $50,100 -58.1% |
| 2005 | -- | $119,700 -19.8% |
| 2001 | $1,029 -4.5% | $149,300 |
| 2000 | $1,078 | $149,300 |
Find assessor info on the county website
Monthly payment
Est. payment
Payment breakdown
Explore the cost of this home by adjusting the details. Changes won't be saved.Climate risks
Neighborhood: Adelaide

Similar homes
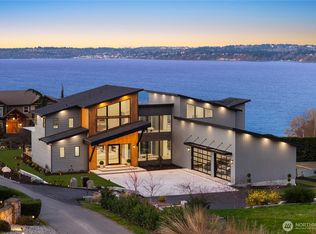
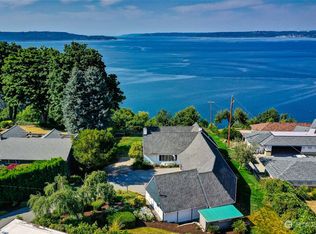
- $775,0006 bd3 ba2.6k sqft32544 42nd Place SW, Federal Way, WA 98023Active
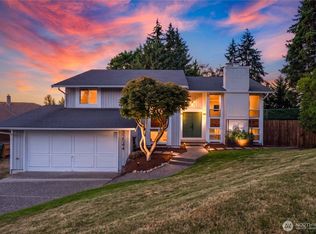 MLS ID #2580912, Kent Beahler. NWMLS as distributed by MLS GRID
 - $649,0002 bd3 ba1.7k sqft2629 SW 308th Street, Federal Way, WA 98023Active
 MLS ID #2555245, Mark Bergman. NWMLS as distributed by MLS GRID
 - $830,0004 bd3 ba1.9k sqft37705 51st Avenue S, Auburn, WA 98001Active
 MLS ID #2580624, Yolanda Edwards. NWMLS as distributed by MLS GRID
 - $940,0004 bd3 ba2.6k sqft29603 1st Avenue S, Federal Way, WA 98003Active
 MLS ID #2548235, Tamera L Camp. NWMLS as distributed by MLS GRID
