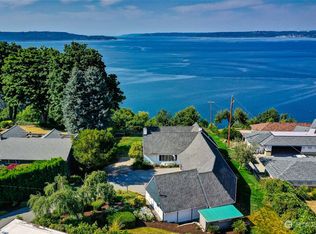
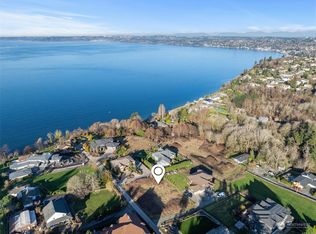
Soar with the Eagles in this stunning ViewCliff home. Original owner who custom built this home on the cliff overlooking Puget Sound. The property below is designated as a park by the City of Federal Way. Setting back from the street and behind mature landscaping you walk into a grand foyer with curved staircase to the 2nd floor. The living area is all orientated towards the view. Formal living and dining spaces. The main floor office/bedroom has a mini bar and attached 3/4 bath. Perfect for guests quarters. Massive primary suite on the 2nd floor, with deck out to view, fireplace, and bright attached tiled bathroom with additional storage. A chef's kitchen with access to deck. Double oven, gas cooktop, tons of counter space. Breakfast bar and eating space. Adjacent to family room with another fireplace
Pending inspection
Listed by: Windermere RE South Sound, Inc • Jennifer Dovey
$949,000
30017 24th Avenue SW, Federal Way, WA 98023
4beds
2,580sqft
Single Family Residence
Built in 1975
0.4 Acres Lot
$905,500 Zestimate®
$368/sqft
$-- HOA
What's special
Tons of counter space
- --
- on Zillow
- 767
- views
- 85
- saves
Zillow last checked:
Listing updated:
Listed by:
Jennifer Dovey,
Windermere RE South Sound, Inc
Source: NWMLS as distributed by MLS GRID,MLS#: 2578069
Facts & features
Interior
Bedrooms & bathrooms
- Bedrooms: 4
- Bathrooms: 4
- Full bathrooms: 2
- 3/4 bathrooms: 1
- 1/2 bathrooms: 1
- Main level bathrooms: 2
- Main level bedrooms: 1
Primary bedroom
- Level: Second
Bedroom
- Level: Main
Bedroom
- Level: Second
Bedroom
- Level: Second
Bathroom full
- Level: Second
Bathroom full
- Level: Second
Bathroom three quarter
- Level: Main
Other
- Level: Main
Dining room
- Level: Main
Entry hall
- Level: Main
Family room
- Level: Main
Kitchen with eating space
- Level: Main
Living room
- Level: Main
Utility room
- Level: Main
Heating
- Fireplace, Forced Air, Electric, Natural Gas, Wood
Cooling
- None
Appliances
- Included: Dishwasher, Disposal, Double Oven, Dryer, Microwave, Refrigerator, Stove(s)/Range(s), Washer, Dishwasher(s), Dryer(s), Garbage Disposal, Microwave(s), Refrigerator(s), Washer(s), Water Heater: Electric, Water Heater Location: Garage/Bedroom
Features
- Bath Off Primary, Dining Room
- Flooring: Ceramic Tile, Hardwood, Carpet
- Doors: French Doors
- Windows: Dbl Pane/Storm Window, Skylight(s)
- Basement: None
- Number of fireplaces: 3
- Fireplace features: Gas, See Remarks, Wood Burning, Main Level: 2, Upper Level: 1, Fireplace
Interior area
- Total structure area: 2,580
- Total interior livable area: 2,580 sqft
Video & virtual tour
Property
Parking
- Total spaces: 4
- Parking features: Driveway, Attached Garage, Off Street
- Has attached garage: Yes
- Covered spaces: 2
- Uncovered spaces: 2
Features
- Levels: Two
- Stories: 2
- Entry location: Main
- Patio & porch: Bath Off Primary, Dbl Pane/Storm Window, Dining Room, Fireplace, Fireplace (Primary Bedroom), French Doors, Skylight(s), Walk-In Closet(s), Water Heater, Wet Bar
- Has view: Yes
- View description: Islands, Mountain(s), Sound, Strait, Territorial
- Has water view: Yes
- Water view: Sound,Strait
Lot
- Size: 0.4 Acres
- Dimensions: 107 x 180 x 90 x 170
- Features: Adjacent to Public Land, Cul-De-Sac, Open Lot, Paved, Cable TV, Deck, Fenced-Partially, Green House, Patio
- Topography: Level,Steep Slope,Terraces
- Residential vegetation: Fruit Trees, Garden Space, Wooded
Details
- Parcel number: 8937500340
- Zoning: RS9600
- Zoning description: Jurisdiction: City
- Special conditions: Standard
- Other equipment: Leased Equipment: None
Construction
Type & style
- Home type: SingleFamily
- Architectural style: Traditional,2 Story
- Property subtype: Single Family Residence
Materials
- Wood Siding
- Foundation: Concrete Ribbon
- Roof: Composition
Condition
- Very Good
- Year built: 1975
- Major remodel year: 1975
Details
- Builder name: Hubner
Utilities & green energy
- Electric: Company: PSE
- Sewer: Septic Tank, Company: Private
- Water: Public, Company: Lakehaven
- Utilities for property: Xfinity, Xfinity
Community & HOA
Community
- Features: CCRs
- Subdivision: Adelaide
Location
- Region: Federal Way
Financial & listing details
- Price per square foot: $368/sqft
- Tax assessed value: $865,000
- Annual tax amount: $8,683
- Date on market: 9/19/2026
- Listing terms: Conventional,VA Loan
- Inclusions: Dishwasher(s), Double Oven, Dryer(s), Garbage Disposal, Leased Equipment, Microwave(s), Refrigerator(s), Stove(s)/Range(s), Washer(s)
Estimated market value
$905,500
$860,000 - $951,000
$3,894/mo
Price history
| Date | Event | Price |
|---|---|---|
| 10/4/2026 | Pending sale | $949,000$368/sqft |
Source:  NWMLS as distributed by MLS GRID #2578069 Report a problem NWMLS as distributed by MLS GRID #2578069 Report a problem | ||
| 9/19/2026 | Listed for sale | $949,000$368/sqft |
Source: NWMLS as distributed by MLS GRID #2578069 Report a problem | ||
Public tax history
| Year | Property taxes | Tax assessment |
|---|---|---|
| 2025 | $8,683 +12.1% | $865,000 +9.9% |
| 2024 | $7,746 +0.1% | $787,000 +10.5% |
| 2023 | $7,739 +3.3% | $712,000 -7.3% |
| 2022 | $7,493 +7.1% | $768,000 +23.5% |
| 2021 | $6,997 +9.9% | $622,000 +17.1% |
| 2020 | $6,369 +4.5% | $531,000 +3.5% |
| 2019 | $6,094 +0.6% | $513,000 -3% |
| 2018 | $6,058 -11.4% | $529,000 +9.5% |
| 2017 | $6,837 +20.1% | $483,000 +3% |
| 2016 | $5,692 | $469,000 +11.4% |
| 2015 | $5,692 | $421,000 +6.9% |
| 2014 | $5,692 | $394,000 +10.1% |
| 2013 | $5,692 | $358,000 -5.8% |
| 2012 | -- | $380,000 -6.2% |
| 2011 | -- | $405,000 -15.8% |
| 2010 | -- | $481,000 |
| 2009 | -- | $481,000 +29.3% |
| 2007 | -- | $372,000 +5.4% |
| 2006 | -- | $353,000 +6.6% |
| 2005 | -- | $331,000 +21.2% |
| 2001 | $3,622 +3.5% | $273,000 +7.5% |
| 2000 | $3,498 | $254,000 |
Find assessor info on the county website
Monthly payment
Est. payment
Payment breakdown
Explore the cost of this home by adjusting the details. Changes won't be saved.Climate risks
Neighborhood: Adelaide
Nearby schools
Schools provided by the listing agent
- Elementary: Adelaide Elem
- Middle: Lakota Mid Sch
- High: Decatur High
Source: NWMLS as distributed by MLS GRID. This data may not be complete. We recommend contacting the local school district to confirm school assignments for this home.
Similar homes
- $885,0004 bd2 ba2.7k sqftMarine View Estates, Federal Way, WA 98023Active
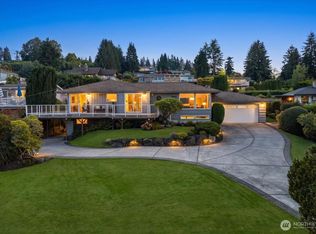 MLS ID #2584201, Kathleen Gendron. NWMLS as distributed by MLS GRID
 - $959,9994 bd3 ba2.6k sqft31222 22nd Avenue SW, Federal Way, WA 98023Active
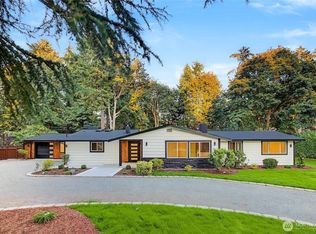 MLS ID #2580628, Sergey Lobodzinskiy. NWMLS as distributed by MLS GRID
 - $1,075,0005 bd3 ba3.1k sqft30230 23rd Avenue SW, Federal Way, WA 98023Active
 MLS ID #2571126, Victor Gorbachuk. NWMLS as distributed by MLS GRID
 - $625,0004 bd3 ba1.8k sqftAdalaide Park, Federal Way, WA 98023Active
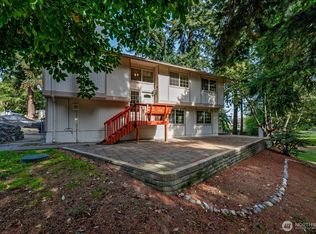 MLS ID #2589768, Gina Lane. NWMLS as distributed by MLS GRID
