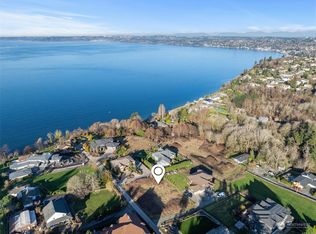
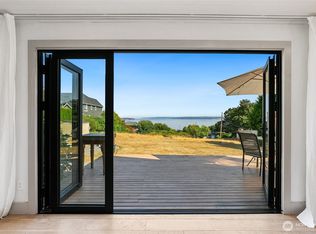
Introducing a once-in-a-lifetime architectural masterpiece in the coveted Adelaide neighborhood of Federal Way. This extraordinary 6,820 sqft custom estate with 5 bedrooms and 5 baths was designed to capture commanding, unobstructed views of the Puget Sound and surrounding mountains through breathtaking walls of floor-to-ceiling glass. A dramatic 5’x8’ pivot entry door welcomes you into soaring 10'+ceilings, a grand floating staircase, European hardwood floors, and 3 custom fireplaces.The chef’s kitchen is nothing short of spectacular, showcasing floor-to-ceiling Tafisa Lumnia cabinetry, stunning Taj Mahal quartzite, Z-Line professional appliances, an oversized statement island, and a fully appointed butler’s pantry. The main-level primary suite is a private sanctuary with its own view deck, spa-caliber 5-piece bath adorned with custom tile, Brassna fixtures, heated floors, and a freestanding soaking tub. 3 bedroom offers en-suite luxury. The lower level is designed for unforgettable entertaining or multi-generational living, featuring a 2nd kitchen, theater or guest suite, and an impressive 10-person steam and sauna retreat. A 950 sqft garage with soaring ceilings, epoxy floors, custom built-ins, and oversized doors elevates the experience even further. Set on a meticulously landscaped half-acre with three expansive view decks and a grand driveway, this residence is the epitome of elegance, craftsmanship, and refined Northwest luxury.
Sold
Listed by: Kronos Real Estate • Roman Shulyak
Bought with: Better Properties Eastside
Zestimate®
$2,900,000
29816 23rd Avenue SW, Federal Way, WA 98023
5beds
6,820sqft
Single Family Residence
Built in 2025
0.57 Acres Lot
$2,900,000 Zestimate®
$425/sqft
$9,030 Estimated rent
Home value
$2,900,000
$2.70M - $3.13M
$9,030/mo
Zestimate® history
Owner options
List your home for rent
$9,030/mo
Rent Zestimate®
Find your next renter with Zillow Rental Manager. Plus, with online applications, you can quickly screen prospective tenants – for free.
$9,030/mo
Rent Zestimate®
Refinance and save
$19,136/mo
Est. payment
Refinancing to a lower rate could help reduce your monthly payments and save thousands over the life of the loan.
$19,136/mo
Est. payment
Explore your selling options
Work with a Zillow partner agent
Leverage their expertise and Zillow's premium Showcase listings to get your home seen by more buyers.
Get startedList with your own agent
Get your home in front of millions of buyers by listing it on Zillow.
Learn how to do itSell it yourself
Take full control of how buyers see your home on Zillow by listing For Sale by Owner (FSBO).
List your homeWhat's special
Zillow last checked:
Listing updated:
Listed by:
Roman Shulyak,
Kronos Real Estate
Bought with:
Yayu Khoe-Yuen, 125303
Better Properties Eastside
Source: NWMLS as distributed by MLS GRID,MLS#: 2532755
Facts & features
Interior
Bedrooms & bathrooms
- Bedrooms: 5
- Bathrooms: 6
- Full bathrooms: 3
- 3/4 bathrooms: 2
- 1/2 bathrooms: 1
- Main level bathrooms: 2
- Main level bedrooms: 1
Primary bedroom
- Level: Main
Bedroom
- Level: Lower
Bedroom
- Level: Second
Bedroom
- Level: Second
Bedroom
- Level: Second
Bathroom full
- Level: Main
Bathroom full
- Level: Second
Bathroom full
- Level: Second
Bathroom three quarter
- Level: Lower
Bathroom three quarter
- Level: Lower
Other
- Level: Main
Den office
- Level: Second
Entry hall
- Level: Main
Family room
- Level: Second
Great room
- Level: Lower
Kitchen with eating space
- Level: Main
Living room
- Level: Main
Rec room
- Level: Lower
Utility room
- Level: Main
Utility room
- Level: Main
Utility room
- Level: Lower
Heating
- Fireplace, 90%+ High Efficiency, Forced Air, Heat Pump, Natural Gas
Cooling
- 90%+ High Efficiency, Forced Air, Heat Pump
Appliances
- Included: Dishwasher, Disposal, Dryer, Microwave, Refrigerator, Stove(s)/Range(s), Washer, Dishwasher(s), Dryer(s), Garbage Disposal, Microwave(s), Refrigerator(s), Washer(s), Water Heater: Electric, Water Heater Location: Utility Room
Features
- Bath Off Primary, Dining Room, Pantry
- Flooring: Ceramic Tile, Engineered Hardwood, Carpet
- Doors: French Doors
- Windows: Dbl Pane/Storm Window
- Basement: Finished
- Number of fireplaces: 3
- Fireplace features: Gas, Lower Level: 1, Main Level: 1, Upper Level: 1, Fireplace
Interior area
- Total structure area: 6,820
- Total interior livable area: 6,820 sqft
Property
Parking
- Total spaces: 3
- Parking features: Attached Garage, RV Parking
- Has attached garage: Yes
- Covered spaces: 3
Features
- Levels: Two
- Stories: 2
- Entry location: Main
- Patio & porch: Bath Off Primary, Dbl Pane/Storm Window, Dining Room, Fireplace, French Doors, Pantry, Sprinkler System, Vaulted Ceiling(s), Walk-In Closet(s), Water Heater, Wet Bar, Wine/Beverage Refrigerator
- Has view: Yes
- View description: Mountain(s), Sound, Territorial
- Has water view: Yes
- Water view: Sound
Lot
- Size: 0.57 Acres
- Features: Corner Lot, Dead End Street, Paved, Cable TV, Deck, Gas Available, High Speed Internet, Patio, RV Parking, Sprinkler System
- Topography: Level,Partial Slope
Details
- Parcel number: 0121039153
- Zoning description: Jurisdiction: City
- Special conditions: Standard
Construction
Type & style
- Home type: SingleFamily
- Architectural style: 2 Stories w/Bsmnt
- Property subtype: Single Family Residence
Materials
- Brick, Cement Planked, Wood Siding, Wood Products, Cement Plank
- Foundation: Poured Concrete
- Roof: Composition
Condition
- Very Good
- New construction: Yes
- Year built: 2025
- Major remodel year: 2025
Utilities & green energy
- Electric: Company: PSE
- Sewer: Sewer Connected, Company: Lakehaven
- Water: Public, Company: Lakehaven
- Utilities for property: Xfinity, Xfinity
Community & HOA
Community
- Subdivision: Adelaide
Location
- Region: Federal Way
Financial & listing details
- Price per square foot: $425/sqft
- Annual tax amount: $20,844
- Date on market: 6/1/2026
- Listing terms: Conventional
- Inclusions: Dishwasher(s), Dryer(s), Garbage Disposal, Microwave(s), Refrigerator(s), Stove(s)/Range(s), Washer(s)
Price history
| Date | Event | Price |
|---|---|---|
| 9/18/2026 | Sold | $2,900,000-6.4%$425/sqft |
Source:  NWMLS as distributed by MLS GRID #2532755 Report a problem NWMLS as distributed by MLS GRID #2532755 Report a problem | ||
| 7/8/2026 | Pending sale | $3,098,000$454/sqft |
Source: NWMLS as distributed by MLS GRID #2532755 Report a problem | ||
| 6/1/2026 | Listed for sale | $3,098,000$454/sqft |
Source: NWMLS as distributed by MLS GRID #2532755 Report a problem | ||
Public tax history
Tax history is unavailable.
Neighborhood: Adelaide
Nearby homes
- $2,835,0000.57 acres29818 23rd Ave S, Federal Way, WA 98023Sold
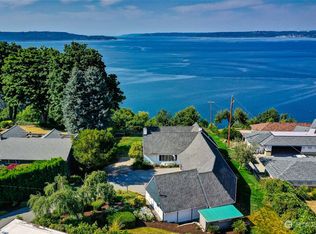
- $825,0004 bd2 ba1.7k sqft30005 21st Ave SW, Federal Way, WA 98023For Sale
- $1,365,0003 bd3 ba2.5k sqft29812 24th Ave SW, Federal Way, WA 98023Sold
- $949,0004 bd4 ba2.5k sqft30017 24th Ave SW, Federal Way, WA 98023Pending

- $1,075,0005 bd3 ba3.1k sqft30230 23rd Ave SW, Federal Way, WA 98023For Sale
- $1,310,0004 bd3 ba3.4k sqft30220 23rd Ave SW, Federal Way, WA 98023Sold
- $789,9954 bd4 ba2.5k sqft30303 19th Ave S #51, Federal Way, WA 98003Sold
- $745,0004 bd3 ba2.9k sqft2310 SW 304th St, Federal Way, WA 98023Sold
Nearby schools
GreatSchools rating
- 4/10Adelaide Elementary SchoolGrades: PK-5Distance: 0.4 mi
- 5/10Lakota Middle SchoolGrades: 6-8Distance: 1 mi
- 4/10Decatur High SchoolGrades: 9-12Distance: 1.2 mi
Get a cash offer in 3 minutes
Find out how much your home could sell for in as little as 3 minutes with a no-obligation cash offer.
Estimated market value
$2,900,000
Get a cash offer in 3 minutes
Find out how much your home could sell for in as little as 3 minutes with a no-obligation cash offer.
Estimated market value
$2,900,000
- Washington
- King County
- Federal Way
- 98023
- Adelaide
- 29816 23rd Avenue SW
