Mid-century charm meets modern efficiency in this beautifully updated, air-conditioned 4-bedroom home just blocks from sought-after Olympic Hills Elementary and only 1.1 miles from the Pinehurst Light rail station. Vaulted ceilings, hardwood floors, and expansive picture windows fill the main level with natural light and peaceful treed views. Three bedrooms and a full bath upstairs provide comfortable everyday living, while the renovated lower level offers step-free access, a spacious family room with pellet stove, kitchenette, pantry, laundry, private bedroom, and updated ¾ bath—ideal for guests, multigenerational living, or potential rental income. Entertain on the backyard patio overlooking lush gardens with mature rhododendrons, berry bushes, raised beds, and rainwater cisterns. The back of the property slopes gently toward Thornton Creek, creating a tranquil natural setting. Extensive upgrades include a complete electrical rewire, solar panels, heat pump, Level 2 EV charger, new Hardie siding, and new water heater (2025). Excellent transit access with multiple bus lines nearby and easy stroll or bike to the Pinehurst Link light rail station and Lake City amenities. A rare combination of timeless character, thoughtful updates, and a peaceful urban retreat.
Pending
Listed by: COMPASS • Mark Petrak • 206-972-7580
$899,950
1714 NE Brockman Place, Seattle, WA 98125
4beds
1,940sqft
Single Family Residence
Built in 1955
0.28 Acres Lot
$890,800 Zestimate®
$464/sqft
$-- HOA
What's special
Backyard patioRainwater cisternsRenovated lower levelPeaceful treed viewsBerry bushesRaised bedsNatural light
- --
- on Zillow
- 921
- views
- 94
- saves
Likely to sell faster than
Zillow last checked:
Listing updated:
Listed by:
Mark Petrak 206-972-7580 mark.petrak@compass.com,
COMPASS
Source: NWMLS as distributed by MLS GRID,MLS#: 2588695
Facts & features
Interior
Bedrooms & bathrooms
- Bedrooms: 4
- Bathrooms: 2
- Full bathrooms: 1
- 3/4 bathrooms: 1
- Main level bathrooms: 1
- Main level bedrooms: 3
Bedroom
- Level: Main
Bedroom
- Level: Main
Bedroom
- Level: Main
Bedroom
- Level: Lower
Bathroom full
- Level: Main
Bathroom three quarter
- Level: Lower
Dining room
- Level: Main
Entry hall
- Level: Main
Kitchen without eating space
- Level: Main
Kitchen without eating space
- Level: Lower
Living room
- Level: Main
Rec room
- Level: Lower
Heating
- Fireplace, Heat Pump, Electric, Solar (Unspecified), Wood
Cooling
- Heat Pump
Appliances
- Included: Dishwasher, Dryer, Refrigerator, Stove(s)/Range(s), Washer, Dishwasher(s), Dryer(s), Refrigerator(s), Washer(s)
Features
- Dining Room
- Flooring: Hardwood, Slate, Vinyl, Carpet
- Windows: Dbl Pane/Storm Window
- Number of fireplaces: 2
- Fireplace features: Pellet Stove, Wood Burning, Lower Level: 1, Main Level: 1, Fireplace
Interior area
- Total structure area: 1,940
- Total interior livable area: 1,940 sqft
Property
Parking
- Total spaces: 4
- Parking features: Attached Garage
- Has attached garage: Yes
- Covered spaces: 1
- Uncovered spaces: 3
Features
- Levels: One
- Stories: 1
- Entry location: Main
- Patio & porch: Second Kitchen, Dbl Pane/Storm Window, Dining Room, Fireplace, Vaulted Ceiling(s)
Lot
- Size: 0.28 Acres
- Features: Paved, Deck, Electric Car Charging, Fenced-Partially, Outbuildings, Patio
- Topography: Partial Slope
- Residential vegetation: Garden Space
Details
- Parcel number: 1133000381
- Zoning description: Jurisdiction: City
- Special conditions: Standard
Construction
Type & style
- Home type: SingleFamily
- Architectural style: Mid-Century Modern,1 Story w/Bsmnt.
- Property subtype: Single Family Residence
Materials
- Cement Planked, Wood Siding, Cement Plank
- Foundation: Poured Concrete
- Roof: Flat,See Remarks
Condition
- Year built: 1955
- Major remodel year: 1955
Utilities & green energy
- Sewer: Sewer Connected
- Water: Public
Green energy
- Energy generation: Solar
Community & HOA
Community
- Subdivision: Olympic Hills
HOA
- HOA phone: 206-972-7580
Location
- Region: Seattle
Financial & listing details
- Price per square foot: $464/sqft
- Tax assessed value: $757,000
- Annual tax amount: $7,441
- Date on market: 9/29/2026
- Listing terms: Conventional
- Inclusions: Dishwasher(s), Dryer(s), Refrigerator(s), Stove(s)/Range(s), Washer(s)
Estimated market value
$890,800
$846,000 - $935,000
$3,313/mo
Price history
| Date | Event | Price |
|---|---|---|
| 10/9/2026 | Pending sale | $899,950$464/sqft |
Source:  NWMLS as distributed by MLS GRID #2588695 Report a problem NWMLS as distributed by MLS GRID #2588695 Report a problem | ||
| 9/29/2026 | Listed for sale | $899,950+133.8%$464/sqft |
Source: NWMLS as distributed by MLS GRID #2588695 Report a problem | ||
| 2/21/2013 | Sold | $385,000$198/sqft |
Source: NWMLS as distributed by MLS GRID #442188 Report a problem | ||
Public tax history
| Year | Property taxes | Tax assessment |
|---|---|---|
| 2025 | $8,385 +12.7% | $757,000 +5% |
| 2024 | $7,441 +6.1% | $721,000 +10.6% |
| 2023 | $7,013 +2.5% | $652,000 -8.7% |
| 2022 | $6,842 +4.7% | $714,000 +13.7% |
| 2021 | $6,532 +10.4% | $628,000 +16.9% |
| 2020 | $5,917 -2.2% | $537,000 -4.6% |
| 2019 | $6,050 +12.8% | $563,000 +2% |
| 2018 | $5,363 -10.4% | $552,000 +0.5% |
| 2017 | $5,983 +47.1% | $549,000 +15.8% |
| 2016 | $4,069 | $474,000 +9.2% |
| 2015 | $4,069 | $434,000 +14.2% |
| 2014 | $4,069 | $380,000 +22.6% |
| 2013 | $4,069 | $310,000 +12.3% |
| 2012 | -- | $276,000 -10.7% |
| 2011 | -- | $309,000 -10.7% |
| 2010 | -- | $346,000 |
| 2009 | -- | $346,000 +7.5% |
| 2007 | -- | $322,000 +5.9% |
| 2006 | -- | $304,000 +8.6% |
| 2005 | -- | $280,000 +29.6% |
| 2001 | $2,578 +6.8% | $216,000 +12.5% |
| 2000 | $2,415 | $192,000 |
Find assessor info on the county website
Monthly payment
Est. payment
Payment breakdown
Explore the cost of this home by adjusting the details. Changes won't be saved.Climate risks
Neighborhood: Olympic Hills
Nearby schools
Schools provided by the listing agent
- Elementary: Olympic Hills
- Middle: Jane Addams
- High: Nathan Hale High
Source: NWMLS as distributed by MLS GRID. This data may not be complete. We recommend contacting the local school district to confirm school assignments for this home.

Similar homes
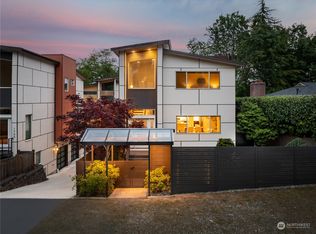
- $898,0004 bd2 ba2.1k sqftLindsleys Mineral Springs Plat, Seattle, WA 98133Active
 MLS ID #2597291, Paige Dumler. NWMLS as distributed by MLS GRID
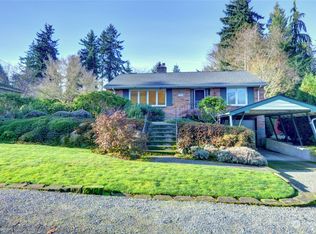
 - $735,0003 bd2 ba1.3k sqft13741 37th Ave Ne Condos, Seattle, WA 98125Active
 MLS ID #2596009, Tristan Hoyle. NWMLS as distributed by MLS GRID
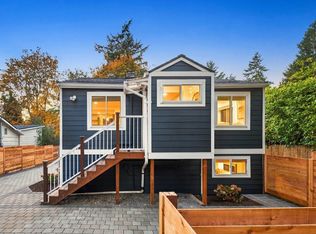
 - $759,0004 bd2 ba1.9k sqft10713 15th Ave Ne, A Condominium, Seattle, WA 98125Active
 MLS ID #2589569, Ryan Valdes. NWMLS as distributed by MLS GRID
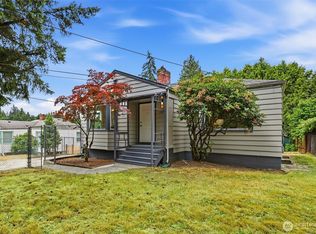
 - $820,0004 bd3 ba1.8k sqft12026 40th Avenue NE, Seattle, WA 98125Active
 MLS ID #2561991, Steve Laevastu. NWMLS as distributed by MLS GRID
