Tucked in a quiet Lake Forest Park cul-de-sac, this bright turnkey 4-bed, 3-bath home is a standout. Vaulted ceilings & large south-facing windows fill the open-plan living, dining, & kitchen space with light year-round, while a gas fireplace keeps it cozy. The remodeled kitchen features quartz countertops, gas stove, stainless steel appliances, & soft-close cabinetry with under-cabinet lighting. Sliders open to a newly stained cedar deck with gas BBQ hookup, overlooking your private nature retreat. The fenced backyard includes professional low-maintenance landscaping, a fire pit area, & freshly painted shed. On the main level you’ll find three bedrooms & two updated baths, with an ensuite primary bedroom facing the backyard. Downstairs has a generous rec room with gas fireplace, 3/4 bath, laundry area, & 4th bedroom that has its own entrance, providing lifestyle flexibility. Ample storage throughout. 2-car garage plus a driveway with room for an RV or boat. Major updates: roof (2018), furnace (2017), AC (2022), & water heater (2025). Fresh interior paint. Deeded Lake Forest Park Civic Club rights offer a private Lake Washington beach, boat launch, dock, & clubhouse. Highly regarded Shoreline School District. About a 5-minute drive to I-5, light rail station, & LFP Town Center.
Pending
Listed by: Windermere Real Estate GH LLC • Adam E. Cobb • 206-854-9454
$849,000
3008 NE 201st Place, Lake Forest Park, WA 98155
4beds
2,060sqft
Single Family Residence
Built in 1976
7,318 Square Feet Lot
$831,400 Zestimate®
$412/sqft
$-- HOA
What's special
Gas fireplaceRemodeled kitchenGas bbq hookupProfessional low-maintenance landscapingGas stoveFresh interior paintFenced backyard
- --
- on Zillow
- 577
- views
- 59
- saves
Likely to sell faster than
Zillow last checked:
Listing updated:
Listed by:
Adam E. Cobb 206-854-9454 adamcobb@windermere.com,
Windermere Real Estate GH LLC
Source: NWMLS as distributed by MLS GRID,MLS#: 2599026
Facts & features
Interior
Bedrooms & bathrooms
- Bedrooms: 4
- Bathrooms: 3
- Full bathrooms: 1
- 3/4 bathrooms: 2
Bedroom
- Level: Lower
Bathroom three quarter
- Level: Lower
Entry hall
- Level: Main
Family room
- Level: Lower
Utility room
- Level: Lower
Heating
- Fireplace, 90%+ High Efficiency, Forced Air, Electric, Natural Gas
Cooling
- 90%+ High Efficiency, Forced Air
Appliances
- Included: Dishwasher, Disposal, Dryer, Microwave, Refrigerator, Stove(s)/Range(s), Washer, Dishwasher(s), Dryer(s), Garbage Disposal, Microwave(s), Refrigerator(s), Washer(s), Water Heater: Gas, Water Heater Location: Garage
Features
- Bath Off Primary, Dining Room
- Flooring: Ceramic Tile, Vinyl Plank, Carpet
- Windows: Dbl Pane/Storm Window
- Basement: Finished
- Number of fireplaces: 2
- Fireplace features: Gas, Lower Level: 1, Main Level: 1, Fireplace
Interior area
- Total structure area: 2,060
- Total interior livable area: 2,060 sqft
Property
Parking
- Total spaces: 6
- Parking features: Attached Garage
- Has attached garage: Yes
- Covered spaces: 2
- Uncovered spaces: 4
Features
- Levels: Multi/Split
- Entry location: Main
- Patio & porch: Bath Off Primary, Dbl Pane/Storm Window, Dining Room, Fireplace, Vaulted Ceiling(s), Water Heater
- Has view: Yes
- View description: Territorial
Lot
- Size: 7,318 Square Feet
- Features: Cul-De-Sac, Curbs, Paved, Deck, Fenced-Partially, High Speed Internet, Outbuildings, Patio
- Topography: Level
- Residential vegetation: Garden Space
Details
- Parcel number: 4018500090
- Zoning: RS 7200
- Zoning description: Jurisdiction: City
- Special conditions: Standard
Construction
Type & style
- Home type: SingleFamily
- Architectural style: Split Entry
- Property subtype: Single Family Residence
Materials
- Wood Siding
- Foundation: Poured Concrete
- Roof: Composition
Condition
- Good
- Year built: 1976
- Major remodel year: 1976
Utilities & green energy
- Electric: Company: Seattle City Light
- Sewer: Sewer Connected, Company: Ronald Wastewater
- Water: Public, Company: City of Shoreline
Community & HOA
Community
- Subdivision: Lake Forest Park
Location
- Region: Seattle
Financial & listing details
- Price per square foot: $412/sqft
- Tax assessed value: $850,000
- Annual tax amount: $7,701
- Date on market: 10/28/2026
- Listing terms: Conventional,FHA,VA Loan
- Inclusions: Dishwasher(s), Dryer(s), Garbage Disposal, Microwave(s), Refrigerator(s), Stove(s)/Range(s), Washer(s)
Estimated market value
$831,400
$790,000 - $873,000
$3,672/mo
Price history
| Date | Event | Price |
|---|---|---|
| 10/31/2026 | Pending sale | $849,000$412/sqft |
Source:  NWMLS as distributed by MLS GRID #2599026 Report a problem | ||
| 10/28/2026 | Listed for sale | $849,000+198.5%$412/sqft |
Source: NWMLS as distributed by MLS GRID #2599026 Report a problem | ||
| 5/31/2002 | Sold | $284,400$138/sqft |
Source: NWMLS as distributed by MLS GRID #22038080 Report a problem | ||
Public tax history
| Year | Property taxes | Tax assessment |
|---|---|---|
| 2025 | $8,374 +6.2% | $850,000 +10.1% |
| 2024 | $7,888 +6.5% | $772,000 +15.4% |
| 2023 | $7,404 +0.5% | $669,000 -13% |
| 2022 | $7,366 +1.2% | $769,000 +18.1% |
| 2021 | $7,279 +8.8% | $651,000 +20.8% |
| 2020 | $6,690 +1.5% | $539,000 -0.2% |
| 2019 | $6,588 +13.7% | $540,000 +10.7% |
| 2018 | $5,796 +6.5% | $488,000 +8.9% |
| 2017 | $5,444 +15.9% | $448,000 +11.4% |
| 2016 | $4,699 | $402,000 +4.7% |
| 2015 | $4,699 | $384,000 +6.7% |
| 2014 | $4,699 | $360,000 +20.4% |
| 2013 | $4,699 | $299,000 +5.3% |
| 2012 | -- | $284,000 |
| 2011 | -- | $284,000 -16.2% |
| 2010 | -- | $339,000 |
| 2009 | -- | $339,000 +3.4% |
| 2007 | -- | $328,000 +5.5% |
| 2006 | -- | $311,000 +10.3% |
| 2005 | -- | $282,000 +26.5% |
| 2001 | $3,290 +13.2% | $223,000 +23.2% |
| 2000 | $2,906 | $181,000 |
Find assessor info on the county website
Monthly payment
Est. payment
Payment breakdown
Explore the cost of this home by adjusting the details. Changes won't be saved.Climate risks
Neighborhood: 98155
Nearby schools
Schools provided by the listing agent
- Elementary: Lake Forest Park Ele
- Middle: Kellogg Mid
- High: Shorecrest High
Source: NWMLS as distributed by MLS GRID. This data may not be complete. We recommend contacting the local school district to confirm school assignments for this home.


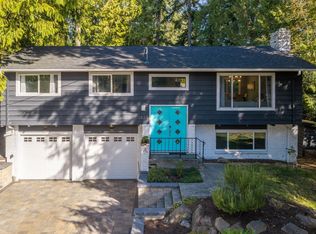
Similar homes
- $849,9503 bd3 ba1.9k sqftLynncrest Homes, Lynnwood, WA 98036Active
 MLS ID #2599637, Cari A. Sulcer. NWMLS as distributed by MLS GRID
- $899,0003 bd3 ba2k sqft19524 53rd Avenue NE, Lake Forest Park, WA 98155Active
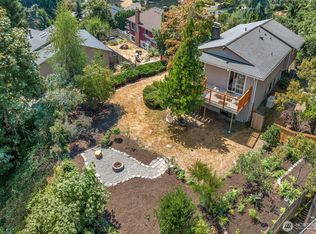 MLS ID #2560944, Marella Alejandrino. NWMLS as distributed by MLS GRID
- $945,0004 bd3 ba1.9k sqft8623 242nd Street SW, Edmonds, WA 98026Active
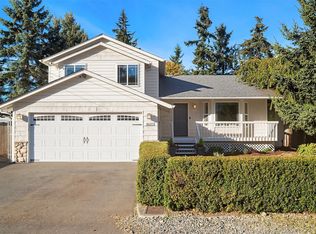 MLS ID #2599527, Adam E. Cobb. NWMLS as distributed by MLS GRID
- $874,9504 bd3 ba2k sqft23008 Atlas Road, Bothell, WA 98021Active
 MLS ID #2589781, Stephanie C. Hart. NWMLS as distributed by MLS GRID
