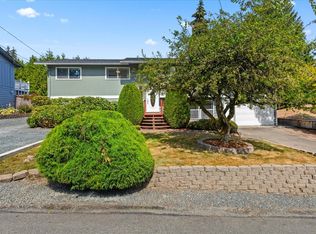
Beautifully refreshed and set on an expansive 11,326-square-foot lot in Edmonds, this inviting tri-level home offers 4 bedrooms, 2.5 bathrooms, and 1,904 square feet of versatile living space. Fresh interior paint and updated flooring complement vaulted ceilings, skylights, hardwood floors, and abundant natural light. The spacious living and dining areas connect to a well-appointed kitchen with generous counter space, ample cabinetry, and a breakfast bar. A separate family room with a fireplace offers a comfortable place to unwind, while the lower-level bedroom provides flexibility for guests, a home office, or additional living needs. Upstairs, the primary suite features a private bath and walk-in closet, accompanied by two additional bedrooms and a full bathroom. The expansive, fully fenced backyard offers an exceptional outdoor setting, featuring a private sport court, spacious entertaining deck, and generous lawn with room to play and gather. A detached outbuilding offers possibilities for a home office, fitness studio, or creative space. Complete with an attached two-car garage and RV parking, this Edmonds home offers an exceptional combination of indoor comfort and outdoor recreation.
Active
Listed by: Windermere Real Estate GH LLC • Adam E. Cobb • 206-854-9454
$995,000
8623 242nd Street SW, Edmonds, WA 98026
4beds
1,904sqft
Single Family Residence
Built in 1989
0.26 Acres Lot
$974,700 Zestimate®
$523/sqft
$-- HOA
What's special
Inviting tri-level homeRv parkingWell-appointed kitchenExpansive fully fenced backyardAttached two-car garageHardwood floorsDetached outbuilding
- --
- on Zillow
- 674
- views
- 71
- saves
Likely to sell faster than
Zillow last checked:
Listing updated:
Listed by:
Adam E. Cobb 206-854-9454 adamcobb@windermere.com,
Windermere Real Estate GH LLC
Source: NWMLS as distributed by MLS GRID,MLS#: 2573943
Facts & features
Interior
Bedrooms & bathrooms
- Bedrooms: 4
- Bathrooms: 3
- Full bathrooms: 2
- 1/2 bathrooms: 1
Primary bedroom
- Level: Second
Bedroom
- Level: Lower
Bedroom
- Level: Second
Bedroom
- Level: Second
Bathroom full
- Level: Second
Bathroom full
- Level: Second
Other
- Level: Lower
Dining room
- Level: Main
Entry hall
- Level: Main
Family room
- Level: Lower
Kitchen with eating space
- Level: Main
Living room
- Level: Main
Utility room
- Level: Lower
Heating
- Fireplace, Forced Air, Natural Gas
Cooling
- Forced Air
Appliances
- Included: Dishwasher, Disposal, Dryer, Refrigerator, Stove(s)/Range(s), Washer, Dishwasher(s), Dryer(s), Garbage Disposal, Refrigerator(s), Washer(s), Water Heater: Natural Gas, Water Heater Location: Garage
Features
- Bath Off Primary, Dining Room
- Flooring: Hardwood, Carpet
- Windows: Skylight(s)
- Basement: None
- Number of fireplaces: 1
- Fireplace features: Gas, Lower Level: 1, Fireplace
Interior area
- Total structure area: 1,904
- Total interior livable area: 1,904 sqft
Property
Parking
- Total spaces: 5
- Parking features: Attached Garage, RV Parking
- Has attached garage: Yes
- Covered spaces: 2
- Uncovered spaces: 3
Features
- Levels: Three Or More
- Entry location: Main
- Patio & porch: Bath Off Primary, Dining Room, Fireplace, Skylight(s), Vaulted Ceiling(s), Walk-In Closet(s), Water Heater
Lot
- Size: 0.26 Acres
- Features: Paved, Athletic Court, Cable TV, Deck, Fenced-Fully, High Speed Internet, Outbuildings, RV Parking
- Topography: Level
- Residential vegetation: Garden Space
Details
- Parcel number: 00463302300203
- Zoning: RS8
- Zoning description: Jurisdiction: City
- Special conditions: Standard
Construction
Type & style
- Home type: SingleFamily
- Architectural style: Tri-Level
- Property subtype: Single Family Residence
Materials
- Wood Siding
- Foundation: Block
- Roof: Composition
Condition
- Year built: 1989
Utilities & green energy
- Electric: Company: Snohomish County PUD
- Sewer: Sewer Connected, Company: City of Edmonds
- Water: Public, Company: City of Edmonds
Community & HOA
Community
- Subdivision: Edmonds
Location
- Region: Edmonds
Financial & listing details
- Price per square foot: $523/sqft
- Tax assessed value: $892,800
- Annual tax amount: $7,120
- Date on market: 10/10/2026
- Listing terms: Conventional,FHA,VA Loan
- Inclusions: Dishwasher(s), Dryer(s), Garbage Disposal, Refrigerator(s), Stove(s)/Range(s), Washer(s)
Estimated market value
$974,700
$926,000 - $1.02M
$3,682/mo
Price history
| Date | Event | Price |
|---|---|---|
| 10/10/2026 | Listed for sale | $995,000+56.7%$523/sqft |
Source:  NWMLS as distributed by MLS GRID #2573943 Report a problem NWMLS as distributed by MLS GRID #2573943 Report a problem | ||
| 10/30/2018 | Sold | $635,000$334/sqft |
Source: NWMLS as distributed by MLS GRID #1354566 Report a problem | ||
| 10/7/2018 | Pending sale | $635,000$334/sqft |
Source: Windermere Real Estate/CIR #1354566 Report a problem | ||
| 10/3/2018 | Price change | $635,000-2.3%$334/sqft |
Source: Windermere Real Estate/CIR #1354566 Report a problem | ||
| 9/20/2018 | Listed for sale | $650,000$341/sqft |
Source: Windermere Real Estate/CIR #1354566 Report a problem | ||
Public tax history
| Year | Property taxes | Tax assessment |
|---|---|---|
| 2025 | $7,120 +20.1% | $892,800 +6.1% |
| 2024 | $5,929 +2.1% | $841,800 +2.3% |
| 2023 | $5,809 -2.8% | $822,900 -6.2% |
| 2022 | $5,975 +4.9% | $877,300 +27.5% |
| 2021 | $5,697 +12.2% | $687,900 +11.3% |
| 2020 | $5,079 -6.7% | $617,900 +5.5% |
| 2019 | $5,441 | $585,700 +8.3% |
| 2018 | -- | $540,900 +28.6% |
| 2017 | $5,027 +24.4% | $420,500 +8.7% |
| 2016 | $4,040 | $387,000 +4.5% |
| 2015 | $4,040 +31.4% | $370,400 +39.2% |
| 2013 | $3,075 | $266,100 |
| 2012 | -- | -- |
| 2011 | -- | -- |
| 2010 | -- | -- |
| 2009 | -- | -- |
| 2008 | -- | -- |
| 2007 | -- | -- |
| 2002 | -- | -- |
| 2001 | $2,418 -1.2% | $190,300 |
| 2000 | $2,447 | $190,300 |
Find assessor info on the county website
Monthly payment
Est. payment
Payment breakdown
Explore the cost of this home by adjusting the details. Changes won't be saved.Climate risks
Neighborhood: 98026
Nearby schools
Schools provided by the listing agent
- Elementary: Sherwood ElemSw
- Middle: College Pl Mid
- High: Edmonds Woodway High
Source: NWMLS as distributed by MLS GRID. This data may not be complete. We recommend contacting the local school district to confirm school assignments for this home.

Similar homes
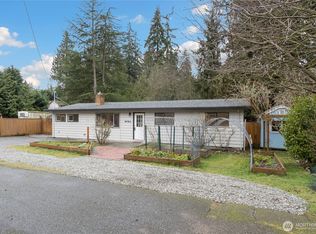
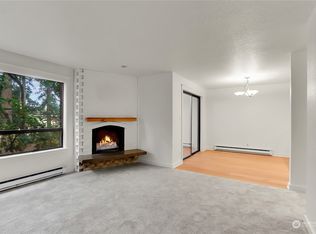
- $799,9504 bd3 ba1.8k sqftRidgemoor, Edmonds, WA 98026Active
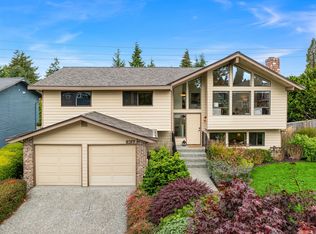 MLS ID #2592632, Sam Burke. NWMLS as distributed by MLS GRID
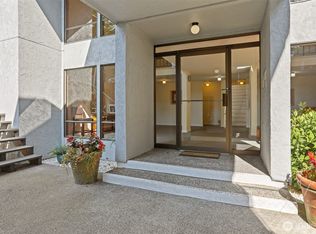
 - $949,0003 bd3 ba1.8k sqft24306 87th Place W, Edmonds, WA 98026Active
 MLS ID #2530712, Margo A. Christophilis. NWMLS as distributed by MLS GRID
 - $799,0006 bd3 ba2.8k sqft7819 225th Place SW, Edmonds, WA 98026Active
 MLS ID #2595578, Ginna Demme. NWMLS as distributed by MLS GRID
 - $899,0004 bd2 ba1.8k sqft8602 Maple Lane, Edmonds, WA 98026Active
 MLS ID #2575874, Daria Gjylameti. NWMLS as distributed by MLS GRID
