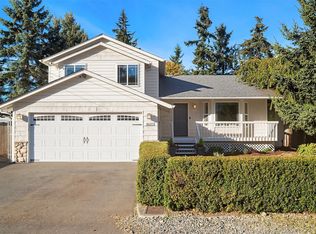
This beautifully updated rambler offers a rare layout featuring two spacious primary suite bedrooms plus an additional third bedroom. The open-concept design showcases a large living room with a cozy gas fireplace, a generous dining area, and a remodeled kitchen complete with stainless steel appliances. Recent updates include fresh interior paint, remodeled bathrooms, and durable laminate wood-plank flooring throughout. Step outside to enjoy the expansive deck, perfect for entertaining, along with a fire pit, lush landscaping, and a fully fenced backyard that provides both privacy and space to relax. The property also features a circular driveway, covered parking for two vehicles, and additional room for RV or boat parking. Conveniently located near Esperance Park, shopping, dining, quaint downtown Edmonds, Ferrys and with easy access to I-5 and I-405, this home combines comfort, functionality, and an exceptional location. Don't miss this unique opportunity to own a move-in-ready home with versatile living space and outstanding outdoor amenities!
Active
Listed by: Coldwell Banker Bain • Rene Breen • 425-422-2520
Price cut: $25.1K (10/19)
$824,900
8106 228th Street SW, Edmonds, WA 98026
3beds
1,812sqft
Single Family Residence
Built in 1953
0.27 Acres Lot
$814,100 Zestimate®
$455/sqft
$-- HOA
What's special
Cozy gas fireplaceRemodeled kitchenCircular drivewayRemodeled bathroomsOpen-concept designLush landscapingThird bedroom
- --
- on Zillow
- 455
- views
- 38
- saves
Zillow last checked:
Listing updated:
Listed by:
Rene Breen 425-422-2520 renebreen@cbbain.com,
Coldwell Banker Bain
Source: NWMLS as distributed by MLS GRID,MLS#: 2578416
Facts & features
Interior
Bedrooms & bathrooms
- Bedrooms: 3
- Bathrooms: 3
- Full bathrooms: 2
- 3/4 bathrooms: 1
- Main level bathrooms: 3
- Main level bedrooms: 3
Heating
- Fireplace, Forced Air, Natural Gas
Cooling
- Heat Pump
Appliances
- Included: Dishwasher, Dryer, Microwave, Refrigerator, Washer, Dishwasher(s), Dryer(s), Microwave(s), Refrigerator(s), Washer(s), Water Heater: gas
Features
- Bath Off Primary, Dining Room
- Flooring: Hardwood, Laminate
- Windows: Skylight(s)
- Basement: None
- Number of fireplaces: 1
- Fireplace features: Gas, Main Level: 1, Fireplace
Interior area
- Total structure area: 1,812
- Total interior livable area: 1,812 sqft
Property
Parking
- Total spaces: 2
- Parking features: Attached Carport, Attached Garage, RV Parking
- Has attached garage: Yes
- Has carport: Yes
- Covered spaces: 2
Features
- Levels: One
- Stories: 1
- Entry location: Main
- Patio & porch: Second Primary Bedroom, Bath Off Primary, Dining Room, Fireplace, Skylight(s), Vaulted Ceiling(s), Walk-In Closet(s), Water Heater
- Has view: Yes
- View description: Territorial
Lot
- Size: 0.27 Acres
- Features: Paved, Cable TV, Deck, Fenced-Partially, Gated Entry, High Speed Internet, Outbuildings, Patio, RV Parking
- Topography: Level
- Residential vegetation: Fruit Trees, Garden Space
Details
- Parcel number: 00576700000603
- Special conditions: Standard
Construction
Type & style
- Home type: SingleFamily
- Architectural style: 1 Story
- Property subtype: Single Family Residence
Materials
- Wood Siding
- Foundation: Poured Concrete
- Roof: Composition
Condition
- Year built: 1953
Utilities & green energy
- Sewer: Sewer Connected
- Water: Public
Community & HOA
Community
- Subdivision: Edmonds
Location
- Region: Edmonds
Financial & listing details
- Price per square foot: $455/sqft
- Tax assessed value: $798,600
- Annual tax amount: $6,576
- Date on market: 9/25/2026
- Listing terms: Conventional,FHA,VA Loan
- Inclusions: Dishwasher(s), Dryer(s), Microwave(s), Refrigerator(s), Washer(s)
Estimated market value
$814,100
$773,000 - $855,000
$3,721/mo
Price history
| Date | Event | Price |
|---|---|---|
| 10/19/2026 | Price change | $824,900-3%$455/sqft |
Source:  NWMLS as distributed by MLS GRID #2578416 Report a problem | ||
| 9/25/2026 | Listed for sale | $850,000+65%$469/sqft |
Source: NWMLS as distributed by MLS GRID #2578416 Report a problem | ||
| 3/24/2021 | Listing removed | -- |
Source: Owner Report a problem | ||
| 12/11/2019 | Listing removed | $1,000$1/sqft |
Source: Owner Report a problem | ||
| 11/29/2019 | Listed for rent | $1,000$1/sqft |
Source: Owner Report a problem | ||
| 5/8/2019 | Sold | $515,000+8.4%$284/sqft |
Source: NWMLS as distributed by MLS GRID #1425800 Report a problem | ||
| 4/25/2019 | Pending sale | $475,000$262/sqft |
Source: Green State Realty #1425800 Report a problem | ||
| 4/18/2019 | Listed for sale | $475,000-5%$262/sqft |
Source: Green State Realty #1425800 Report a problem | ||
| 1/9/2019 | Listing removed | $499,950$276/sqft |
Source: Windermere Real Estate/GH LLC #1390662 Report a problem | ||
| 11/30/2018 | Listed for sale | $499,950+185.8%$276/sqft |
Source: Windermere Real Estate/GH LLC #1390662 Report a problem | ||
| 6/10/1998 | Sold | $174,950$97/sqft |
Source: Public Record Report a problem | ||
Public tax history
| Year | Property taxes | Tax assessment |
|---|---|---|
| 2025 | $6,576 +6.4% | $798,600 +6.9% |
| 2024 | $6,182 +4.3% | $746,800 +4.8% |
| 2023 | $5,928 -1.6% | $712,900 -5.8% |
| 2022 | $6,023 +5.2% | $757,100 +29.2% |
| 2021 | $5,723 +13.3% | $586,000 +14.3% |
| 2020 | $5,053 -16% | $512,500 -6.1% |
| 2019 | $6,015 | $545,600 +6.2% |
| 2018 | -- | $513,900 +29.3% |
| 2017 | $5,622 +32.9% | $397,600 +9.1% |
| 2016 | $4,229 | $364,400 +10.1% |
| 2015 | $4,229 +46.7% | $331,100 +56.3% |
| 2013 | $2,883 | $211,800 |
| 2012 | -- | -- |
| 2011 | -- | -- |
| 2010 | -- | -- |
| 2009 | -- | -- |
| 2008 | -- | -- |
| 2007 | -- | -- |
| 2002 | -- | -- |
| 2001 | $2,319 -0.6% | $163,000 |
| 2000 | $2,334 | $163,000 |
Find assessor info on the county website
Monthly payment
Est. payment
Payment breakdown
Explore the cost of this home by adjusting the details. Changes won't be saved.Climate risks
Neighborhood: 98026

Similar homes
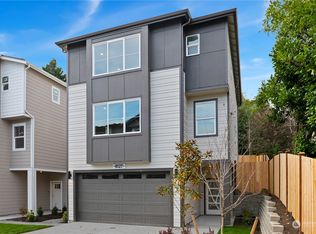
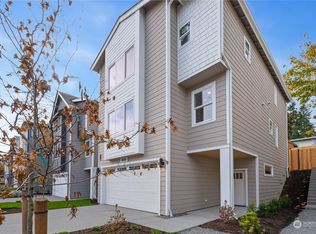
- $825,0003 bd3 ba2.6k sqft7715 236th Street SW, Edmonds, WA 98026Active
 MLS ID #2596867, Christina Chong. NWMLS as distributed by MLS GRID
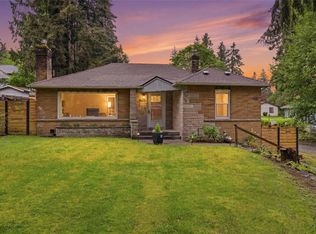
- $849,0006 bd3 ba2.3k sqft7815 227th Place SW, Edmonds, WA 98026Active
 MLS ID #2594000, Taeya Harle. NWMLS as distributed by MLS GRID
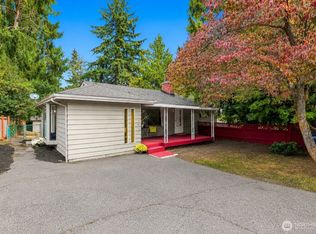
- $759,0003 bd2 ba1.4k sqftForshee's Firdale Village, Edmonds, WA 98020Active
 MLS ID #2597724, Stacy Nunnelee. NWMLS as distributed by MLS GRID
- $945,0004 bd3 ba1.9k sqft8623 242nd Street SW, Edmonds, WA 98026Active
 MLS ID #2599527, Adam E. Cobb. NWMLS as distributed by MLS GRID
