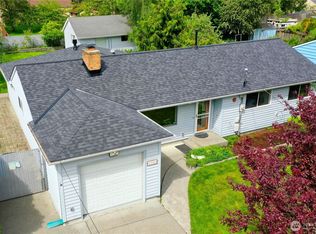
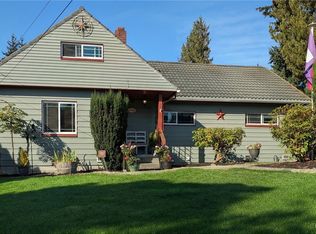
***$30,000 PRICE REDUCTION*** Large Level Lot, RV Parking or Building Potential w/ Income. Financing Options w/ Lower Interest Rate. Welcome to this charming Shoreline 3-bedroom, 1-bathroom home offering; easy level living and a wonderful combination of comfort, updates, and future possibilities. The bathroom has been thoughtfully expanded, while extensive exterior improvements include new siding, double paned windows, and fresh paint. In addition, recent removal of the old oil tank and complete treatment of the soil. Interior has been freshly painted, creating a bright, inviting atmosphere throughout. The huge kitchen features plenty of room for an eating area, making it a great gathering space for friends. Outside, enjoy a private patio, perfect for grilling, dining, entertaining, or simply relaxing. (With concrete pad & electrical for hot tub of your choice!) Also Plenty of room for RV Parking on the side of the house and in the back lot with entry from Corliss Ave. Situated on a quiet, spacious, flat corner lot, this property is zoned NR-2 offering exciting potential for one or more DADU's and/or a shop, or studio with separate entry from Corliss Ave. subject to applicable zoning requirements. A versatile property with room to enjoy today and possibilities for tomorrow! Only two blocks to the light rail for extra convenience. BUYER CREDIT OF $7,500.00 FROM GUILD MORTGAGE FOR QUALIFIED/INTERESTED BUYERS.
Active
Listed by: Dream Real Estate Group • Juliet Beard • 206-715-5531
Price cut: $30K (11/5)
$790,000
2156 N 192nd St., Shoreline, WA 98133
3beds
1,590sqft
Single Family Residence
Built in 1955
9,043 Square Feet Lot
$-- Zestimate®
$497/sqft
$-- HOA
What's special
Double paned windowsNew sidingLarge level lotBright inviting atmosphere throughout
- --
- on Zillow
- 384
- views
- 12
- saves
Zillow last checked:
Listing updated:
Listed by:
Juliet Beard 206-715-5531 julietroxanne@gmail.com,
Dream Real Estate Group
Source: NWMLS as distributed by MLS GRID,MLS#: 2596199
Facts & features
Interior
Bedrooms & bathrooms
- Bedrooms: 3
- Bathrooms: 1
- Full bathrooms: 1
- Main level bathrooms: 1
- Main level bedrooms: 3
Primary bedroom
- Level: Main
Bedroom
- Level: Main
Bedroom
- Level: Main
Bathroom full
- Level: Main
Other
- Level: Main
Bonus room
- Level: Main
Dining room
- Level: Main
Kitchen with eating space
- Level: Main
Living room
- Level: Main
Utility room
- Level: Main
Heating
- Fireplace, Forced Air, Natural Gas
Cooling
- None
Appliances
- Included: Dishwasher, Disposal, Dryer, Microwave, Refrigerator, Stove(s)/Range(s), Washer, Dishwasher(s), Dryer(s), Garbage Disposal, Microwave(s), Refrigerator(s), Washer(s), Water Heater: Electric, Water Heater Location: Utility Room
Features
- Dining Room
- Flooring: Ceramic Tile, Hardwood, Vinyl, Carpet
- Windows: Dbl Pane/Storm Window
- Number of fireplaces: 1
- Fireplace features: Electric, Main Level: 1, Fireplace
Interior area
- Total structure area: 1,590
- Total interior livable area: 1,590 sqft
Property
Parking
- Parking features: Driveway, RV Parking
Features
- Levels: One
- Stories: 1
- Patio & porch: Dbl Pane/Storm Window, Dining Room, Fireplace, Security System, Water Heater
Lot
- Size: 9,043 Square Feet
- Dimensions: 67' W x 135' L
- Features: Corner Lot, Paved, Fenced-Partially, High Speed Internet, Patio, RV Parking
- Topography: Level
- Residential vegetation: Garden Space
Details
- Parcel number: 1079100045
- Zoning: NR2
- Zoning description: Jurisdiction: City
- Special conditions: Standard
Construction
Type & style
- Home type: SingleFamily
- Architectural style: Traditional,1 Story
- Property subtype: Single Family Residence
Materials
- Cement Planked, Cement Plank
- Foundation: Poured Concrete
- Roof: Composition
Condition
- Good
- Year built: 1955
- Major remodel year: 1955
Utilities & green energy
- Electric: Company: City Light
- Sewer: Sewer Connected, Company: City of Shoreline
- Water: Public, Company: City of Seattle
- Utilities for property: Xfinity, Xfinity
Community & HOA
Community
- Security: Security System
- Subdivision: Echo Lake
Location
- Region: Shoreline
Financial & listing details
- Price per square foot: $497/sqft
- Tax assessed value: $742,000
- Annual tax amount: $8,028
- Date on market: 10/19/2026
- Listing terms: Conventional,FHA,VA Loan
- Inclusions: Dishwasher(s), Dryer(s), Garbage Disposal, Microwave(s), Refrigerator(s), Stove(s)/Range(s), Washer(s)
Estimated market value
Not available
Estimated sales range
Not available
Not available
Price history
| Date | Event | Price |
|---|---|---|
| 11/5/2026 | Price change | $790,000-3.7%$497/sqft |
Source:  NWMLS as distributed by MLS GRID #2596199 Report a problem | ||
| 10/19/2026 | Listed for sale | $820,000+152.3%$516/sqft |
Source: NWMLS as distributed by MLS GRID #2596199 Report a problem | ||
| 1/2/2021 | Listing removed | -- |
Source: Owner Report a problem | ||
| 8/31/2009 | Sold | $325,000+0%$204/sqft |
Source: NWMLS as distributed by MLS GRID #29114380 Report a problem | ||
| 8/9/2009 | Listed for sale | $324,950-2.7%$204/sqft |
Source: Owner Report a problem | ||
| 5/31/2006 | Sold | $334,000$210/sqft |
Source: NWMLS as distributed by MLS GRID #26049558 Report a problem | ||
Public tax history
| Year | Property taxes | Tax assessment |
|---|---|---|
| 2025 | $8,028 +2% | $742,000 +4.1% |
| 2024 | $7,867 +6.4% | $713,000 +15% |
| 2023 | $7,392 -2.1% | $620,000 -14% |
| 2022 | $7,549 +9.3% | $721,000 +21.4% |
| 2021 | $6,905 +6.6% | $594,000 +17.6% |
| 2020 | $6,479 +0.9% | $505,000 -0.2% |
| 2019 | $6,423 +6.8% | $506,000 +4.5% |
| 2018 | $6,016 +7.9% | $484,000 +9% |
| 2017 | $5,578 +52.7% | $444,000 +16.5% |
| 2016 | $3,653 | $381,000 +10.1% |
| 2015 | $3,653 | $346,000 +27.7% |
| 2014 | $3,653 | $271,000 +14.8% |
| 2013 | $3,653 | $236,000 +7.8% |
| 2012 | -- | $219,000 -12% |
| 2011 | -- | $249,000 -6% |
| 2010 | -- | $265,000 |
| 2009 | -- | $265,000 |
| 2007 | -- | $265,000 +4.7% |
| 2006 | -- | $253,000 +5.9% |
| 2005 | -- | $239,000 +34.3% |
| 2001 | $2,600 +1.1% | $178,000 +9.9% |
| 2000 | $2,572 | $162,000 |
Find assessor info on the county website
Monthly payment
Est. payment
Payment breakdown
Explore the cost of this home by adjusting the details. Changes won't be saved.Climate risks
Neighborhood: Echo Lake


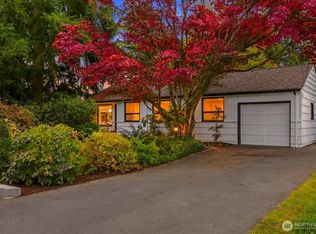
Similar homes
- $749,9503 bd2 ba1.4k sqft18043 Ashworth Avenue N, Shoreline, WA 98133Active
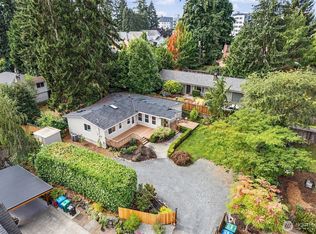 MLS ID #2580298, Michael R. Smith. NWMLS as distributed by MLS GRID
- $749,9973 bd1 ba1.4k sqft16817 15th Avenue NE, Shoreline, WA 98155Active
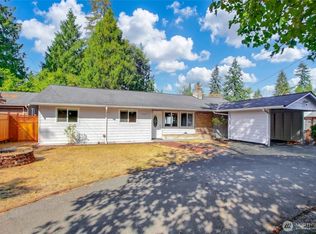 MLS ID #2573901, Ramon H. Gutierrez. NWMLS as distributed by MLS GRID
- $799,9904 bd2 ba2.1k sqft24116 52nd Avenue W, Mountlake Terrace, WA 98043Active
 MLS ID #2591545, Jeff Sievers. NWMLS as distributed by MLS GRID
- $824,9993 bd3 ba2.1k sqftForshees Firdale Village, Edmonds, WA 98020Active
 MLS ID #2558249, Brian Alfi. NWMLS as distributed by MLS GRID
