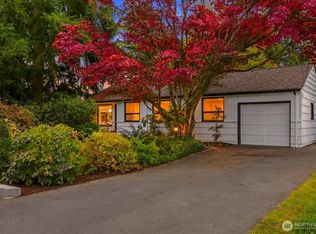
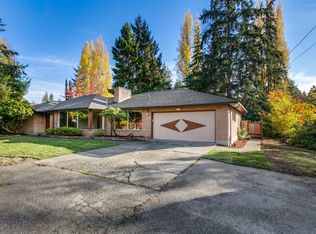
Timeless Charm Meets Modern Design! Discover this distinctive Lovell-built home, where classic NW architecture meets beautifully updated interiors. Thoughtfully refreshed w/ New paint, insulation, flooring, designer lighting, a remodeled kitchen + bath, & brand-new appliance. This 4-bedroom home blends modern comfort w/ the charm of its original design. The delightful half-story upper level preserves the home's architectural character, adding warmth & personality. Inviting living spaces feature a cozy wood-burning fireplace, picture windows & a spacious great rm w/ a versatile nook, perfect for office/reading space or a chic mid-century-inspired cocktail lounge. An adjoining oversized utility room with attic access provides exceptional storage and functionality. Outside, the freshly landscaped lot offers an inviting setting for relaxation & entertaining, complete with a spacious patio ideal for outdoor gatherings. The detached backyard shop offers endless possibilities as an art studio, creative workspace, or hobby retreat. NR2 zoning adds another layer of potential, including future ADU(s). Ideally situated in the highly sought-after Echo Lake neighborhood, just blocks from I-5 and the 185th Street light rail station, with convenient access to parks, shopping, and recreation. Lovell-built character, beautifully reimagined for today's lifestyle, with room to dream for tomorrow!
Active
Listed by: RE/MAX Northwest • Laura M. Ford • 206-380-8700
Price cut: $30K (10/28)
$749,988
2134 N 193rd Street, Shoreline, WA 98133
4beds
1,630sqft
Single Family Residence
Built in 1954
8,128 Square Feet Lot
$738,400 Zestimate®
$460/sqft
$-- HOA
What's special
Cozy wood-burning fireplaceRemodeled kitchenFreshly landscaped lotDetached backyard shopDesigner lightingPicture windowsInviting living spaces
- --
- on Zillow
- 659
- views
- 38
- saves
Zillow last checked:
Listing updated:
Listed by:
Laura M. Ford 206-380-8700 laura@laura-ford.com,
RE/MAX Northwest
Source: NWMLS as distributed by MLS GRID,MLS#: 2592827
Facts & features
Interior
Bedrooms & bathrooms
- Bedrooms: 4
- Bathrooms: 1
- Full bathrooms: 1
- Main level bathrooms: 1
- Main level bedrooms: 2
Primary bedroom
- Level: Main
Bedroom
- Level: Main
Bathroom full
- Level: Main
Bonus room
- Level: Main
Dining room
- Level: Main
Entry hall
- Level: Main
Family room
- Level: Main
Kitchen without eating space
- Level: Main
Living room
- Level: Main
Utility room
- Level: Main
Heating
- Fireplace, Forced Air, Oil
Cooling
- None
Appliances
- Included: Dishwasher, Dryer, Refrigerator, Stove(s)/Range(s), Washer, Dishwasher(s), Dryer(s), Refrigerator(s), Washer(s), Water Heater: Electric, Water Heater Location: Laundry Room
Features
- Dining Room
- Flooring: Hardwood, Vinyl
- Windows: Dbl Pane/Storm Window
- Basement: None
- Number of fireplaces: 1
- Fireplace features: Wood Burning, Main Level: 1, Fireplace
Interior area
- Total structure area: 1,630
- Total interior livable area: 1,630 sqft
Video & virtual tour
Property
Parking
- Total spaces: 6
- Parking features: Driveway, Off Street, RV Parking
- Uncovered spaces: 6
Features
- Levels: One and One Half
- Stories: 1
- Entry location: Main
- Patio & porch: Dbl Pane/Storm Window, Dining Room, Fireplace, Vaulted Ceiling(s), Walk-In Closet(s), Water Heater
- Has view: Yes
- View description: Territorial
Lot
- Size: 8,128 Square Feet
- Dimensions: 130 x 70
- Features: Paved, Fenced-Fully, Gas Available, Outbuildings, Patio, RV Parking, Shop
- Topography: Level
- Residential vegetation: Garden Space
Details
- Parcel number: 2226300030
- Zoning: NR-2
- Zoning description: Jurisdiction: County
- Special conditions: Standard
Construction
Type & style
- Home type: SingleFamily
- Architectural style: Mid-Century Modern,1 1/2 Story
- Property subtype: Single Family Residence
Materials
- Metal/Vinyl
- Foundation: Poured Concrete
- Roof: Composition
Condition
- Updated/Remodeled
- Year built: 1954
Utilities & green energy
- Electric: Company: Seattle City Lights
- Sewer: Sewer Connected, Company: Shoreline Wastewater
- Water: Public, Company: City of Seattle Utilities
- Utilities for property: Xfinity, Xfinity
Community & HOA
Community
- Features: Park, Trail(s)
- Subdivision: Echo Lake
Location
- Region: Seattle
Financial & listing details
- Price per square foot: $460/sqft
- Tax assessed value: $684,000
- Annual tax amount: $7,302
- Date on market: 10/9/2026
- Listing terms: Conventional,FHA,VA Loan
- Inclusions: Dishwasher(s), Dryer(s), Refrigerator(s), Stove(s)/Range(s), Washer(s)
Estimated market value
$738,400
$701,000 - $775,000
$3,233/mo
Price history
| Date | Event | Price |
|---|---|---|
| 10/28/2026 | Price change | $749,988-3.8%$460/sqft |
Source:  NWMLS as distributed by MLS GRID #2592827 Report a problem | ||
| 10/9/2026 | Listed for sale | $779,988$479/sqft |
Source: NWMLS as distributed by MLS GRID #2592827 Report a problem | ||
Public tax history
| Year | Property taxes | Tax assessment |
|---|---|---|
| 2025 | $7,453 +2.1% | $684,000 +4.1% |
| 2024 | $7,302 +6.3% | $657,000 +14.9% |
| 2023 | $6,870 -2% | $572,000 -14% |
| 2022 | $7,009 +9.2% | $665,000 +21.4% |
| 2021 | $6,417 +8.9% | $548,000 +20.4% |
| 2020 | $5,892 +0.9% | $455,000 -0.2% |
| 2019 | $5,840 +6.8% | $456,000 +4.6% |
| 2018 | $5,467 +7.9% | $436,000 +9% |
| 2017 | $5,068 +28.3% | $400,000 +16.6% |
| 2016 | $3,949 | $343,000 +9.9% |
| 2015 | $3,949 | $312,000 +6.1% |
| 2014 | $3,949 | $294,000 +14.8% |
| 2013 | $3,949 | $256,000 +8% |
| 2012 | -- | $237,000 -11.9% |
| 2011 | -- | $269,000 -6.3% |
| 2010 | -- | $287,000 |
| 2009 | -- | $287,000 +4.7% |
| 2007 | -- | $274,000 +4.6% |
| 2006 | -- | $262,000 +6.1% |
| 2005 | -- | $247,000 +40.3% |
| 2001 | $2,572 +1.2% | $176,000 +10% |
| 2000 | $2,541 | $160,000 |
Find assessor info on the county website
Monthly payment
Est. payment
Payment breakdown
Explore the cost of this home by adjusting the details. Changes won't be saved.Climate risks
Neighborhood: Echo Lake
Nearby schools
Schools provided by the listing agent
- Elementary: Echo Lake Elem
- Middle: Albert Einstein Mid
- High: Shorewood High
Source: NWMLS as distributed by MLS GRID. This data may not be complete. We recommend contacting the local school district to confirm school assignments for this home.


Similar homes
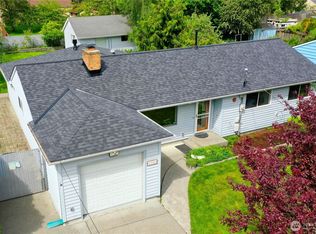
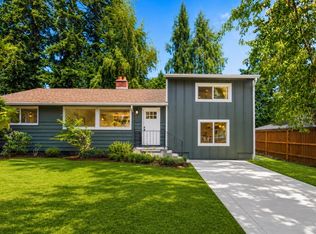
- $769,9003 bd2 ba1.6k sqft1638 N 190th Street, Shoreline, WA 98133Active
 MLS ID #2595671, Denis Lats. NWMLS as distributed by MLS GRID
- $820,0003 bd1 ba1.5k sqftBriar Lane Div 08, Shoreline, WA 98133Active
 MLS ID #2596199, Juliet Beard. NWMLS as distributed by MLS GRID
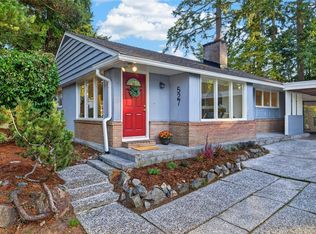
- $775,0004 bd2 ba1.9k sqftNorthside Garden Tracts, Shoreline, WA 98133Active
 MLS ID #2597987, Christi Dahl. NWMLS as distributed by MLS GRID
- $775,0004 bd2 ba2k sqft8624 Holly Lane, Edmonds, WA 98026Active
 MLS ID #2596884, Mark Kirshner. NWMLS as distributed by MLS GRID
