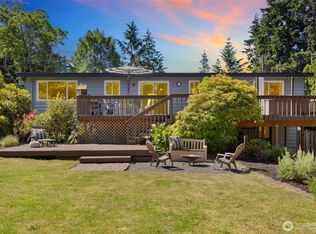
Discover the possibilities in desirable Edmonds! This 3-bedroom, 2-bath rambler offers 2,093 SF of living space with two separate living areas, a 30'x14' covered patio, and a two-car garage. Enjoy the comfort of single-level living in a convenient Edmonds location. The property has recently been subdivided, creating an exciting opportunity with the adjacent vacant lot also available for purchase. Whether you're looking for a place to call home or exploring the potential of owning both properties, this is a unique opportunity with plenty of possibilities. Come see all that this property has to offer!
Active
Listed by: Windermere Real Estate/M2, LLC • Mark Kirshner • 425-737-4663
$775,000
8624 Holly Lane, Edmonds, WA 98026
4beds
2,093sqft
Single Family Residence
Built in 1954
8,080 Square Feet Lot
$960,600 Zestimate®
$370/sqft
$-- HOA
What's special
Comfort of single-level livingTwo-car garage
- --
- on Zillow
- 355
- views
- 25
- saves
Zillow last checked:
Listing updated:
Listed by:
Mark Kirshner 425-737-4663 markkirshner@windermere.com,
Windermere Real Estate/M2, LLC
Source: NWMLS as distributed by MLS GRID,MLS#: 2596884
Facts & features
Interior
Bedrooms & bathrooms
- Bedrooms: 4
- Bathrooms: 2
- Full bathrooms: 2
- Main level bathrooms: 2
- Main level bedrooms: 4
Primary bedroom
- Level: Main
Bedroom
- Level: Main
Bedroom
- Level: Main
Bedroom
- Level: Main
Bathroom full
- Level: Main
Bathroom full
- Level: Main
Den office
- Level: Main
Dining room
- Level: Main
Entry hall
- Level: Main
Family room
- Level: Main
Kitchen with eating space
- Level: Main
Living room
- Level: Main
Utility room
- Level: Main
Heating
- Fireplace, Baseboard, Electric, Oil
Cooling
- None
Appliances
- Included: Dishwasher, Dryer, Refrigerator, Stove(s)/Range(s), Washer, Dishwasher(s), Dryer(s), Refrigerator(s), Washer(s)
Features
- Ceiling Fan(s), Dining Room
- Flooring: Hardwood, Stone, Vinyl, Carpet
- Windows: Dbl Pane/Storm Window
- Basement: None
- Number of fireplaces: 2
- Fireplace features: Wood Burning, Main Level: 2, Fireplace
Interior area
- Total structure area: 2,093
- Total interior livable area: 2,093 sqft
Property
Parking
- Total spaces: 4
- Parking features: Driveway, Attached Garage, RV Parking
- Has attached garage: Yes
- Covered spaces: 2
- Uncovered spaces: 2
Features
- Levels: One
- Stories: 1
- Entry location: Main
- Patio & porch: Ceiling Fan(s), Dbl Pane/Storm Window, Dining Room, Fireplace
- Has view: Yes
- View description: Territorial
Lot
- Size: 8,080 Square Feet
- Features: Paved, Cable TV, Deck, Fenced-Partially, Outbuildings, Patio, RV Parking
- Topography: Level
- Residential vegetation: Garden Space, Wooded
Details
- Parcel number: 00476500201300
- Zoning description: Jurisdiction: City
- Special conditions: Standard
Construction
Type & style
- Home type: SingleFamily
- Architectural style: Craftsman,1 Story
- Property subtype: Single Family Residence
Materials
- Brick, Wood Siding
- Foundation: Poured Concrete
- Roof: Composition
Condition
- Year built: 1954
- Major remodel year: 1954
Utilities & green energy
- Electric: Company: Sno Co PUD
- Sewer: Sewer Connected
- Water: Public
Community & HOA
Community
- Subdivision: Edmonds
Location
- Region: Edmonds
Financial & listing details
- Price per square foot: $370/sqft
- Tax assessed value: $914,400
- Annual tax amount: $7,070
- Date on market: 11/5/2026
- Listing terms: Conventional
- Inclusions: Dishwasher(s), Dryer(s), Refrigerator(s), Stove(s)/Range(s), Washer(s)
Estimated market value
$960,600
$903,000 - $1.03M
$3,646/mo
Price history
| Date | Event | Price |
|---|---|---|
| 11/5/2026 | Listed for sale | $775,000-14.4%$370/sqft |
Source:  NWMLS as distributed by MLS GRID #2596884 Report a problem | ||
| 6/7/2024 | Listing removed | -- |
Source: Zillow Rentals Report a problem | ||
| 5/17/2024 | Listed for rent | $3,500$2/sqft |
Source: Zillow Rentals Report a problem | ||
| 3/18/2024 | Sold | $905,000+6.7%$432/sqft |
Source: NWMLS as distributed by MLS GRID #2197138 Report a problem | ||
| 2/14/2024 | Pending sale | $848,000$405/sqft |
Source: NWMLS as distributed by MLS GRID #2197138 Report a problem | ||
| 2/6/2024 | Listed for sale | $848,000$405/sqft |
Source: NWMLS as distributed by MLS GRID #2197138 Report a problem | ||
Public tax history
| Year | Property taxes | Tax assessment |
|---|---|---|
| 2025 | $7,176 +1.5% | $914,400 +6.6% |
| 2024 | $7,070 +3.9% | $858,100 +4.3% |
| 2023 | $6,804 +1753.6% | $822,400 -5.7% |
| 2022 | $367 -17.4% | $872,100 +22.5% |
| 2021 | $445 -6.4% | $712,200 +15.1% |
| 2020 | $475 -2.7% | $619,000 +3.7% |
| 2019 | $488 | $596,700 +6.7% |
| 2018 | -- | $559,400 +32.8% |
| 2017 | $522 -12.2% | $421,200 +10.4% |
| 2016 | $594 | $381,500 -5.2% |
| 2015 | $594 -6.7% | $402,600 +41.6% |
| 2013 | $637 | $284,400 |
| 2012 | -- | -- |
| 2011 | -- | -- |
| 2010 | -- | -- |
| 2009 | -- | -- |
| 2008 | -- | -- |
| 2007 | -- | -- |
| 2002 | -- | -- |
| 2001 | $2,805 -0.7% | $197,600 +79.1% |
| 2000 | $2,823 | $110,310 |
Find assessor info on the county website
Monthly payment
Est. payment
Payment breakdown
Explore the cost of this home by adjusting the details. Changes won't be saved.Climate risks
Neighborhood: 98026
Nearby schools
Schools provided by the listing agent
- Elementary: Sherwood ElemSw
- Middle: College Pl Mid
- High: Edmonds Woodway High
Source: NWMLS as distributed by MLS GRID. This data may not be complete. We recommend contacting the local school district to confirm school assignments for this home.
Similar homes
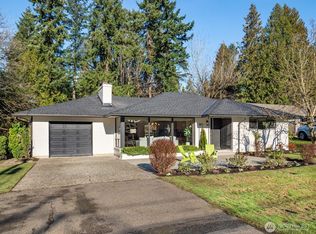
- $850,0005 bd2 ba1.7k sqft22808 84th Avenue W, Edmonds, WA 98026Active
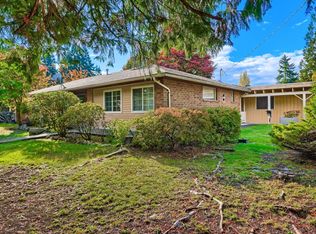 MLS ID #2600136, Douglas Linton. NWMLS as distributed by MLS GRID
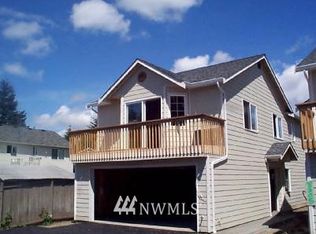
- $780,0004 bd3 ba2.3k sqft8619 Maple Lane, Edmonds, WA 98026Active
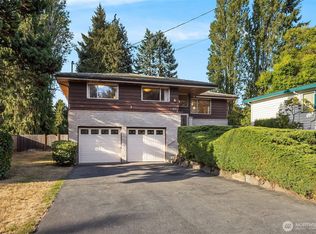 MLS ID #2579352, Eric Gouge. NWMLS as distributed by MLS GRID
- $799,0003 bd3 ba1.8k sqft8106 228th Street SW, Edmonds, WA 98026Active
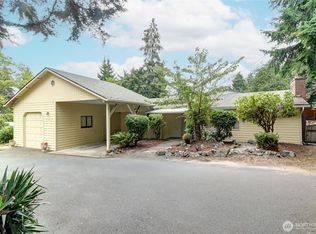 MLS ID #2578416, Rene Breen. NWMLS as distributed by MLS GRID
- $899,0004 bd2 ba1.8k sqft8602 Maple Lane, Edmonds, WA 98026Active
 MLS ID #2575874, Daria Gjylameti. NWMLS as distributed by MLS GRID
