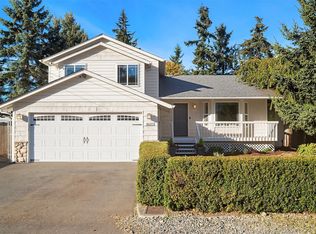
Tucked at the end of a quiet cul-de-sac in Mountlake Terrace, this freshly updated home lives larger than it looks. A new charcoal exterior, inviting entry, and boulder rockery set the tone before you reach the door. Upstairs, a sunlit living room frames treetop views through its picture window, with a fireplace anchoring the room. The kitchen is a clean reset: shaker cabinets, quartz counters, subway tile, and stainless appliances, open to a dining room that steps straight out to the deck. Three bedrooms and a full bath complete the main floor, finished in a mix of hardwood and LVP. Downstairs, the layout earns its keep. A second living space with its own fireplace, a bonus bedroom or office, and a full bath gives you room for guests. New carpet and fresh paint throughout. Out back, a big, fenced lawn backs to mature evergreens, with a deck off the dining room for summer dinners. Attached garage, gas heat, and a 2023 water heater round it out. Minutes to I-5, the Mountlake Terrace Light Rail station, and Town Center, with Edmonds and Lynnwood an easy drive away.
Active
Listed by: Windermere Real Estate/East • Kyle Beatty • 425-890-7027
$845,000
4905 SW 239th Street, Mountlake Terrace, WA 98043
4beds
1,656sqft
Single Family Residence
Built in 1966
8,712 Square Feet Lot
$-- Zestimate®
$510/sqft
$-- HOA
What's special
Fireplace anchoring the roomAttached garageNew charcoal exteriorBoulder rockerySubway tileBacks to mature evergreensBonus bedroom or office
- --
- on Zillow
- 172
- views
- 9
- saves
Zillow last checked:
Listing updated:
Listed by:
Kyle Beatty 425-890-7027 kylebeatty@windermere.com,
Windermere Real Estate/East
Source: NWMLS as distributed by MLS GRID,MLS#: 2599139
Facts & features
Interior
Bedrooms & bathrooms
- Bedrooms: 4
- Bathrooms: 2
- Full bathrooms: 2
- Main level bathrooms: 1
- Main level bedrooms: 3
Primary bedroom
- Level: Main
Bedroom
- Level: Lower
Bedroom
- Level: Main
Bedroom
- Level: Main
Bathroom full
- Level: Lower
Bathroom full
- Level: Main
Family room
- Level: Lower
Kitchen with eating space
- Level: Main
Living room
- Level: Main
Heating
- Fireplace, Forced Air, Electric, Natural Gas
Cooling
- None
Appliances
- Included: Dishwasher, Disposal, Dryer, Refrigerator, See Remarks, Stove(s)/Range(s), Washer, Dishwasher(s), Dryer(s), Garbage Disposal, Refrigerator(s), Washer(s), Water Heater: Natural Gas, Water Heater Location: Laundry Room
Features
- Dining Room
- Flooring: Hardwood, Vinyl Plank, Carpet
- Windows: Dbl Pane/Storm Window
- Basement: Daylight,Finished
- Number of fireplaces: 2
- Fireplace features: Electric, Lower Level: 1, Main Level: 1, Fireplace
Interior area
- Total structure area: 1,656
- Total interior livable area: 1,656 sqft
Video & virtual tour
Property
Parking
- Total spaces: 4
- Parking features: Driveway, Attached Garage, RV Parking
- Has attached garage: Yes
- Covered spaces: 1
- Uncovered spaces: 3
Features
- Levels: Two
- Stories: 2
- Entry location: Split
- Patio & porch: Dbl Pane/Storm Window, Dining Room, Fireplace, Water Heater
- Has view: Yes
- View description: Territorial
Lot
- Size: 8,712 Square Feet
- Features: Cul-De-Sac, Open Lot, Paved, Sidewalk, Deck, Fenced-Partially, Gas Available, High Speed Internet, RV Parking
- Topography: Partial Slope
Details
- Parcel number: 00377200000800
- Zoning: SF
- Zoning description: Jurisdiction: City
- Special conditions: Standard
Construction
Type & style
- Home type: SingleFamily
- Architectural style: 2 Story
- Property subtype: Single Family Residence
Materials
- Wood Siding
- Foundation: Poured Concrete
- Roof: Composition
Condition
- Good
- Year built: 1966
Utilities & green energy
- Electric: Company: Snohomish County PUD
- Sewer: Sewer Connected, Company: City of Mountlake Terrace
- Water: Public, Company: City of Mountlake Terrace
Community & HOA
Community
- Subdivision: Mountlake Terrace
Location
- Region: Mountlake Terrace
Financial & listing details
- Price per square foot: $510/sqft
- Tax assessed value: $687,000
- Annual tax amount: $5,547
- Date on market: 10/30/2026
- Listing terms: Conventional,FHA,VA Loan
- Inclusions: Dishwasher(s), Dryer(s), Garbage Disposal, Refrigerator(s), See Remarks, Stove(s)/Range(s), Washer(s)
Estimated market value
Not available
Estimated sales range
Not available
Not available
Price history
| Date | Event | Price |
|---|---|---|
| 10/30/2026 | Listed for sale | $845,000+2153.3%$510/sqft |
Source:  NWMLS as distributed by MLS GRID #2599139 Report a problem | ||
| 8/1/1990 | Sold | $37,500$23/sqft |
Source: Agent Provided Report a problem | ||
Public tax history
| Year | Property taxes | Tax assessment |
|---|---|---|
| 2025 | $5,547 +8.8% | $687,000 +8.9% |
| 2024 | $5,100 -1.9% | $630,900 -2.2% |
| 2023 | $5,198 +6.7% | $644,900 -5.3% |
| 2022 | $4,874 +7.5% | $681,100 +30.7% |
| 2021 | $4,535 +13.2% | $521,300 +12.7% |
| 2020 | $4,007 -6.9% | $462,700 +6.1% |
| 2019 | $4,302 | $436,100 +4.7% |
| 2018 | -- | $416,700 +32% |
| 2017 | $4,018 +45.9% | $315,600 +10% |
| 2016 | $2,754 | $286,800 +14.2% |
| 2015 | $2,754 +19.3% | $251,100 +25.7% |
| 2013 | $2,308 | $199,700 |
| 2012 | -- | -- |
| 2011 | -- | -- |
| 2010 | -- | -- |
| 2009 | -- | -- |
| 2008 | -- | -- |
| 2007 | -- | -- |
| 2002 | -- | -- |
| 2001 | $1,917 -0.5% | $145,600 |
| 2000 | $1,927 | $145,600 |
Find assessor info on the county website
Monthly payment
Est. payment
Payment breakdown
Explore the cost of this home by adjusting the details. Changes won't be saved.Climate risks
Neighborhood: 98043
Nearby schools
Schools provided by the listing agent
- Elementary: Terrace Park Sch
- Middle: Brier Terrace Mid
- High: Mountlake Terrace Hi
Source: NWMLS as distributed by MLS GRID. This data may not be complete. We recommend contacting the local school district to confirm school assignments for this home.


Similar homes
- $849,9503 bd3 ba1.9k sqftLynncrest Homes, Lynnwood, WA 98036Active
 MLS ID #2599637, Cari A. Sulcer. NWMLS as distributed by MLS GRID
- $945,0004 bd3 ba1.9k sqft8623 242nd Street SW, Edmonds, WA 98026Active
 MLS ID #2599527, Adam E. Cobb. NWMLS as distributed by MLS GRID
- $679,0003 bd2 ba1.4k sqftMountlake Terrace Div 12, Mountlake Terrace, WA 98043Active
 MLS ID #2585190, Lori Batiot. NWMLS as distributed by MLS GRID
- $850,0003 bd2 ba1.3k sqftKingswood, Woodinville, WA 98072Active
 MLS ID #2598667, Jennifer Beeler. NWMLS as distributed by MLS GRID
