Tucked within a peaceful Kirkland neighborhood near Juanita Beach Park, Juanita Village, and downtown Kirkland, this beautifully updated home blends comfort with convenience. Bright open-concept living spaces are filled with natural light and anchored by a welcoming fireplace and bay window. The renovated kitchen shines with sleek white cabinetry, quartz counters, stainless-steel appliances including new range, tiled backsplash, skylight, and generous prep space designed for entertaining. Two bedrooms are located on the main level, including a spacious primary suite with ensuite bath. Expansive finished lower level offers bonus living space, two guest bedrooms, kitchenette, backyard access, and multi-generational potential. Large, fenced backyard with deck, patio, mature landscaping, attached 2-car garage, and easy access to I-405 and major tech campuses.
Active
Listed by: Windermere RE Greenwood • Junior Torres • 206-854-5596
$1,049,000
14328 85th Place NE, Kirkland, WA 98034
4beds
2,150sqft
Single Family Residence
Built in 1987
8,947 Square Feet Lot
$-- Zestimate®
$488/sqft
$-- HOA
What's special
Welcoming fireplaceRenovated kitchenMature landscapingSleek white cabinetryFilled with natural lightLarge fenced backyardBay window
- --
- on Zillow
- 784
- views
- 65
- saves
Likely to sell faster than
Zillow last checked:
Listing updated:
Listed by:
Junior Torres 206-854-5596 junior@windermere.com,
Windermere RE Greenwood
Source: NWMLS as distributed by MLS GRID,MLS#: 2577196
Facts & features
Interior
Bedrooms & bathrooms
- Bedrooms: 4
- Bathrooms: 3
- Full bathrooms: 1
- 3/4 bathrooms: 2
- Main level bathrooms: 2
- Main level bedrooms: 2
Primary bedroom
- Level: Main
Bedroom
- Level: Main
Bedroom
- Level: Lower
Bedroom
- Level: Lower
Bathroom full
- Level: Main
Bathroom three quarter
- Level: Main
Bathroom three quarter
- Level: Lower
Dining room
- Level: Main
Entry hall
- Level: Main
Kitchen with eating space
- Level: Main
Living room
- Level: Main
Rec room
- Level: Lower
Utility room
- Level: Lower
Heating
- Fireplace, Forced Air, Wall Furnace, Electric, Natural Gas
Cooling
- None
Appliances
- Included: Dishwasher, Disposal, Dryer, Refrigerator, Stove(s)/Range(s), Washer, Dishwasher(s), Dryer(s), Garbage Disposal, Refrigerator(s), Washer(s), Water Heater Location: Basement
Features
- Bath Off Primary, Dining Room
- Flooring: Vinyl, Vinyl Plank, Carpet
- Doors: French Doors
- Windows: Dbl Pane/Storm Window, Skylight(s)
- Basement: Finished
- Number of fireplaces: 1
- Fireplace features: Wood Burning, Main Level: 1, Fireplace
Interior area
- Total structure area: 2,150
- Total interior livable area: 2,150 sqft
Property
Parking
- Total spaces: 4
- Parking features: Driveway, Attached Garage
- Has attached garage: Yes
- Covered spaces: 2
- Uncovered spaces: 2
Features
- Levels: One
- Stories: 1
- Entry location: Main
- Patio & porch: Bath Off Primary, Dbl Pane/Storm Window, Dining Room, Fireplace, French Doors, Skylight(s)
- Has view: Yes
- View description: Territorial
Lot
- Size: 8,947 Square Feet
- Features: Paved, Sidewalk, Cable TV, Deck, Fenced-Partially, High Speed Internet, Patio
- Topography: Level,Partial Slope
- Residential vegetation: Fruit Trees
Details
- Parcel number: 357480137003
- Zoning: Kirkland-RSA 6
- Zoning description: Jurisdiction: City
- Special conditions: Standard
Construction
Type & style
- Home type: SingleFamily
- Architectural style: 1 Story w/Bsmnt.
- Property subtype: Single Family Residence
Materials
- Wood Siding
- Foundation: Poured Concrete
- Roof: Composition
Condition
- Very Good
- Year built: 1987
Utilities & green energy
- Electric: Company: Puget Sound Energy
- Sewer: Sewer Connected, Company: Northshore Utility District
- Water: Public, Company: Northshore Utility District
Community & HOA
Community
- Subdivision: Finn Hill
Location
- Region: Kirkland
Financial & listing details
- Price per square foot: $488/sqft
- Tax assessed value: $1,010,000
- Annual tax amount: $8,861
- Date on market: 9/16/2026
- Listing terms: Conventional,FHA,VA Loan
- Inclusions: Dishwasher(s), Dryer(s), Garbage Disposal, Refrigerator(s), Stove(s)/Range(s), Washer(s)
Estimated market value
Not available
Estimated sales range
Not available
Not available
Price history
| Date | Event | Price |
|---|---|---|
| 10/7/2026 | Listing removed | $4,250$2/sqft |
Source: Zillow Rentals Report a problem | ||
| 10/2/2026 | Listed for rent | $4,250$2/sqft |
Source: Zillow Rentals Report a problem | ||
| 9/16/2026 | Listed for sale | $1,049,000+72%$488/sqft |
Source:  NWMLS as distributed by MLS GRID #2577196 Report a problem NWMLS as distributed by MLS GRID #2577196 Report a problem | ||
| 1/22/2020 | Sold | $610,000-3.9%$284/sqft |
Source: NWMLS as distributed by MLS GRID #1542795 Report a problem | ||
| 12/26/2019 | Pending sale | $635,000$295/sqft |
Source: John L Scott Real Estate #1542795 Report a problem | ||
| 12/12/2019 | Price change | $635,000-2.3%$295/sqft |
Source: John L Scott Real Estate #1542795 Report a problem | ||
| 12/5/2019 | Pending sale | $650,000$302/sqft |
Source: John L Scott Real Estate #1542795 Report a problem | ||
| 11/21/2019 | Listed for sale | $650,000$302/sqft |
Source: John L Scott Real Estate #1542795 Report a problem | ||
Public tax history
| Year | Property taxes | Tax assessment |
|---|---|---|
| 2025 | $8,861 +23.2% | $1,010,000 +16.4% |
| 2024 | $7,193 +10.4% | $868,000 +16.7% |
| 2023 | $6,516 -9% | $744,000 -20.1% |
| 2022 | $7,158 +16.1% | $931,000 +37.1% |
| 2021 | $6,167 +8% | $679,000 +18.5% |
| 2020 | $5,709 +2.5% | $573,000 -1.2% |
| 2019 | $5,571 +34.1% | $580,000 +31.2% |
| 2018 | $4,153 -0.4% | $442,000 +12.2% |
| 2017 | $4,172 +25.5% | $394,000 +5.6% |
| 2016 | $3,324 | $373,000 +5.7% |
| 2015 | $3,324 | $353,000 +14.6% |
| 2014 | $3,324 | $308,000 +21.7% |
| 2013 | $3,324 | $253,000 -8% |
| 2012 | -- | $275,000 -3.2% |
| 2011 | -- | $284,000 -6% |
| 2010 | -- | $302,000 |
| 2009 | -- | $302,000 +9.8% |
| 2007 | -- | $275,000 +7.4% |
| 2006 | -- | $256,000 +2% |
| 2005 | -- | $251,000 +16.7% |
| 2001 | $2,763 +4.9% | $215,000 +13.2% |
| 2000 | $2,634 | $190,000 |
Find assessor info on the county website
Monthly payment
Est. payment
Payment breakdown
Explore the cost of this home by adjusting the details. Changes won't be saved.Climate risks
Neighborhood: Finn Hill
Nearby schools
Schools provided by the listing agent
- Elementary: Thoreau Elem
- Middle: Finn Hill Middle
- High: Juanita High
Source: NWMLS as distributed by MLS GRID. This data may not be complete. We recommend contacting the local school district to confirm school assignments for this home.

Similar homes
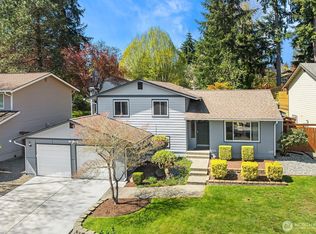
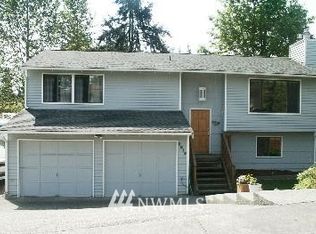
- $995,0003 bd3 ba1.8k sqft12943 NE 131st Street, Kirkland, WA 98034Active
 MLS ID #2590994, Christine M Hill. NWMLS as distributed by MLS GRID
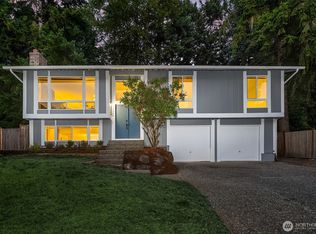
 - $899,9504 bd3 ba1.8k sqft14340 113th Avenue NE, Kirkland, WA 98034Active
 MLS ID #2573807, Dan Faulkner. NWMLS as distributed by MLS GRID
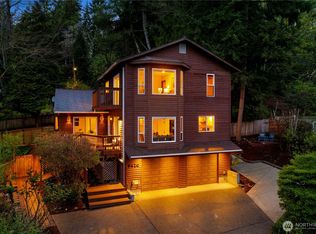
 - $1,125,0004 bd5 ba2.9k sqft9420 NE 129th Place, Kirkland, WA 98034Active
 MLS ID #2476945, Ron Upshaw. NWMLS as distributed by MLS GRID
 - $949,9504 bd3 ba2.1k sqftWaterford At North Creek, Bothell, WA 98021Active
 MLS ID #2593974, John C. Fiala. NWMLS as distributed by MLS GRID
