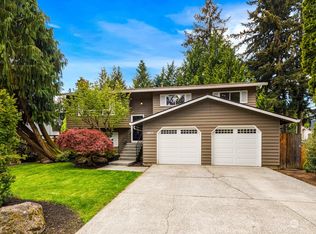
Welcome home to this beautifully refreshed Education Hill home backing to Meadow Park. Move-in ready with 3 bedrooms and 3 bathrooms - each with a shower - the home features remodeled primary and main baths with all new quartz countertops and surrounds, vanities, fixtures, toilets, and stylish LED mirrors. The bright interior showcases fresh paint and trim, new lighting, popcorn-free ceilings, hardwood and LVP flooring, new bathroom LVT flooring, and new bedroom carpet. The updated kitchen offers quartz countertops, brand-new stainless-steel appliances, a gas cooktop with vented hood. A welcoming living room and separate family room with backyard access provide multiple spaces to gather or spread out and relax. With its own entrance and refreshed bathroom (new flooring, toilet, vanity, and quartz countertop), the lower level offers excellent flexibility for guests, multigenerational living, another bedroom, or a potential mother-in-law suite. Additional improvements include a new composition roof, exterior paint, Nest thermostat, and hot water tank. Outside enjoy a level, sun-filled yard with room to play or entertain, plus a storage shed. Ideally located near parks, pickleball courts, bike park, playgrounds, trails, shopping, dining, light rail, and major employment centers. Walking distance to all three schools. Less than 10 minutes from Woodinville Wine Country. You can’t beat this location, nearby amenities, and extensive updating for this price!
Active
Listed by: Windermere Real Estate/East • Shelley Elenbaas
$1,129,500
16036 NE 106th Street, Redmond, WA 98052
3beds
1,462sqft
Single Family Residence
Built in 1980
7,278 Square Feet Lot
$1,088,100 Zestimate®
$773/sqft
$-- HOA
What's special
Popcorn-free ceilingsNew bedroom carpetNew bathroom lvt flooringHardwood and lvp flooringNew lightingBacking to meadow parkExterior paint
- 6 days
- 418
- 37
Likely to sell faster than
Zillow last checked:
Listing updated:
Listed by:
Shelley Elenbaas,
Windermere Real Estate/East
Source: NWMLS as distributed by MLS GRID,MLS#: 2553656
Facts & features
Interior
Bedrooms & bathrooms
- Bedrooms: 3
- Bathrooms: 3
- Full bathrooms: 1
- 3/4 bathrooms: 2
Primary bedroom
- Level: Second
Bedroom
- Level: Second
Bedroom
- Level: Second
Bathroom full
- Level: Second
Bathroom three quarter
- Level: Second
Bathroom three quarter
- Level: Lower
Dining room
- Level: Second
Entry hall
- Level: Main
Family room
- Level: Lower
Kitchen without eating space
- Level: Second
Living room
- Level: Second
Utility room
- Level: Lower
Heating
- Fireplace, Forced Air, Electric, Natural Gas
Cooling
- None
Appliances
- Included: Dishwasher, Disposal, Refrigerator, Stove(s)/Range(s), Dishwasher(s), Garbage Disposal, Refrigerator(s), Water Heater: Gas, Water Heater Location: Garage
Features
- Bath Off Primary, Ceiling Fan(s), Dining Room
- Flooring: Ceramic Tile, Hardwood, Laminate, Vinyl Plank, Carpet
- Windows: Dbl Pane/Storm Window, Skylight(s)
- Basement: Finished
- Number of fireplaces: 1
- Fireplace features: Gas, Upper Level: 1, Fireplace
Interior area
- Total structure area: 1,462
- Total interior livable area: 1,462 sqft
Property
Parking
- Total spaces: 2
- Parking features: Driveway, Attached Garage
- Has attached garage: Yes
- Covered spaces: 2
Features
- Levels: Multi/Split
- Entry location: Main
- Patio & porch: Bath Off Primary, Ceiling Fan(s), Dbl Pane/Storm Window, Dining Room, Fireplace, Skylight(s), Vaulted Ceiling(s), Water Heater
- Has view: Yes
- View description: Territorial
Lot
- Size: 7,278 Square Feet
- Features: Adjacent to Public Land, Paved, Sidewalk, Cable TV, Deck, Fenced-Fully, High Speed Internet, Outbuildings, Patio
- Topography: Level
Details
- Parcel number: 7199350650
- Zoning: NR
- Zoning description: Jurisdiction: City
- Special conditions: Standard
Construction
Type & style
- Home type: SingleFamily
- Architectural style: Traditional,Split Entry
- Property subtype: Single Family Residence
Materials
- Wood Products
- Foundation: Poured Concrete, Slab
- Roof: Composition
Condition
- Updated/Remodeled
- Year built: 1980
Utilities & green energy
- Electric: Company: PSE
- Sewer: Sewer Connected, Company: City of Redmond
- Water: Public, Company: City of Redmond
- Utilities for property: Ziply, Ziply
Community & HOA
Community
- Features: Athletic Court, Park, Playground, Trail(s)
- Subdivision: Education Hill
Location
- Region: Redmond
Financial & listing details
- Price per square foot: $773/sqft
- Tax assessed value: $1,122,000
- Annual tax amount: $9,445
- Date on market: 9/1/2026
- Cumulative days on market: 8 days
- Listing terms: Conventional
- Inclusions: Dishwasher(s), Garbage Disposal, Refrigerator(s), Stove(s)/Range(s)
Estimated market value
$1,088,100
$1.03M - $1.14M
$4,083/mo
Price history
| Date | Event | Price |
|---|---|---|
| 9/2/2026 | Listed for sale | $1,129,500+197.2%$773/sqft |
Source:  NWMLS as distributed by MLS GRID #2553656 Report a problem NWMLS as distributed by MLS GRID #2553656 Report a problem | ||
| 6/15/2010 | Sold | $380,000-3.8%$260/sqft |
Source: NWMLS as distributed by MLS GRID #58937 Report a problem | ||
| 4/18/2010 | Price change | $395,000-1.2%$270/sqft |
Source: RE/MAX Eastside Brokers, Inc. #58937 Report a problem | ||
| 2/12/2010 | Price change | $399,950-1.2%$274/sqft |
Source: Coldwell Banker Bain Associates #29145724 Report a problem | ||
| 1/9/2010 | Price change | $405,000-3.6%$277/sqft |
Source: Coldwell Banker Bain Associates #29145724 Report a problem | ||
| 11/14/2009 | Price change | $419,950-3.5%$287/sqft |
Source: Coldwell Banker Bain Associates #29145724 Report a problem | ||
| 10/16/2009 | Listed for sale | $435,000$298/sqft |
Source: Coldwell Banker Bain Associates #29145724 Report a problem | ||
Public tax history
| Year | Property taxes | Tax assessment |
|---|---|---|
| 2025 | $9,445 +22% | $1,122,000 +14% |
| 2024 | $7,739 +8.6% | $984,000 +14.3% |
| 2023 | $7,130 -9.7% | $861,000 -19.8% |
| 2022 | $7,894 +22.1% | $1,073,000 +42.9% |
| 2021 | $6,465 +8.4% | $751,000 +17.3% |
| 2020 | $5,962 -1.4% | $640,000 -2.4% |
| 2019 | $6,046 +15.1% | $656,000 +11% |
| 2018 | $5,251 -2.4% | $591,000 +9.9% |
| 2017 | $5,379 +29.3% | $538,000 +14.7% |
| 2016 | $4,159 | $469,000 +3.8% |
| 2015 | $4,159 | $452,000 +8.9% |
| 2014 | $4,159 | $415,000 +21% |
| 2013 | $4,159 | $343,000 +7.9% |
| 2012 | -- | $318,000 +1% |
| 2011 | -- | $315,000 -6% |
| 2010 | -- | $335,000 +45% |
| 2009 | -- | $231,000 |
| 2007 | -- | $231,000 |
| 2006 | -- | $231,000 |
| 2005 | -- | $231,000 +13.8% |
| 2001 | $2,315 -6.9% | $203,000 +2% |
| 2000 | $2,486 | $199,000 |
Find assessor info on the county website
Monthly payment
Est. payment
Payment breakdown
Explore the cost of this home by adjusting the details. Changes won't be saved.Climate risks
Neighborhood: Education Hill
Nearby schools
Schools provided by the listing agent
- Elementary: Rockwell Elem
- Middle: Redmond Middle
- High: Redmond High
Source: NWMLS as distributed by MLS GRID. This data may not be complete. We recommend contacting the local school district to confirm school assignments for this home.


Similar homes
- $999,0003 bd3 ba1.7k sqft10422 165th PL NE, Redmond, WA 98052Active
 MLS ID #2574411, Sheryl Yang. NWMLS as distributed by MLS GRID
 - $997,5003 bd2 ba1.2k sqft17050 NE 95th Street, Redmond, WA 98052Active
 MLS ID #2577057, Rachel L. Bradley. NWMLS as distributed by MLS GRID
 - $1,049,0003 bd3 ba1.7k sqftSunrise No. 1, Redmond, WA 98052Active
 MLS ID #2576490, Edward Laine. NWMLS as distributed by MLS GRID
 - $1,000,0004 bd2 ba1.5k sqft8109 Avondale Way NE, Redmond, WA 98052Active
 MLS ID #2576350, Kurt E. Pepin. NWMLS as distributed by MLS GRID
