DON’T MISS THIS ONE! $14K+ IN RECENT PRICE REDUCTIONS PLUS SELLER-PAID 1-0 INTEREST RATE BUYDOWN! Owners plan to take this home off the market in just a couple of weeks, hoping to avoid an out-of-state move during winter. Now is the time! Welcome to Villas at Mondavio! This one-owner home was built 13 years ago and has been beautifully maintained. The first level features an oversized one-car garage with built-in overhead storage, plus a large bedroom with en-suite bath—ideal for family, guests, or a spacious home office. The welcoming front porch leads into the home. The second level offers a bright, open-concept living space with a well-appointed kitchen featuring a huge granite tile island, stainless steel appliances, and a large private balcony just off the kitchen—perfect for morning coffee or entertaining. The upper level features the large primary with en-suite and an additional bedroom and full bath, and a versatile flex space ideal for a home office, workout room, or creative studio. Great location near the Powerline Trail, with connections to the Redmond River Trail and miles of walking and biking paths. Easy access to Microsoft, Redmond Town Center, shopping, dining, and Woodinville Wine Country. Lake Washington School District. Well-managed HOA with no rental cap or active special assessments. Dues include water, sewer, earthquake insurance, lawn care, exterior and common-area maintenance. Pre-inspected for peace of mind. Come see it before it’s gone!
Active
Listed by: Windermere Real Estate/East • Lisa M. Brand • 425-898-3201
Price cut: $4K (10/7)
$875,000
10372 156th Place NE #101, Redmond, WA 98052
3beds
1,546sqft
Townhouse, Condominium
Built in 2013
-- sqft lot
$857,300 Zestimate®
$566/sqft
$510/mo HOA
What's special
Well-appointed kitchenLarge primary with en-suiteHuge granite tile islandStainless steel appliancesWelcoming front porchBright open-concept living space
- --
- on Zillow
- 472
- views
- 30
- saves
Zillow last checked:
Listing updated:
Listed by:
Lisa M. Brand 425-898-3201 lisabrand@windermere.com,
Windermere Real Estate/East,
Jennifer DerGarabedian 425-830-0962,
Windermere Real Estate/East
Source: NWMLS as distributed by MLS GRID,MLS#: 2568351
Facts & features
Interior
Bedrooms & bathrooms
- Bedrooms: 3
- Bathrooms: 4
- Full bathrooms: 2
- 3/4 bathrooms: 1
- 1/2 bathrooms: 1
- Main level bathrooms: 1
Primary bedroom
- Level: Second
Bedroom
- Level: Second
Bedroom
- Level: Lower
Bathroom three quarter
- Level: Second
Bathroom full
- Level: Second
Bathroom full
- Level: Lower
Other
- Level: Main
Dining room
- Level: Main
Entry hall
- Level: Garage
Kitchen without eating space
- Level: Main
Living room
- Level: Main
Utility room
- Level: Second
Heating
- Fireplace, Wall Furnace, Electric
Cooling
- None
Appliances
- Included: Dishwasher, Disposal, Dryer, Microwave, Refrigerator, Stove(s)/Range(s), Washer, Dishwasher(s), Dryer(s), Garbage Disposal, Microwave(s), Refrigerator(s), Washer(s), Cooking - Electric Hookup, Cooking-Electric, Dryer-Electric, Ice Maker
- Laundry: Electric Dryer Hookup, Washer Hookup
Features
- Flooring: Ceramic Tile, Hardwood, Slate, Vinyl, Carpet
- Windows: Insulated Windows, Coverings: Blinds
- Number of fireplaces: 1
- Fireplace features: Gas, Main Level: 1, Fireplace
Interior area
- Total structure area: 1,546
- Total interior livable area: 1,546 sqft
Property
Parking
- Total spaces: 1
- Parking features: Individual Garage
- Has garage: Yes
- Covered spaces: 1
Features
- Levels: Multi/Split
- Entry location: Garage
- Patio & porch: Alarm System, Cooking-Electric, Dryer-Electric, Fireplace, Ice Maker, Insulated Windows, Primary Bathroom, Walk-In Closet(s), Washer
- Has view: Yes
- View description: Territorial
Lot
- Features: Paved, Sidewalk
Details
- Parcel number: 8946270140
- Special conditions: Standard
Construction
Type & style
- Home type: Townhouse
- Architectural style: Townhouse
- Property subtype: Townhouse, Condominium
Materials
- Cement Planked, Wood Siding, Cement Plank
- Roof: Composition
Condition
- Year built: 2013
Utilities & green energy
- Electric: Company: PSE
- Sewer: Company: HOA
- Water: Company: HOA
- Utilities for property: Comcast/Xfinity, Xfinity, Ziply
Green energy
- Energy efficient items: Insulated Windows
Community & HOA
Community
- Features: Playground, Trail(s)
- Subdivision: Education Hill
HOA
- Services included: Common Area Maintenance, Earthquake Insurance, Maintenance Grounds, Road Maintenance, Sewer, Water
- HOA fee: $510 monthly
- HOA phone: 855-877-2472
Location
- Region: Redmond
Financial & listing details
- Price per square foot: $566/sqft
- Tax assessed value: $806,000
- Annual tax amount: $6,791
- Date on market: 8/21/2026
- Listing terms: Conventional
- Inclusions: Dishwasher(s), Dryer(s), Garbage Disposal, Microwave(s), Refrigerator(s), Stove(s)/Range(s), Washer(s)
Estimated market value
$857,300
$814,000 - $900,000
$3,519/mo
Price history
| Date | Event | Price |
|---|---|---|
| 10/7/2026 | Price change | $875,000-0.5%$566/sqft |
Source:  NWMLS as distributed by MLS GRID #2568351 Report a problem NWMLS as distributed by MLS GRID #2568351 Report a problem | ||
| 9/21/2026 | Price change | $879,000-1.1%$569/sqft |
Source: NWMLS as distributed by MLS GRID #2568351 Report a problem | ||
| 8/21/2026 | Listed for sale | $889,000+116.2%$575/sqft |
Source: NWMLS as distributed by MLS GRID #2568351 Report a problem | ||
| 4/25/2013 | Sold | $411,102$266/sqft |
Source: NWMLS as distributed by MLS GRID #446908 Report a problem | ||
Public tax history
| Year | Property taxes | Tax assessment |
|---|---|---|
| 2025 | $6,791 +1.7% | $806,000 -5.1% |
| 2024 | $6,680 -15.9% | $849,000 -11.6% |
| 2023 | $7,947 +26.9% | $960,000 +12.8% |
| 2022 | $6,265 +7.3% | $851,000 +25.5% |
| 2021 | $5,838 +0.9% | $678,000 +9.2% |
| 2020 | $5,786 -10.4% | $621,000 -11.4% |
| 2019 | $6,460 +6.3% | $701,000 +2.5% |
| 2018 | $6,075 +12.9% | $684,000 +27.1% |
| 2017 | $5,379 +31.2% | $538,000 +12.1% |
| 2016 | $4,099 | $480,000 +17.1% |
| 2015 | $4,099 | $410,000 +0.2% |
| 2014 | $4,099 | $409,000 |
Find assessor info on the county website
Monthly payment
Est. payment
Payment breakdown
Explore the cost of this home by adjusting the details. Changes won't be saved.Climate risks
Neighborhood: Education Hill
Nearby schools
Schools provided by the listing agent
- Elementary: Clara Barton Elem
- Middle: Redmond Middle
- High: Redmond High
Source: NWMLS as distributed by MLS GRID. This data may not be complete. We recommend contacting the local school district to confirm school assignments for this home.

Similar homes
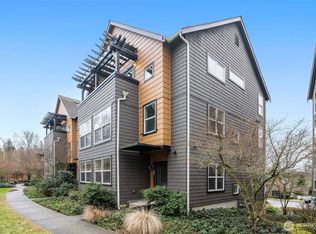
- $845,0003 bd4 ba1.5k sqftThe Villas At Mondavio, Redmond, WA 98052Active
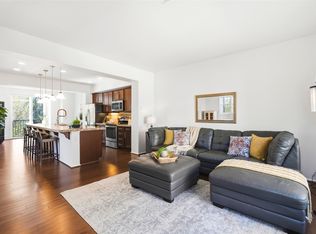 MLS ID #2597271, Kelsey E Saylor. NWMLS as distributed by MLS GRID
 - $899,0003 bd3 ba1.9k sqftTamarack Village, Redmond, WA 98053Active
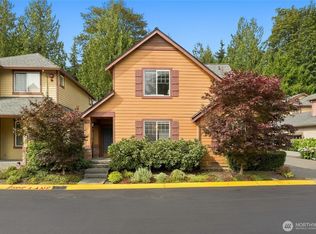 MLS ID #2582120, Steve E. Honnen. NWMLS as distributed by MLS GRID
 - $899,9503 bd3 ba1.9k sqftVista Forbes Townhouse Condominiums, Kirkland, WA 98033Active
 MLS ID #2558884, Annie Truong. NWMLS as distributed by MLS GRID
 - $599,9882 bd2 ba1.2k sqftEnglish Cove, Redmond, WA 98052Active
 MLS ID #2572194, Gerald Overbeck. NWMLS as distributed by MLS GRID
