PRICE Improvement! More than a townhome: flexible space and rare mixed-use zoning in Snoqualmie Ridge. The lower-level bedroom with private entrance and half bath works as a home office, client space, guest suite, or space for extended family. First floor, enjoy hardwood floors, an open living room with gas fireplace, and a kitchen with granite and SS appliances. Three bedrooms upstairs, including a primary suite with a 5-piece bath and walk-in closet. A corner lot with mountain views, fully fenced yard, and 2-car garage. Close to Ridge shops, dining, and commuter bus.
Active
Listed by: Terrafin • Diana Konradt
Price cut: $14K (9/22)
$875,000
37721 SE Fury Street, Snoqualmie, WA 98065
4beds
1,760sqft
Townhouse, Single Family Residence
Built in 2013
2,779 Square Feet Lot
$866,000 Zestimate®
$497/sqft
$40/mo HOA
What's special
Hardwood floorsHalf bathFlexible spaceFully fenced yardThree bedrooms upstairs
- --
- on Zillow
- 301
- views
- 9
- saves
Zillow last checked:
Listing updated:
Listed by:
Diana Konradt,
Terrafin
Source: NWMLS as distributed by MLS GRID,MLS#: 2575803
Facts & features
Interior
Bedrooms & bathrooms
- Bedrooms: 4
- Bathrooms: 4
- Full bathrooms: 2
- 1/2 bathrooms: 2
- Main level bathrooms: 1
Primary bedroom
- Level: Second
Bedroom
- Level: Lower
Bedroom
- Level: Second
Bedroom
- Level: Second
Bathroom full
- Level: Second
Bathroom full
- Level: Second
Other
- Level: Lower
Other
- Level: Main
Dining room
- Level: Main
Entry hall
- Level: Lower
Kitchen with eating space
- Level: Main
Living room
- Level: Main
Heating
- Fireplace, Forced Air, Natural Gas
Cooling
- None
Appliances
- Included: Dishwasher, Disposal, Dryer, Microwave, Refrigerator, Stove(s)/Range(s), Washer, Dishwasher(s), Dryer(s), Garbage Disposal, Microwave(s), Refrigerator(s), Washer(s), Water Heater: Gas, Water Heater Location: Garage
Features
- Bath Off Primary, Dining Room, Pantry
- Flooring: Hardwood, Vinyl, Carpet
- Windows: Dbl Pane/Storm Window
- Basement: Finished
- Number of fireplaces: 1
- Fireplace features: Gas, Main Level: 1, Fireplace
Interior area
- Total structure area: 1,760
- Total interior livable area: 1,760 sqft
Video & virtual tour
Property
Parking
- Total spaces: 4
- Parking features: Driveway, Attached Garage, Off Street
- Has attached garage: Yes
- Covered spaces: 2
- Uncovered spaces: 2
Features
- Levels: Multi/Split
- Entry location: Lower
- Patio & porch: Bath Off Primary, Dbl Pane/Storm Window, Dining Room, Fireplace, Pantry, Vaulted Ceiling(s), Walk-In Closet(s), Water Heater
- Has view: Yes
- View description: Mountain(s), Territorial
Lot
- Size: 2,779 Square Feet
- Dimensions: 2780
- Features: Corner Lot, Curbs, Paved, Sidewalk, Cable TV, Fenced-Fully, High Speed Internet
- Topography: Level
Details
- Parcel number: 3862700290
- Zoning: Snoqualmie - MU
- Zoning description: Jurisdiction: City
- Special conditions: Standard
Construction
Type & style
- Home type: Townhouse
- Architectural style: Contemporary,Townhouse
- Property subtype: Townhouse, Single Family Residence
Materials
- Cement Planked, Wood Siding, Wood Products, Cement Plank
- Foundation: Poured Concrete
- Roof: Composition
Condition
- Good
- Year built: 2013
- Major remodel year: 2013
Utilities & green energy
- Electric: Company: PSE
- Sewer: Sewer Connected, Company: Snoqualmie City
- Water: Public, Company: Snoqualmie City
- Utilities for property: Xfinity
Community & HOA
Community
- Features: Park, Playground
- Subdivision: Snoqualmie
HOA
- Services included: Common Area Maintenance
- HOA fee: $40 monthly
- HOA phone: 360-512-3820
Location
- Region: Snoqualmie
Financial & listing details
- Price per square foot: $497/sqft
- Tax assessed value: $762,000
- Annual tax amount: $7,104
- Date on market: 9/3/2026
- Listing terms: Conventional,FHA,VA Loan
- Inclusions: Dishwasher(s), Dryer(s), Garbage Disposal, Microwave(s), Refrigerator(s), Stove(s)/Range(s), Washer(s)
Estimated market value
$866,000
$823,000 - $909,000
$3,755/mo
Price history
| Date | Event | Price |
|---|---|---|
| 9/22/2026 | Price change | $875,000-1.6%$497/sqft |
Source:  NWMLS as distributed by MLS GRID #2575803 Report a problem NWMLS as distributed by MLS GRID #2575803 Report a problem | ||
| 9/19/2026 | Price change | $889,000-1.2%$505/sqft |
Source: NWMLS as distributed by MLS GRID #2575803 Report a problem | ||
| 9/3/2026 | Listed for sale | $899,950+56.5%$511/sqft |
Source: NWMLS as distributed by MLS GRID #2575803 Report a problem | ||
| 7/11/2019 | Sold | $575,000$327/sqft |
Source: NWMLS as distributed by MLS GRID #1457874 Report a problem | ||
| 6/11/2019 | Pending sale | $575,000$327/sqft |
Source: TEC Real Estate Inc. #1457874 Report a problem | ||
| 5/31/2019 | Price change | $575,000-4.2%$327/sqft |
Source: TEC Real Estate Inc. #1457874 Report a problem | ||
| 5/16/2019 | Listed for sale | $599,950+78.5%$341/sqft |
Source: TEC Real Estate Inc. #1457874 Report a problem | ||
| 12/13/2013 | Sold | $336,135$191/sqft |
Source: Public Record Report a problem | ||
Public tax history
| Year | Property taxes | Tax assessment |
|---|---|---|
| 2025 | $7,104 +6.7% | $762,000 +9.3% |
| 2024 | $6,656 +0.9% | $697,000 +6.4% |
| 2023 | $6,596 -7.6% | $655,000 -19.7% |
| 2022 | $7,136 +13% | $816,000 +44.7% |
| 2021 | $6,314 +7.5% | $564,000 +18.5% |
| 2020 | $5,876 +4.4% | $476,000 +2.8% |
| 2019 | $5,630 +3.6% | $463,000 -0.6% |
| 2018 | $5,433 +2.5% | $466,000 +13.9% |
| 2017 | $5,302 +35.6% | $409,000 +11.7% |
| 2016 | $3,911 | $366,000 +2.5% |
| 2015 | $3,911 | $357,000 +8.5% |
| 2014 | $3,911 | $329,000 +147.4% |
| 2013 | $3,911 | $133,000 +3.1% |
| 2012 | -- | $129,000 -3% |
| 2011 | -- | $133,000 -5% |
| 2010 | -- | $140,000 |
| 2009 | -- | $140,000 |
Find assessor info on the county website
Monthly payment
Est. payment
Payment breakdown
Explore the cost of this home by adjusting the details. Changes won't be saved.Climate risks
Neighborhood: 98065
Nearby schools
Schools provided by the listing agent
- Elementary: Snoqualmie Elem
- Middle: Snoqualmie Mid
- High: Mount Si High
Source: NWMLS as distributed by MLS GRID. This data may not be complete. We recommend contacting the local school district to confirm school assignments for this home.
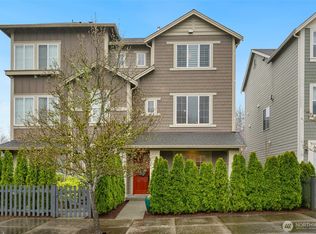

Similar homes
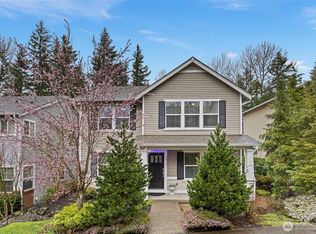
- $875,0004 bd3 ba1.9k sqftSnoqualmie Falls Add, Snoqualmie, WA 98065Active
 MLS ID #2583902, Shane Raff. NWMLS as distributed by MLS GRID
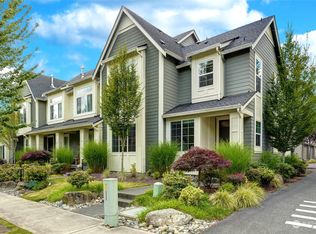
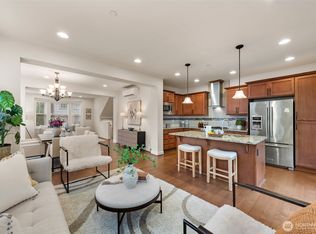
 - $999,9993 bd3 ba2.3k sqftSnoqualmie Ridge Plat 12, Snoqualmie, WA 98065Active
 MLS ID #2549849, Grant Fallon. NWMLS as distributed by MLS GRID
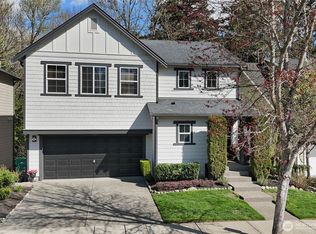
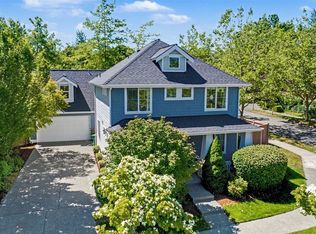
 - $949,8004 bd4 ba2.1k sqftBrownstones, Issaquah, WA 98029Active
 MLS ID #2592288, Yang Song. NWMLS as distributed by MLS GRID
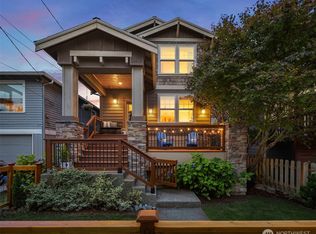
 - $1,149,0004 bd4 ba2.4k sqft7521 Dogwood Lane SE, Snoqualmie, WA 98065Active
 MLS ID #2574967, Roopa Kannasani. NWMLS as distributed by MLS GRID
