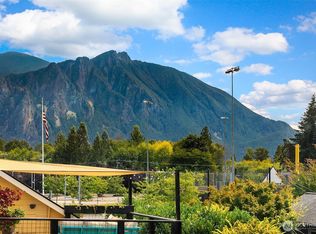
Welcome to this beautifully updated Snoqualmie Ridge home, tucked away on a quiet cul-de-sac with mountain views and easy access to parks, trails, schools, shopping, and restaurants. The main level offers a welcoming living room, a cozy family room with a gas fireplace, a dining area with direct access to the backyard, and a convenient half bath and a laundry room. The kitchen is beautifully updated and thoughtfully designed, featuring a center island with seating, new quartz countertops, stainless steel appliances, a walk-in pantry with a freestanding freezer. Upstairs, the spacious primary suite captures mountain views and features a private ensuite bath with a walk-in shower, soaking tub, and a large walk-in closet. Two additional bedrooms, each with walk-in closets, a versatile loft, and a full hall bath provide flexible space for gathering, guests, or a home office. The loft also offers the potential to be converted into a fourth bedroom, providing even more flexibility to fit your needs. Recent updates include fresh interior paint, luxury vinyl plank flooring, and new quartz countertops. Outside, enjoy the private backyard, mountain views, a covered front porch, and a two-car garage. Located in one of Snoqualmie Ridge's most sought-after neighborhoods, this home combines modern updates with a functional layout and an exceptional location close to outdoor recreation and everyday conveniences. Welcome home!
Active
Listed by: Cascade Properties & Invest. • Olesya Gordon • 425-295-1344
Price cut: $15K (9/11)
$975,000
36517 SE Forest Street, Snoqualmie, WA 98065
3beds
2,354sqft
Single Family Residence
Built in 2004
3,911 Square Feet Lot
$961,100 Zestimate®
$414/sqft
$31/mo HOA
What's special
Versatile loftPrivate backyardMountain viewsNew quartz countertopsTwo-car garageSoaking tubLarge walk-in closet
- --
- on Zillow
- 268
- views
- 15
- saves
Zillow last checked:
Listing updated:
Listed by:
Olesya Gordon 425-295-1344 lace@cpiwa.com,
Cascade Properties & Invest.
Source: NWMLS as distributed by MLS GRID,MLS#: 2561741
Facts & features
Interior
Bedrooms & bathrooms
- Bedrooms: 3
- Bathrooms: 3
- Full bathrooms: 2
- 1/2 bathrooms: 1
- Main level bathrooms: 1
Primary bedroom
- Level: Second
Bedroom
- Level: Second
Bedroom
- Level: Second
Bathroom full
- Level: Second
Bathroom full
- Level: Second
Other
- Level: Main
Bonus room
- Level: Second
Dining room
- Level: Main
Entry hall
- Level: Main
Family room
- Level: Main
Kitchen with eating space
- Level: Main
Living room
- Level: Main
Utility room
- Level: Main
Heating
- Fireplace, Forced Air, Natural Gas
Cooling
- None
Appliances
- Included: Dishwasher, Disposal, Dryer, Microwave, Refrigerator, Stove(s)/Range(s), Washer, Dishwasher(s), Dryer(s), Garbage Disposal, Microwave(s), Refrigerator(s), Washer(s), Water Heater: Gas, Water Heater Location: Garage
Features
- Bath Off Primary, Ceiling Fan(s), Dining Room, Loft, Pantry
- Flooring: Vinyl Plank, Carpet
- Windows: Dbl Pane/Storm Window
- Basement: None
- Number of fireplaces: 1
- Fireplace features: Gas, Main Level: 1, Fireplace
Interior area
- Total structure area: 2,354
- Total interior livable area: 2,354 sqft
Video & virtual tour
Property
Parking
- Total spaces: 2
- Parking features: Driveway, Attached Garage
- Has attached garage: Yes
- Covered spaces: 2
Features
- Levels: Two
- Stories: 2
- Entry location: Main
- Patio & porch: Bath Off Primary, Ceiling Fan(s), Dbl Pane/Storm Window, Dining Room, Fireplace, Loft, Pantry, Walk-In Closet(s), Water Heater
- Has view: Yes
- View description: Mountain(s), Territorial
Lot
- Size: 3,911 Square Feet
- Features: Cul-De-Sac, Curbs, Paved, Sidewalk, Cable TV, Fenced-Partially, Gas Available, Patio
- Topography: Level
Details
- Parcel number: 7852180380
- Zoning: SFR
- Zoning description: Jurisdiction: City
- Special conditions: Standard
Construction
Type & style
- Home type: SingleFamily
- Architectural style: 2 Story
- Property subtype: Single Family Residence
Materials
- Metal/Vinyl
- Foundation: Poured Concrete
- Roof: Composition
Condition
- Updated/Remodeled
- Year built: 2004
- Major remodel year: 2003
Utilities & green energy
- Electric: Company: PSE
- Sewer: Sewer Connected, Company: City of Snoqualmie
- Water: Community, Company: City of Snoqualmie
Community & HOA
Community
- Features: CCRs, Golf, Park, Playground, Trail(s)
- Subdivision: Snoqualmie Ridge
HOA
- Services included: Common Area Maintenance
- HOA fee: $375 annually
- HOA phone: 425-396-5430
Location
- Region: Snoqualmie
Financial & listing details
- Price per square foot: $414/sqft
- Tax assessed value: $982,000
- Annual tax amount: $9,149
- Date on market: 7/30/2026
- Listing terms: Conventional,FHA,VA Loan
- Inclusions: Dishwasher(s), Dryer(s), Garbage Disposal, Microwave(s), Refrigerator(s), Stove(s)/Range(s), Washer(s)
Estimated market value
$961,100
$913,000 - $1.01M
$3,758/mo
Price history
| Date | Event | Price |
|---|---|---|
| 9/11/2026 | Price change | $975,000-1.5%$414/sqft |
Source:  NWMLS as distributed by MLS GRID #2561741 Report a problem NWMLS as distributed by MLS GRID #2561741 Report a problem | ||
| 7/30/2026 | Listed for sale | $990,000+225.2%$421/sqft |
Source: NWMLS as distributed by MLS GRID #2561741 Report a problem | ||
| 5/14/2004 | Sold | $304,420$129/sqft |
Source: NWMLS as distributed by MLS GRID #23141406 Report a problem | ||
Public tax history
| Year | Property taxes | Tax assessment |
|---|---|---|
| 2025 | $9,149 +9.4% | $982,000 +12.1% |
| 2024 | $8,361 +4.4% | $876,000 +10.1% |
| 2023 | $8,012 -5.5% | $796,000 -17.9% |
| 2022 | $8,479 +13.1% | $970,000 +44.8% |
| 2021 | $7,497 +7.5% | $670,000 +18.6% |
| 2020 | $6,971 -0.6% | $565,000 -2.1% |
| 2019 | $7,012 +3.8% | $577,000 -0.5% |
| 2018 | $6,758 +2.5% | $580,000 +13.9% |
| 2017 | $6,595 +44.2% | $509,000 +18.9% |
| 2016 | $4,575 | $428,000 +2.4% |
| 2015 | $4,575 | $418,000 +8.6% |
| 2014 | $4,575 | $385,000 +15.3% |
| 2013 | $4,575 | $334,000 +3.1% |
| 2012 | -- | $324,000 -2.4% |
| 2011 | -- | $332,000 -4.6% |
| 2010 | -- | $348,000 |
| 2009 | -- | $348,000 +10.8% |
| 2007 | -- | $314,000 +3.3% |
| 2006 | -- | $304,000 -7.3% |
| 2005 | -- | $328,000 |
Find assessor info on the county website
Monthly payment
Est. payment
Payment breakdown
Explore the cost of this home by adjusting the details. Changes won't be saved.Climate risks
Neighborhood: 98065
Nearby schools
Schools provided by the listing agent
- Elementary: Snoqualmie Elem
- Middle: Snoqualmie Mid
- High: Mount Si High
Source: NWMLS as distributed by MLS GRID. This data may not be complete. We recommend contacting the local school district to confirm school assignments for this home.
Similar homes
- $999,0005 bd3 ba2.7k sqftSnoqualmie Ridge Plat 17 Pa R Y-2, Snoqualmie, WA 98065Active
 MLS ID #2538582, Olesya Gordon. NWMLS as distributed by MLS GRID
 - $1,299,0004 bd4 ba2.5k sqftEagle Pointe, Snoqualmie, WA 98065Active
 MLS ID #2562400, Hamid Ali. NWMLS as distributed by MLS GRID
 - $698,0003 bd1 ba1.3k sqft39151 SE Delta Street, Snoqualmie, WA 98065Active
 MLS ID #2582923, Karin Simpson. NWMLS as distributed by MLS GRID
 - $639,9903 bd2 ba1.3k sqftThe Falls, Snoqualmie, WA 98065Active
 MLS ID #2540204, Colette Carino Groth. NWMLS as distributed by MLS GRID
