Welcome home to Shy Creek! This exceptional Northwest Craftsman by Conner Homes blends premium fit and finish with an unbeatable, hyper-convenient location. Showcasing timber and stone accents, wide tree-lined streets, and generous distance between homes, this turn-key residence sits on a quiet 7,000+ sqft corner cul-de-sac lot directly across from top-rated Renton schools and moments from Maplewood Park’s trails, courts, and fields.Inside, enjoy air conditioning, 9-foot ceilings, and solid dark hardwoods sweeping across the entire main level. The open-concept great room anchored by a cozy fireplace flows into a gourmet kitchen that's ready for hosting, featuring granite slab countertops and GE Café series appliances. Upstairs, you'll find brand new carpet installed throughout, leading to a vaulted primary suite complete with an expansive ensuite bath.Out back, a fully fenced, landscaped yard offers endless summer play, while the rare 3-car garage delivers great curb appeal and practical storage. Tech-ready with Cat-5 and a high-efficiency furnace, this well maintained home sits just minutes from the Landing and Renton Highlands, with quick commutes to Bellevue, Redmond, Issaquah, and Seattle.
Active
Listed by: Windermere Real Estate/PSR Inc • Nathan Moore
Price cut: $25K (9/19)
$955,000
208 Ilwaco Place SE, Renton, WA 98059
4beds
2,390sqft
Single Family Residence
Built in 2011
7,274 Square Feet Lot
$942,700 Zestimate®
$400/sqft
$97/mo HOA
What's special
Cozy fireplaceWide tree-lined streetsGourmet kitchenVaulted primary suiteHigh-efficiency furnaceExpansive ensuite bathOpen-concept great room
- --
- on Zillow
- 684
- views
- 37
- saves
Likely to sell faster than
Zillow last checked:
Listing updated:
Listed by:
Nathan Moore,
Windermere Real Estate/PSR Inc
Source: NWMLS as distributed by MLS GRID,MLS#: 2574679
Facts & features
Interior
Bedrooms & bathrooms
- Bedrooms: 4
- Bathrooms: 3
- Full bathrooms: 2
- 1/2 bathrooms: 1
- Main level bathrooms: 1
Primary bedroom
- Level: Second
Bedroom
- Level: Second
Bedroom
- Level: Second
Bedroom
- Level: Second
Bathroom full
- Level: Second
Bathroom full
- Level: Second
Other
- Level: Main
Entry hall
- Level: Main
Family room
- Level: Main
Kitchen with eating space
- Level: Main
Heating
- Fireplace, Forced Air, Electric, Natural Gas
Cooling
- Heat Pump
Appliances
- Included: Dishwasher, Disposal, Dryer, Microwave, Refrigerator, Stove(s)/Range(s), Washer, Dishwasher(s), Dryer(s), Garbage Disposal, Microwave(s), Refrigerator(s), Washer(s), Water Heater Location: Garage
Features
- Bath Off Primary, Pantry
- Flooring: Ceramic Tile, Hardwood, Carpet
- Doors: French Doors
- Windows: Dbl Pane/Storm Window
- Basement: None
- Number of fireplaces: 1
- Fireplace features: Gas, Lower Level: 1, Fireplace
Interior area
- Total structure area: 2,390
- Total interior livable area: 2,390 sqft
Property
Parking
- Total spaces: 6
- Parking features: Attached Garage
- Has attached garage: Yes
- Covered spaces: 3
- Uncovered spaces: 3
Features
- Levels: Two
- Stories: 2
- Entry location: Main
- Patio & porch: Bath Off Primary, Dbl Pane/Storm Window, Fireplace, French Doors, Pantry, Vaulted Ceiling(s), Walk-In Closet(s)
Lot
- Size: 7,274 Square Feet
- Features: Corner Lot, Cul-De-Sac, Dead End Street, Paved, Sidewalk, Fenced-Fully, Gas Available, High Speed Internet, Patio
- Topography: Level
- Residential vegetation: Garden Space
Details
- Parcel number: 7787050070
- Special conditions: Standard
Construction
Type & style
- Home type: SingleFamily
- Architectural style: Craftsman,2 Story
- Property subtype: Single Family Residence
Materials
- Cement Planked, Stone, Wood Siding, Cement Plank
- Foundation: Poured Concrete
- Roof: Composition
Condition
- Very Good
- Year built: 2011
Details
- Builder name: Connor Homes
Utilities & green energy
- Electric: Company: PSE
- Sewer: Sewer Connected, Company: City of Renton
- Water: Public, Company: King Country Water District #90
Community & HOA
Community
- Subdivision: Highlands
HOA
- Services included: Common Area Maintenance, Road Maintenance
- HOA fee: $1,164 annually
Location
- Region: Renton
Financial & listing details
- Price per square foot: $400/sqft
- Tax assessed value: $1,091,000
- Annual tax amount: $11,760
- Date on market: 8/27/2026
- Listing terms: Conventional,FHA,VA Loan
- Inclusions: Dishwasher(s), Dryer(s), Garbage Disposal, Microwave(s), Refrigerator(s), Stove(s)/Range(s), Washer(s)
Estimated market value
$942,700
$896,000 - $990,000
$4,041/mo
Price history
| Date | Event | Price |
|---|---|---|
| 9/19/2026 | Price change | $955,000-2.6%$400/sqft |
Source:  NWMLS as distributed by MLS GRID #2574679 Report a problem NWMLS as distributed by MLS GRID #2574679 Report a problem | ||
| 8/27/2026 | Listed for sale | $980,000+113%$410/sqft |
Source: NWMLS as distributed by MLS GRID #2574679 Report a problem | ||
| 5/30/2013 | Sold | $460,000-1.1%$192/sqft |
Source: NWMLS as distributed by MLS GRID #475278 Report a problem | ||
| 5/2/2013 | Pending sale | $465,000$195/sqft |
Source: Windermere Real Estate/East, Inc. #475278 Report a problem | ||
| 4/19/2013 | Listed for sale | $465,000+9.9%$195/sqft |
Source: Windermere Real Estate/East, Inc. #475278 Report a problem | ||
| 7/28/2011 | Sold | $423,000$177/sqft |
Source: NWMLS as distributed by MLS GRID #176300 Report a problem | ||
Public tax history
| Year | Property taxes | Tax assessment |
|---|---|---|
| 2025 | $11,760 +12.5% | $1,091,000 +6.9% |
| 2024 | $10,453 +12.4% | $1,021,000 +18.2% |
| 2023 | $9,296 -9.6% | $864,000 -19.5% |
| 2022 | $10,286 +17.6% | $1,073,000 +36.9% |
| 2021 | $8,749 +12.3% | $784,000 +17.7% |
| 2020 | $7,791 +0% | $666,000 +0.2% |
| 2019 | $7,791 -0.2% | $665,000 -3.9% |
| 2018 | $7,804 +1.2% | $692,000 +17.5% |
| 2017 | $7,709 +19.2% | $589,000 +2.1% |
| 2016 | $6,467 | $577,000 +8.1% |
| 2015 | $6,467 | $534,000 +4.5% |
| 2014 | $6,467 | $511,000 +18.6% |
| 2013 | $6,467 | $431,000 +11.7% |
| 2012 | -- | $386,000 +171.8% |
| 2011 | -- | $142,000 +5.2% |
| 2010 | -- | $135,000 |
| 2009 | -- | $135,000 |
Find assessor info on the county website
Monthly payment
Est. payment
Payment breakdown
Explore the cost of this home by adjusting the details. Changes won't be saved.Climate risks
Neighborhood: 98059
Nearby schools
Schools provided by the listing agent
- Elementary: Maplewood Heights El
- Middle: Mcknight Mid
- High: Hazen Snr High
Source: NWMLS as distributed by MLS GRID. This data may not be complete. We recommend contacting the local school district to confirm school assignments for this home.
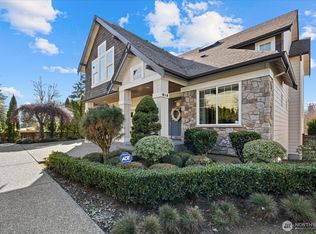
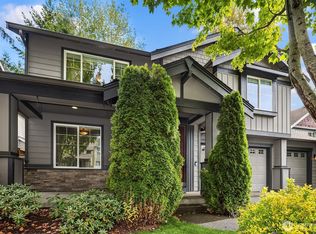
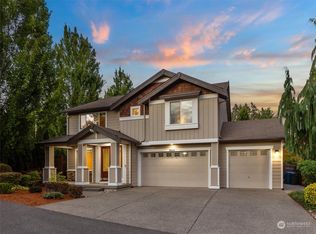
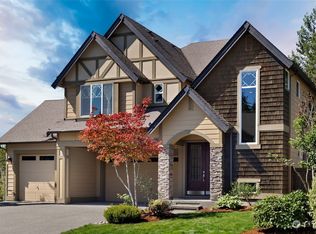
Similar homes
- $1,282,4995 bd4 ba3.2k sqft4913 NE 1st Street, Renton, WA 98059Active
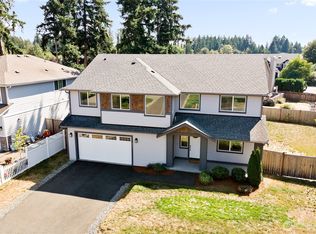 MLS ID #2587238, Alexander Tsway. NWMLS as distributed by MLS GRID
 - $1,250,0004 bd3 ba3.1k sqft4818 NE 1st Street, Renton, WA 98059Active
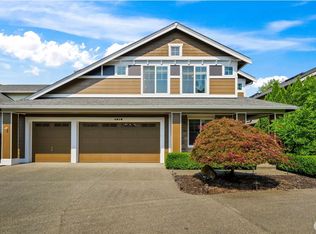 MLS ID #2574742, Jessica Clark. NWMLS as distributed by MLS GRID
 - $1,199,9995 bd3 ba3.1k sqftLaurelhurst, Renton, WA 98059Active
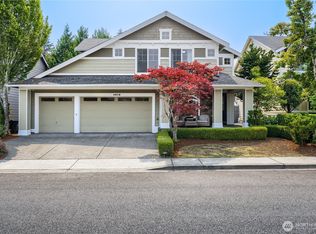 MLS ID #2564552, Michelle Chavez. NWMLS as distributed by MLS GRID
 - $899,8885 bd3 ba2.7k sqft2226 SE 2nd Place, Renton, WA 98056Active
 MLS ID #2579039, Liudmila Samakhvalava. NWMLS as distributed by MLS GRID
