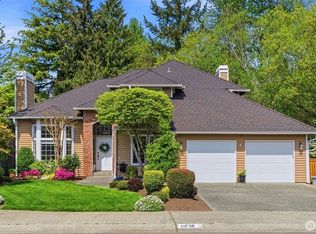
A spacious Renton Highlands home offering exceptional flexibility, room to grow, and an opportunity to make it your own. Situated on an approximately 10,320 SF corner lot, this radiant 3,340 SF two-story home features 5 bedrooms, 2.5 baths (Master bedroom includes it's own large private bathroom with a large walk in closet), extra downstairs bonus room, generous living spaces, and an attached 3-car garage. The home's expansive interior provides plenty of possibilities for buyers looking to customize a property to fit their lifestyle. Multiple living areas, spacious bedrooms, a dedicated dining area, and a large open kitchen create a versatile foundation for future updates, remodeling, entertaining, working from home, or simply enjoying the additional space. Outside, the fully fenced backyard offers opportunity for potential buyers to personalize the outdoor areas for entertaining, gardening, recreation, etc. Additional highlights include two fireplaces, vaulted ceilings, a walk-in pantry, walk-in closet, gas availability, and ample driveway & street parking. Located in the Renton Highlands, the home provides convenient access to surrounding shopping, dining, schools, 10 mins to I-405 via Coal Creek or Sunset, and nearby Eastside communities.
Active
Listed by: Homes & Equity Real Estate Grp • Diego Betancourt Navarro
$1,199,000
1825 Redmond Place NE, Renton, WA 98056
5beds
3,340sqft
Single Family Residence
Built in 2006
10,319 Square Feet Lot
$1,201,100 Zestimate®
$359/sqft
$-- HOA
What's special
Two fireplacesLarge open kitchenExtra downstairs bonus roomWalk-in closetDedicated dining areaWalk-in pantryFully fenced backyard
- --
- on Zillow
- 519
- views
- 37
- saves
Zillow last checked:
Listing updated:
Listed by:
Diego Betancourt Navarro,
Homes & Equity Real Estate Grp
Source: NWMLS as distributed by MLS GRID,MLS#: 2573135
Facts & features
Interior
Bedrooms & bathrooms
- Bedrooms: 5
- Bathrooms: 3
- Full bathrooms: 2
- 1/2 bathrooms: 1
- Main level bathrooms: 1
Primary bedroom
- Level: Second
Bedroom
- Level: Second
Bedroom
- Level: Second
Bedroom
- Level: Second
Bedroom
- Level: Second
Bathroom full
- Level: Second
Bathroom full
- Level: Second
Other
- Level: Main
Den office
- Level: Main
Dining room
- Level: Main
Entry hall
- Level: Main
Family room
- Level: Main
Kitchen with eating space
- Level: Main
Living room
- Level: Main
Utility room
- Level: Second
Heating
- Fireplace, Forced Air, Electric, Natural Gas
Cooling
- Forced Air
Appliances
- Included: Dishwasher, Disposal, Dryer, Microwave, Refrigerator, Stove(s)/Range(s), Washer, Dishwasher(s), Dryer(s), Garbage Disposal, Microwave(s), Refrigerator(s), Washer(s), Water Heater Location: Garage
Features
- Ceiling Fan(s), Dining Room, Pantry
- Flooring: Ceramic Tile, Hardwood, Vinyl, Carpet
- Windows: Dbl Pane/Storm Window, Skylight(s)
- Basement: None
- Number of fireplaces: 2
- Fireplace features: Gas, Main Level: 1, Upper Level: 1, Fireplace
Interior area
- Total structure area: 3,340
- Total interior livable area: 3,340 sqft
Property
Parking
- Total spaces: 7
- Parking features: Driveway, Attached Garage, Off Street
- Has attached garage: Yes
- Covered spaces: 3
- Uncovered spaces: 4
Features
- Levels: Two
- Stories: 2
- Entry location: Main
- Patio & porch: Ceiling Fan(s), Dbl Pane/Storm Window, Dining Room, Fireplace, Fireplace (Primary Bedroom), Pantry, Skylight(s), Vaulted Ceiling(s), Walk-In Closet(s), Wet Bar
Lot
- Size: 10,319 Square Feet
- Features: Corner Lot, Curbs, Dead End Street, Paved, Sidewalk, Cable TV, Deck, Fenced-Fully, Gas Available, High Speed Internet, Patio
- Topography: Level
Details
- Parcel number: 0423059379
- Zoning: R6
- Zoning description: Jurisdiction: City
- Special conditions: Standard
Construction
Type & style
- Home type: SingleFamily
- Architectural style: Craftsman,2 Story
- Property subtype: Single Family Residence
Materials
- Cement/Concrete
- Foundation: Poured Concrete
- Roof: Composition
Condition
- Good
- Year built: 2006
Utilities & green energy
- Electric: Company: PSE
- Sewer: Sewer Connected, Company: City of Renton
- Water: Public, Company: City of Renton
- Utilities for property: Comcast
Community & HOA
Community
- Subdivision: Highlands
Location
- Region: Renton
Financial & listing details
- Price per square foot: $359/sqft
- Tax assessed value: $1,180,000
- Annual tax amount: $12,727
- Date on market: 9/5/2026
- Listing terms: Conventional,FHA
- Inclusions: Dishwasher(s), Dryer(s), Garbage Disposal, Microwave(s), Refrigerator(s), Stove(s)/Range(s), Washer(s)
Estimated market value
$1,201,100
$1.14M - $1.26M
$4,791/mo
Price history
| Date | Event | Price |
|---|---|---|
| 9/5/2026 | Listed for sale | $1,199,000+137.4%$359/sqft |
Source:  NWMLS as distributed by MLS GRID #2573135 Report a problem NWMLS as distributed by MLS GRID #2573135 Report a problem | ||
| 7/29/2011 | Sold | $505,000-17.9%$151/sqft |
Source: Public Record Report a problem | ||
| 4/17/2006 | Sold | $615,000$184/sqft |
Source: NWMLS as distributed by MLS GRID #25156552 Report a problem | ||
Public tax history
| Year | Property taxes | Tax assessment |
|---|---|---|
| 2025 | $12,728 +8.2% | $1,180,000 +3.1% |
| 2024 | $11,763 +9% | $1,145,000 +14.5% |
| 2023 | $10,792 -0.5% | $1,000,000 -10.7% |
| 2022 | $10,851 +12.9% | $1,120,000 +31.3% |
| 2021 | $9,613 +10% | $853,000 +15.3% |
| 2020 | $8,740 +0.6% | $740,000 +0.8% |
| 2019 | $8,686 +4.4% | $734,000 +0.8% |
| 2018 | $8,318 -5.1% | $728,000 +9.5% |
| 2017 | $8,769 +28.1% | $665,000 +14.1% |
| 2016 | $6,847 | $583,000 +3.7% |
| 2015 | $6,847 | $562,000 +3.9% |
| 2014 | $6,847 | $541,000 +31.6% |
| 2013 | $6,847 | $411,000 +4.1% |
| 2012 | -- | $395,000 -1.3% |
| 2011 | -- | $400,000 -28.7% |
| 2010 | -- | $561,000 |
| 2009 | -- | $561,000 +0.4% |
| 2007 | -- | $559,000 +1506.3% |
| 2006 | -- | $34,800 +6.7% |
| 2005 | -- | $32,600 |
Find assessor info on the county website
Monthly payment
Est. payment
Payment breakdown
Explore the cost of this home by adjusting the details. Changes won't be saved.Climate risks
Neighborhood: Glencoe
Nearby schools
Schools provided by the listing agent
- Elementary: Sierra Heights Elem
- Middle: Risdon Middle School
- High: Hazen Snr High
Source: NWMLS as distributed by MLS GRID. This data may not be complete. We recommend contacting the local school district to confirm school assignments for this home.
Similar homes
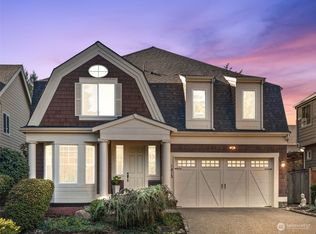
- $1,345,0005 bd3 ba3.8k sqft2331 Olympia Avenue NE, Renton, WA 98056Active
 MLS ID #2568032, Loren D. Ellingson. NWMLS as distributed by MLS GRID
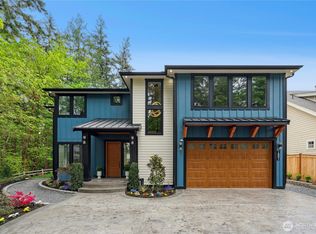
 - $1,199,0004 bd3 ba3.1k sqft4818 NE 1st Street, Renton, WA 98059Active
 MLS ID #2574742, Jessica Clark. NWMLS as distributed by MLS GRID
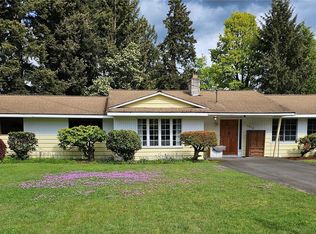
 - $1,299,9504 bd3 ba2.6k sqft11738 SE 78th Place, Newcastle, WA 98056Active
 MLS ID #2518255, Allison McGill. NWMLS as distributed by MLS GRID
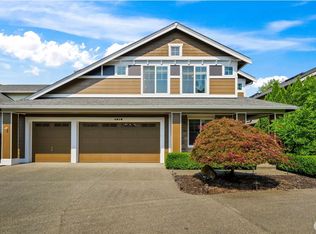
 - $1,099,0003 bd3 ba2.3k sqftWhispering Pine Lane, Renton, WA 98056Active
 MLS ID #2567484, Jacson Bevens. NWMLS as distributed by MLS GRID
