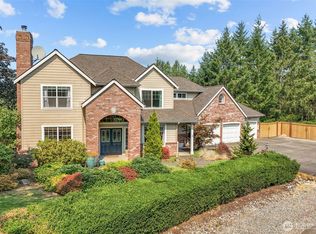
Over an acre in Lake Tapps with a gated entry, 3-car garage, RV parking AND a large outbuilding—this property offers the space and flexibility that can be hard to find. Inside, 3,124 sq ft provides room to spread out with 4 bedrooms, 2.5 baths, a dedicated main-floor office with French doors and an oversized upstairs bonus room. Newly refinished hardwood floors and a new roof add to the home's move-in-ready appeal, while vaulted ceilings and large windows fill the living spaces with natural light. The kitchen features granite counters, abundant workspace and a walk-in pantry with an easy connection to the dining and living areas. Outside, 1.05 acres creates room to garden, entertain, play or simply enjoy more privacy. Generator and hot tub hookups add even more versatility. Enjoy the space of acreage living while remaining convenient to Lake Tapps recreation, community parks, shopping and dining. ***Be sure to ask about our LENDER-PAID 1-0 BUYDOWN option! Enjoy an INTEREST RATE THAT IS 1% LOWER DURING YOUR FIRST YEAR.***
Active
Listed by: Keller Williams Realty • Tara L. Maxwell
Price cut: $20K (10/8)
$975,000
19010 5th Street E, Lake Tapps, WA 98391
4beds
3,124sqft
Single Family Residence
Built in 2003
1.05 Acres Lot
$969,000 Zestimate®
$312/sqft
$53/mo HOA
What's special
Rv parkingLarge outbuildingKitchen features granite countersOversized upstairs bonus roomNewly refinished hardwood floorsGated entryVaulted ceilings
- --
- on Zillow
- 801
- views
- 52
- saves
Zillow last checked:
Listing updated:
Listed by:
Tara L. Maxwell,
Keller Williams Realty,
Nancy L. Lee,
Keller Williams Realty
Source: NWMLS as distributed by MLS GRID,MLS#: 2519569
Facts & features
Interior
Bedrooms & bathrooms
- Bedrooms: 4
- Bathrooms: 3
- Full bathrooms: 2
- 1/2 bathrooms: 1
- Main level bathrooms: 1
Primary bedroom
- Level: Second
Bedroom
- Level: Second
Bedroom
- Level: Second
Bedroom
- Level: Second
Bathroom full
- Level: Second
Bathroom full
- Level: Second
Other
- Level: Main
Bonus room
- Level: Second
Den office
- Level: Main
Dining room
- Level: Main
Entry hall
- Level: Main
Family room
- Level: Main
Kitchen with eating space
- Level: Main
Living room
- Level: Main
Utility room
- Level: Main
Heating
- Fireplace, Forced Air, Natural Gas
Cooling
- Forced Air
Appliances
- Included: Dishwasher, Microwave, Stove(s)/Range(s), Dishwasher(s), Microwave(s), Water Heater: Gas, Water Heater Location: Garage
Features
- Bath Off Primary, Dining Room, Pantry
- Flooring: Ceramic Tile, Hardwood, Vinyl, Carpet
- Windows: Dbl Pane/Storm Window
- Basement: None
- Number of fireplaces: 1
- Fireplace features: Gas, Main Level: 1, Fireplace
Interior area
- Total structure area: 3,124
- Total interior livable area: 3,124 sqft
Video & virtual tour
Property
Parking
- Total spaces: 9
- Parking features: Driveway, Attached Garage, RV Parking
- Has attached garage: Yes
- Covered spaces: 3
- Uncovered spaces: 6
Features
- Levels: Two
- Stories: 2
- Entry location: Main
- Patio & porch: Bath Off Primary, Dbl Pane/Storm Window, Dining Room, Fireplace, Pantry, Sprinkler System, Walk-In Closet(s), Water Heater, Wired for Generator
- Has view: Yes
- View description: Mountain(s)
Lot
- Size: 1.05 Acres
- Features: Corner Lot, Dead End Street, Paved, Cabana/Gazebo, Cable TV, Fenced-Fully, Gas Available, Gated Entry, Outbuildings, Patio, RV Parking, Sprinkler System
- Topography: Partial Slope
- Residential vegetation: Fruit Trees, Garden Space, Wooded
Details
- Parcel number: 7001590180
- Special conditions: Standard
- Other equipment: Wired for Generator
Construction
Type & style
- Home type: SingleFamily
- Architectural style: Contemporary,2 Story
- Property subtype: Single Family Residence
Materials
- Cement Planked, Wood Products, Cement Plank
- Foundation: Poured Concrete
- Roof: Composition
Condition
- Year built: 2003
- Major remodel year: 2007
Utilities & green energy
- Electric: Company: PSE
- Sewer: Septic Tank, Company: Septic
- Water: Public, Company: City of Bonney Lake
- Utilities for property: Comcast, Xfinity
Community & HOA
Community
- Features: CCRs, Gated
- Subdivision: Lake Tapps
HOA
- Services included: Common Area Maintenance, Road Maintenance
- HOA fee: $630 annually
- HOA phone: 425-985-7077
Location
- Region: Lake Tapps
Financial & listing details
- Price per square foot: $312/sqft
- Tax assessed value: $1,079,000
- Annual tax amount: $10,713
- Date on market: 5/6/2026
- Listing terms: Conventional,FHA,USDA Loan,VA Loan
- Inclusions: Dishwasher(s), Microwave(s), Stove(s)/Range(s)
Estimated market value
$969,000
$921,000 - $1.02M
$3,914/mo
Price history
| Date | Event | Price |
|---|---|---|
| 10/8/2026 | Price change | $975,000-2%$312/sqft |
Source:  NWMLS as distributed by MLS GRID #2519569 Report a problem NWMLS as distributed by MLS GRID #2519569 Report a problem | ||
| 7/22/2026 | Price change | $995,000-1.5%$319/sqft |
Source: NWMLS as distributed by MLS GRID #2519569 Report a problem | ||
| 7/9/2026 | Price change | $1,010,000-1.5%$323/sqft |
Source: NWMLS as distributed by MLS GRID #2519569 Report a problem | ||
| 6/25/2026 | Price change | $1,024,999-1%$328/sqft |
Source: NWMLS as distributed by MLS GRID #2519569 Report a problem | ||
| 6/4/2026 | Price change | $1,035,000-1.4%$331/sqft |
Source: NWMLS as distributed by MLS GRID #2519569 Report a problem | ||
| 5/6/2026 | Listed for sale | $1,050,000+44.8%$336/sqft |
Source: NWMLS as distributed by MLS GRID #2519569 Report a problem | ||
| 5/30/2019 | Sold | $725,000$232/sqft |
Source: NWMLS as distributed by MLS GRID #1441376 Report a problem | ||
| 4/25/2019 | Pending sale | $725,000$232/sqft |
Source: John L Scott Real Estate #1441376 Report a problem | ||
| 4/18/2019 | Listed for sale | $725,000+81.7%$232/sqft |
Source: John L Scott Real Estate #1441376 Report a problem | ||
| 6/10/2013 | Sold | $399,000-1.5%$128/sqft |
Source: NWMLS as distributed by MLS GRID #408221 Report a problem | ||
| 1/16/2013 | Pending sale | $405,000$130/sqft |
Source: John L Scott Real Estate #408221 Report a problem | ||
| 1/12/2013 | Price change | $405,000-3.6%$130/sqft |
Source: John L Scott Real Estate #408221 Report a problem | ||
| 12/11/2012 | Listed for sale | $419,950$134/sqft |
Source: John L Scott Real Estate #408221 Report a problem | ||
| 10/2/2012 | Pending sale | $419,950$134/sqft |
Source: John L Scott Real Estate #408221 Report a problem | ||
| 9/26/2012 | Listed for sale | $419,950-20%$134/sqft |
Source: John L Scott Real Estate #408221 Report a problem | ||
| 8/8/2010 | Listing removed | $525,000$168/sqft |
Source: Hellickson Real Estate #29109948 Report a problem | ||
| 8/29/2009 | Price change | $525,000-3.7%$168/sqft |
Source: Hellickson Real Estate #29109948 Report a problem | ||
| 8/15/2009 | Price change | $545,000-3.5%$174/sqft |
Source: Hellickson Real Estate #29109948 Report a problem | ||
| 8/8/2009 | Listed for sale | $565,000+31.4%$181/sqft |
Source: Hellickson Real Estate #29109948 Report a problem | ||
| 12/12/2003 | Sold | $429,950$138/sqft |
Source: Public Record Report a problem | ||
Public tax history
| Year | Property taxes | Tax assessment |
|---|---|---|
| 2025 | $10,713 -0.2% | $1,079,000 +3.3% |
| 2024 | $10,735 +9.2% | $1,044,100 +5% |
| 2023 | $9,828 +4.8% | $994,500 +3.4% |
| 2022 | $9,381 -0.8% | $962,000 +14.3% |
| 2021 | $9,457 +15.6% | $841,300 +26.6% |
| 2019 | $8,184 -9.6% | $664,400 +2.9% |
| 2018 | $9,055 +18.7% | $645,400 +10% |
| 2017 | $7,628 +4.9% | $586,600 +26.9% |
| 2016 | $7,273 | $462,200 +1.7% |
| 2014 | $7,273 +14.8% | $454,300 +11.6% |
| 2013 | $6,334 | $407,100 +7.3% |
| 2012 | -- | $379,400 -6.2% |
| 2011 | -- | $404,500 -10.1% |
| 2010 | -- | $449,700 -16.9% |
| 2009 | -- | $541,100 -6.5% |
| 2008 | $6,388 | $578,700 -0.2% |
| 2007 | $6,388 | $579,800 |
Find assessor info on the county website
Monthly payment
Est. payment
Payment breakdown
Explore the cost of this home by adjusting the details. Changes won't be saved.Climate risks
Neighborhood: 98391
Nearby schools
Schools provided by the listing agent
- Elementary: Dieringer Hs Elem
- Middle: North Tapps Mid
Source: NWMLS as distributed by MLS GRID. This data may not be complete. We recommend contacting the local school district to confirm school assignments for this home.

Similar homes
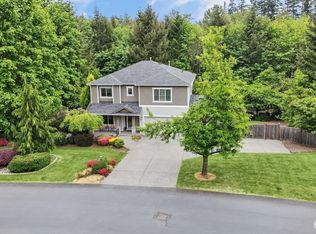
- $950,0004 bd4 ba3.1k sqft409 Ofarrell Cutoff Road E, Bonney Lake, WA 98391Active
 MLS ID #2559186, Jacob A Ray. NWMLS as distributed by MLS GRID
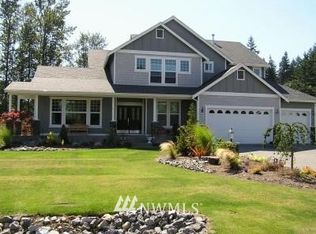
 - $999,9504 bd3 ba3.7k sqft1408 180th Avenue E, Lake Tapps, WA 98391Active
 MLS ID #2564108, Loren D. Ellingson. NWMLS as distributed by MLS GRID
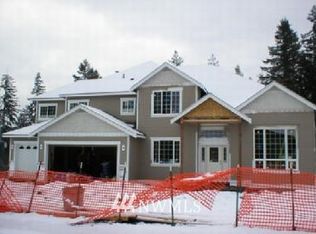
 - $1,025,0004 bd4 ba4k sqftOrion Ridge, Lake Tapps, WA 98391Active
 MLS ID #2520862, Stephanie Gurden. NWMLS as distributed by MLS GRID
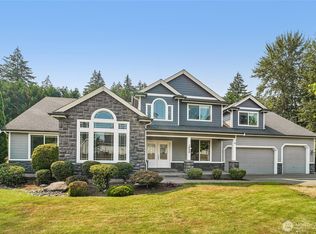
 - $974,9504 bd3 ba2.9k sqft32553 181st Avenue SE, Auburn, WA 98092Active
 MLS ID #2574211, James Savereux. NWMLS as distributed by MLS GRID
