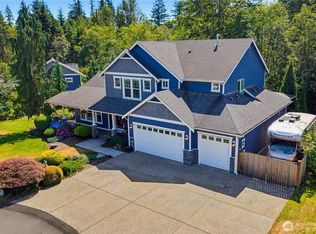
Welcome to this beautiful and spacious home located in the desirable Lake Tapps community! Nestled on a quiet dead-end cul-de-sac among three homes, this property has been maintained with immense love and care. Unwind on the big covered front porch, an ideal spot to sit and enjoy a peaceful moments. Inside, the light-filled layout offers generous space for entertaining. The main floor features a formal living room, formal dining room, cozy family room, and a well-appointed kitchen with an eating space alongside a convenient butler pantry, along with a primary bedroom suite complete with a beautiful ensuite bath. Upstairs, discover an oversized bonus room with endless possibilities. Abundant storage throughout ensures everything has its place. Outside, the property shines with dedicated RV parking and a charming shed to store tools and gardening supplies. The yard boasts plenty of room for a garden and a large patio perfect to sit, relax, or simply enjoy nature. Don't miss the chance to make this extraordinary Lake Tapps retreat your very own!
Active
Listed by: Redfin • Loren D. Ellingson
$1,050,000
1408 180th Avenue E, Lake Tapps, WA 98391
4beds
3,790sqft
Single Family Residence
Built in 2007
0.5 Acres Lot
$1,030,500 Zestimate®
$277/sqft
$-- HOA
What's special
Dedicated rv parkingWell-appointed kitchenOversized bonus roomPrimary bedroom suiteBeautiful ensuite bathLight-filled layoutCozy family room
- 31 days
- 1,086
- 82
Likely to sell faster than
Zillow last checked:
Listing updated:
Listed by:
Loren D. Ellingson,
Redfin
Source: NWMLS as distributed by MLS GRID,MLS#: 2564108
Facts & features
Interior
Bedrooms & bathrooms
- Bedrooms: 4
- Bathrooms: 3
- Full bathrooms: 2
- 1/2 bathrooms: 1
- Main level bathrooms: 2
- Main level bedrooms: 1
Primary bedroom
- Level: Main
Bedroom
- Level: Second
Bedroom
- Level: Second
Bedroom
- Level: Second
Bathroom full
- Level: Main
Bathroom full
- Level: Second
Other
- Level: Main
Bonus room
- Level: Second
Dining room
- Level: Main
Entry hall
- Level: Main
Family room
- Level: Main
Kitchen with eating space
- Level: Main
Living room
- Level: Main
Heating
- Fireplace, Forced Air, Electric, Natural Gas
Cooling
- None
Appliances
- Included: Dishwasher, Disposal, Dryer, Microwave, Refrigerator, Stove(s)/Range(s), Washer, Dishwasher(s), Dryer(s), Garbage Disposal, Microwave(s), Refrigerator(s), Washer(s)
Features
- Central Vacuum, Ceiling Fan(s), Dining Room, Pantry
- Flooring: Hardwood
- Doors: French Doors
- Has fireplace: No
- Fireplace features: Gas
Interior area
- Total structure area: 3,790
- Total interior livable area: 3,790 sqft
Property
Parking
- Total spaces: 6
- Parking features: Detached Carport, RV Parking
- Carport spaces: 3
- Uncovered spaces: 3
Features
- Levels: Two
- Stories: 2
- Entry location: Main
- Patio & porch: Built-In Vacuum, Ceiling Fan(s), Dining Room, Fireplace (Primary Bedroom), French Doors, Pantry, Security System, Walk-In Closet(s), Wine/Beverage Refrigerator, Wired for Generator
Lot
- Size: 0.5 Acres
- Features: Cul-De-Sac, Paved, Cable TV, Fenced-Partially, Gas Available, High Speed Internet, Irrigation, Patio, RV Parking, Sprinkler System
- Topography: Level
- Residential vegetation: Garden Space
Details
- Parcel number: 0520058017
- Zoning description: Jurisdiction: County
- Special conditions: Standard
- Other equipment: Wired for Generator
Construction
Type & style
- Home type: SingleFamily
- Architectural style: 2 Story
- Property subtype: Single Family Residence
Materials
- Brick, Wood Products
- Foundation: Poured Concrete
- Roof: Composition
Condition
- Year built: 2007
- Major remodel year: 2011
Utilities & green energy
- Electric: Company: Puget Sound Energy
- Sewer: Septic Tank, Company: Septic
- Water: Public, Company: City of Bonney Lake
- Utilities for property: Xfinity, Xfinity
Community & HOA
Community
- Security: Security System
- Subdivision: Lake Tapps
Location
- Region: Lake Tapps
Financial & listing details
- Price per square foot: $277/sqft
- Tax assessed value: $1,087,200
- Annual tax amount: $10,966
- Date on market: 8/6/2026
- Cumulative days on market: 33 days
- Listing terms: Conventional
- Inclusions: Dishwasher(s), Dryer(s), Garbage Disposal, Microwave(s), Refrigerator(s), Stove(s)/Range(s), Washer(s)
Estimated market value
$1,030,500
$979,000 - $1.08M
$4,133/mo
Price history
| Date | Event | Price |
|---|---|---|
| 8/7/2026 | Listed for sale | $1,050,000+75.6%$277/sqft |
Source:  NWMLS as distributed by MLS GRID #2564108 Report a problem NWMLS as distributed by MLS GRID #2564108 Report a problem | ||
| 3/28/2008 | Sold | $598,000$158/sqft |
Source: NWMLS as distributed by MLS GRID #27014601 Report a problem | ||
Public tax history
| Year | Property taxes | Tax assessment |
|---|---|---|
| 2025 | $10,966 -0.1% | $1,087,200 +3.6% |
| 2024 | $10,976 +9.6% | $1,049,400 +5.5% |
| 2023 | $10,013 -2.2% | $995,100 -3.6% |
| 2022 | $10,234 +2.7% | $1,032,600 +18.5% |
| 2021 | $9,963 +13.5% | $871,200 +18.2% |
| 2019 | $8,775 -9.9% | $737,000 +8.1% |
| 2018 | $9,741 +15.9% | $681,500 +9.5% |
| 2017 | $8,405 +6% | $622,400 +17.7% |
| 2016 | $7,926 | $528,700 +6.6% |
| 2014 | $7,926 +3.5% | $495,800 +7.3% |
| 2013 | $7,662 | $462,000 +0.4% |
| 2012 | -- | $460,300 -5% |
| 2011 | -- | $484,600 -2% |
| 2010 | -- | $494,500 -6.3% |
| 2009 | -- | $527,700 -11.5% |
| 2008 | $6,671 | $596,100 |
Find assessor info on the county website
Monthly payment
Est. payment
Payment breakdown
Explore the cost of this home by adjusting the details. Changes won't be saved.Climate risks
Neighborhood: 98391
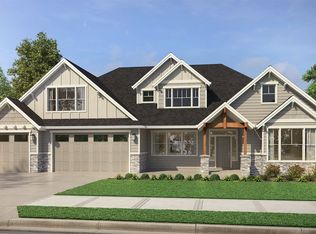
- $1,526,9824 bd4 ba3.7k sqftLOT 1413 180th Avenue Ct E #3, Lake Tapps, WA 98391Sold
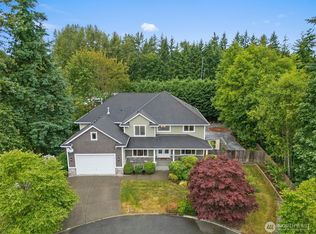
- $1,029,1145 bd5 ba3.6k sqft1402 180th Ave E, Lake Tapps, WA 98391Sold
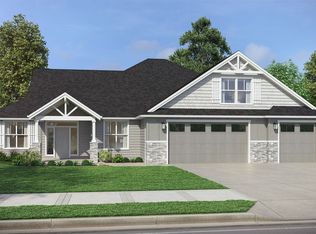
- $1,615,5424 bd4 ba3.3k sqftLOT 1412 180th Avenue Ct E #4, Lake Tapps, WA 98391Sold
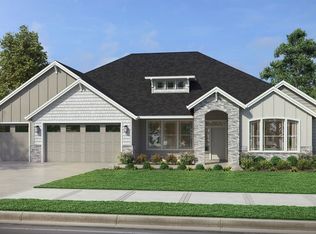
- $1,221,9183 bd3 ba2.9k sqftLOT 1502 180th Avenue Ct E #5, Lake Tapps, WA 98391Sold
Similar homes
- $1,025,0004 bd4 ba4k sqftOrion Ridge, Lake Tapps, WA 98391Active
 MLS ID #2520862, Stephanie Gurden. NWMLS as distributed by MLS GRID
 - $1,049,9504 bd3 ba3.2k sqftQuiet Water, Lake Tapps, WA 98391Active
 MLS ID #2541136, Melanni Rezek. NWMLS as distributed by MLS GRID
 - $995,0004 bd3 ba3.1k sqftEstates At Bowman Lake, Lake Tapps, WA 98391Active
 MLS ID #2519569, Tara L. Maxwell. NWMLS as distributed by MLS GRID
 - $1,300,0004 bd4 ba4.6k sqftThe Estates At Bowman Lake, Lake Tapps, WA 98391Active
 MLS ID #2535373, Rebecca Alloway. NWMLS as distributed by MLS GRID
