This desirable South Hill home is an absolute treasure. With 4+ bedrooms and 3+ bathrooms situated on over half an acre of highly usable space, this home is sure to impress. Two interior elevators and a wheelchair ramp make it accessible at every level. Brazilian cherry floors and abundant natural light create a beautiful feel and flow. The daylight basement — with a full bathroom, bedroom, and living space — is ideal for a potential mother-in-law (MIL) suite or ADU. The detached 870 sq ft shop is perfect as a workshop or potential DADU. Located in unincorporated Pierce County with no HOA, it’s an ideal spot for a home business. There’s plenty of room for parking and storage, in a location close to everything you could want or need. Pride of ownership abounds, with no deferred maintenance — plus a newer roof and HVAC! The entire lot is usable, with irrigation and mature, professionally maintained landscaping. The neighborhood offers a private, secure feel, tucked away off any through street. Just minutes from Highways 512 and 167, it’s an ideal commuter location — less than 10 minutes to the Puyallup and Sumner train stations. Call now for a tour!
Active
Listed by: Windermere RE West Campus Inc • Stephen Janho
Price cut: $40K (9/2)
$949,500
13204 115th Street E, Puyallup, WA 98374
5beds
4,120sqft
Single Family Residence
Built in 1999
0.62 Acres Lot
$940,900 Zestimate®
$230/sqft
$-- HOA
What's special
Entire lot is usableAbundant natural lightBrazilian cherry floorsTwo interior elevatorsNewer roofMature professionally maintained landscaping
- 33 days
- 875
- 48
Zillow last checked:
Listing updated:
Listed by:
Stephen Janho,
Windermere RE West Campus Inc
Source: NWMLS as distributed by MLS GRID,MLS#: 2564557
Facts & features
Interior
Bedrooms & bathrooms
- Bedrooms: 5
- Bathrooms: 4
- Full bathrooms: 3
- 1/2 bathrooms: 1
- Main level bathrooms: 1
Primary bedroom
- Level: Second
Bedroom
- Level: Second
Bedroom
- Level: Second
Bedroom
- Level: Second
Bedroom
- Level: Lower
Bathroom full
- Level: Second
Bathroom full
- Level: Second
Bathroom full
- Level: Lower
Other
- Level: Lower
Other
- Level: Main
Bonus room
- Level: Lower
Den office
- Level: Main
Dining room
- Level: Main
Entry hall
- Level: Main
Family room
- Level: Main
Great room
- Level: Lower
Kitchen with eating space
- Level: Main
Utility room
- Level: Main
Heating
- 90%+ High Efficiency, Heat Pump, Electric, Natural Gas
Cooling
- 90%+ High Efficiency, Forced Air
Appliances
- Included: Dishwasher, Dryer, Microwave, Refrigerator, Stove(s)/Range(s), Washer, Dishwasher(s), Dryer(s), Microwave(s), Refrigerator(s), Washer(s), Water Heater: Gas, Water Heater Location: Traditional
Features
- Dining Room
- Flooring: Hardwood, Laminate, See Remarks, Carpet
- Basement: Daylight
- Has fireplace: No
- Fireplace features: Gas
Interior area
- Total structure area: 4,120
- Total interior livable area: 4,120 sqft
Video & virtual tour
Property
Parking
- Total spaces: 2
- Parking features: Attached Garage
- Has attached garage: Yes
- Covered spaces: 2
Accessibility
- Accessibility features: Accessible Bath, Accessible Bedroom, Accessible Central Living Area, Accessible Elevator Installed, Accessible Entrance, Accessible Kitchen, Accessible Utility
Features
- Levels: Two
- Stories: 2
- Entry location: Main
- Patio & porch: Dining Room, Elevator, Sprinkler System, Vaulted Ceiling(s), Walk-In Closet(s), Water Heater
- Has view: Yes
- View description: Mountain(s), Territorial
Lot
- Size: 0.62 Acres
- Dimensions: 0.62 ac
- Features: Dead End Street, Deck, Gas Available, Irrigation, Outbuildings, Patio, Shop, Sprinkler System
- Topography: Level
- Residential vegetation: Garden Space
Details
- Parcel number: 0419115129
- Zoning: County-Middle Housing
- Zoning description: Jurisdiction: County
- Special conditions: Standard
Construction
Type & style
- Home type: SingleFamily
- Architectural style: Contemporary,2 Story
- Property subtype: Single Family Residence
Materials
- Cement/Concrete
- Foundation: Poured Concrete
- Roof: Composition
Condition
- Year built: 1999
- Major remodel year: 2004
Utilities & green energy
- Electric: Company: PSE
- Sewer: Septic Tank, Company: Septic
- Water: Public, Company: TPU
- Utilities for property: Comcast, Xfinity
Community & HOA
Community
- Subdivision: Puyallup
Location
- Region: Puyallup
Financial & listing details
- Price per square foot: $230/sqft
- Tax assessed value: $972,500
- Annual tax amount: $10,686
- Date on market: 8/5/2026
- Cumulative days on market: 34 days
- Listing terms: Conventional,FHA,VA Loan
- Inclusions: Dishwasher(s), Dryer(s), Microwave(s), Refrigerator(s), Stove(s)/Range(s), Washer(s)
Estimated market value
$940,900
$894,000 - $988,000
$4,754/mo
Price history
| Date | Event | Price |
|---|---|---|
| 9/2/2026 | Price change | $949,500-4%$230/sqft |
Source:  NWMLS as distributed by MLS GRID #2564557 Report a problem NWMLS as distributed by MLS GRID #2564557 Report a problem | ||
| 8/5/2026 | Listed for sale | $989,500+117.6%$240/sqft |
Source: NWMLS as distributed by MLS GRID #2564557 Report a problem | ||
| 4/11/2014 | Sold | $454,719+621.8%$110/sqft |
Source: Public Record Report a problem | ||
| 9/19/1997 | Sold | $63,000$15/sqft |
Source: Public Record Report a problem | ||
Public tax history
| Year | Property taxes | Tax assessment |
|---|---|---|
| 2025 | $10,686 -0.3% | $972,500 +3.4% |
| 2024 | $10,715 +16.9% | $940,300 +5.3% |
| 2023 | $9,169 +1.1% | $893,300 -1.4% |
| 2022 | $9,068 +5.3% | $905,800 +21.4% |
| 2021 | $8,615 +20.8% | $746,200 +25.8% |
| 2019 | $7,132 -2.5% | $593,100 +5.9% |
| 2018 | $7,311 +6.2% | $560,100 +9.1% |
| 2017 | $6,883 +29.3% | $513,200 +22.7% |
| 2016 | $5,324 | $418,300 +24.8% |
| 2014 | $5,324 +11.4% | $335,100 +7.6% |
| 2013 | $4,779 | $311,500 +4.8% |
| 2012 | -- | $297,300 -9.8% |
| 2011 | -- | $329,700 -6.3% |
| 2010 | -- | $351,700 -5.4% |
| 2009 | -- | $371,700 -7% |
| 2008 | $4,793 +0% | $399,500 -1.9% |
| 2007 | $4,793 +16.2% | $407,100 +57.4% |
| 2002 | $4,123 +36.5% | $258,700 -0.4% |
| 2001 | $3,020 | $259,800 +35.7% |
| 2000 | $3,020 | $191,400 |
Find assessor info on the county website
Monthly payment
Est. payment
Payment breakdown
Explore the cost of this home by adjusting the details. Changes won't be saved.Climate risks
Neighborhood: 98374
Nearby schools
Schools provided by the listing agent
- Elementary: Ridgecrest Elem
- Middle: Ferrucci Jnr High
- High: Emerald Ridge High
Source: NWMLS as distributed by MLS GRID. This data may not be complete. We recommend contacting the local school district to confirm school assignments for this home.
Similar homes
- $975,0008 bd6 ba4.9k sqft10816 130th Avenue E, Puyallup, WA 98374Active
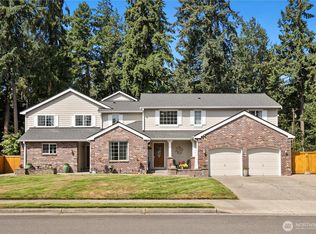 MLS ID #2571244, Joseph Vego. NWMLS as distributed by MLS GRID
 - $750,0005 bd4 ba3.2k sqftManorwood North Iii, Puyallup, WA 98374Active
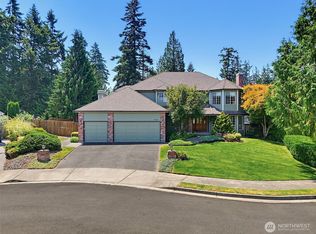 MLS ID #2558966, Shane Lewandowski. NWMLS as distributed by MLS GRID
 - $865,0004 bd3 ba2.6k sqft2010 26th Place SE, Puyallup, WA 98372Active
 MLS ID #2532988, Charles Wilcox. NWMLS as distributed by MLS GRID
 - $785,0005 bd4 ba3k sqft2010 30th Street Ct SE, Puyallup, WA 98372Active
 MLS ID #2556334, Colin Findlay. NWMLS as distributed by MLS GRID
