**$25,000 Seller Credit Available!** Use it to buy down your interest rate, reduce your monthly payment, or apply toward other allowable buyer closing costs. Perched above the breathtaking Puyallup Valley with commanding views of the rolling valley and foothills, this exceptional 4,023 sq. ft. estate offers luxury, privacy, and natural beauty. The newly remodeled kitchen opens to the inviting living room with a gas fireplace and walls of windows framing panoramic views. Enjoy seamless indoor-outdoor living with deck access from the breakfast nook, plus formal living and dining rooms, a den/office with French doors, updated powder room, and destination laundry. Upstairs, the expansive primary suite features spectacular views, a private balcony, and spa-like retreat, accompanied by two additional bedrooms and a full bath. The daylight basement offers exceptional flexibility with a spacious family room, wet bar, large bonus room ideal for a theater, gym, or studio, a fourth bedroom, and full bath—perfect for guests or multi-generational living. Set on 1.695 beautifully landscaped acres, the property features a stunning front-yard waterfall, terraced backyard with sprinkler system, and exceptional outdoor spaces for entertaining or relaxing. Just minutes from town, this is elevated Northwest living at its finest.
Active
Listed by: Golden West Properties Inc • Kelly Ringler-Flores
Price cut: $50K (7/20)
$1,075,000
5801 51st Avenue Ct E, Tacoma, WA 98443
4beds
4,023sqft
Single Family Residence
Built in 1993
1.69 Acres Lot
$1,063,800 Zestimate®
$267/sqft
$42/mo HOA
What's special
Cozy gas fireplaceDestination laundry roomSpacious family roomUpdated powder bathStunning newly remodeled kitchen
- 147 days |
- 279 |
- 12 |
Zillow last checked:
Listing updated:
Listed by:
Kelly Ringler-Flores,
Golden West Properties Inc,
David Ringler,
Golden West Properties Inc
Source: NWMLS as distributed by MLS GRID,MLS#: 2496904
Facts & features
Interior
Bedrooms & bathrooms
- Bedrooms: 4
- Bathrooms: 4
- Full bathrooms: 2
- 3/4 bathrooms: 1
- 1/2 bathrooms: 1
- Main level bathrooms: 1
Primary bedroom
- Level: Second
Bedroom
- Level: Second
Bedroom
- Level: Second
Bedroom
- Level: Lower
Bathroom full
- Level: Second
Bathroom full
- Level: Second
Bathroom three quarter
- Level: Lower
Other
- Level: Main
Bonus room
- Level: Lower
Dining room
- Level: Main
Entry hall
- Level: Main
Family room
- Level: Main
Kitchen with eating space
- Level: Main
Living room
- Level: Main
Rec room
- Level: Lower
Utility room
- Level: Main
Heating
- Fireplace, Forced Air, Electric, Natural Gas
Cooling
- Forced Air
Appliances
- Included: Dishwasher, Double Oven, Microwave, Refrigerator, Stove(s)/Range(s), Dishwasher(s), Microwave(s), Refrigerator(s), Water Heater: Gas, Water Heater Location: Garage
Features
- Dining Room
- Flooring: Ceramic Tile, Hardwood, Vinyl, Carpet
- Doors: French Doors
- Windows: Dbl Pane/Storm Window, Skylight(s)
- Basement: Daylight,Finished
- Number of fireplaces: 2
- Fireplace features: Gas, Lower Level: 1, Main Level: 1, Fireplace
Interior area
- Total structure area: 4,023
- Total interior livable area: 4,023 sqft
Video & virtual tour
Property
Parking
- Total spaces: 8
- Parking features: Driveway, Attached Garage, RV Parking
- Has attached garage: Yes
- Covered spaces: 3
- Uncovered spaces: 5
Features
- Levels: Two
- Stories: 2
- Entry location: Main
- Patio & porch: Dbl Pane/Storm Window, Dining Room, Fireplace, French Doors, Jetted Tub, Skylight(s), Vaulted Ceiling(s), Walk-In Closet(s), Water Heater, Wet Bar
- Spa features: Bath
- Has view: Yes
- View description: City, Mountain(s), Partial, Territorial
Lot
- Size: 1.69 Acres
- Dimensions: 131' x 439'
- Features: Dead End Street, Paved, Deck, Fenced-Partially, Gas Available, High Speed Internet, RV Parking, Sprinkler System
- Topography: Level,Sloped,Terraces
- Residential vegetation: Garden Space
Details
- Parcel number: 0320248042
- Zoning: RSEP
- Zoning description: Jurisdiction: County
- Special conditions: Standard
Construction
Type & style
- Home type: SingleFamily
- Architectural style: Traditional,2 Stories w/Bsmnt
- Property subtype: Single Family Residence
Materials
- Brick, Wood Siding
- Foundation: Poured Concrete
- Roof: Tile
Condition
- Very Good
- Year built: 1993
- Major remodel year: 2000
Utilities & green energy
- Electric: Company: TPU
- Sewer: Septic Tank, Company: Private Septic
- Water: Public, Company: Summit Water
- Utilities for property: Xfinity, Xfinity
Community & HOA
Community
- Features: CCRs
- Subdivision: Waller
HOA
- Services included: Common Area Maintenance, Road Maintenance
- HOA fee: $500 annually
- HOA phone: 253-606-9959
Location
- Region: Tacoma
Financial & listing details
- Price per square foot: $267/sqft
- Tax assessed value: $990,300
- Annual tax amount: $10,794
- Date on market: 3/27/2026
- Cumulative days on market: 148 days
- Listing terms: Conventional,FHA,VA Loan
- Inclusions: Dishwasher(s), Double Oven, Microwave(s), Refrigerator(s), Stove(s)/Range(s)
Estimated market value
$1,063,800
$1.01M - $1.12M
$5,937/mo
Price history
| Date | Event | Price |
|---|---|---|
| 7/20/2026 | Price change | $1,075,000-4.4%$267/sqft |
Source:  NWMLS as distributed by MLS GRID #2496904 Report a problem NWMLS as distributed by MLS GRID #2496904 Report a problem | ||
| 6/8/2026 | Price change | $1,125,000-3.4%$280/sqft |
Source: NWMLS as distributed by MLS GRID #2496904 Report a problem | ||
| 3/28/2026 | Listed for sale | $1,165,000+184.1%$290/sqft |
Source: NWMLS as distributed by MLS GRID #2496904 Report a problem | ||
| 7/22/2003 | Sold | $410,000$102/sqft |
Source: NWMLS as distributed by MLS GRID #22266790 Report a problem | ||
Public tax history
| Year | Property taxes | Tax assessment |
|---|---|---|
| 2025 | $10,794 -0.7% | $990,300 +3% |
| 2024 | $10,867 +15.8% | $961,400 +4.1% |
| 2023 | $9,386 -0.7% | $923,400 -3.2% |
| 2022 | $9,453 +3.5% | $953,500 +19.3% |
| 2021 | $9,134 +15.1% | $799,300 +23.7% |
| 2019 | $7,933 -3.9% | $645,900 +2.5% |
| 2018 | $8,254 +8.9% | $630,300 +7.6% |
| 2017 | $7,579 +13.7% | $586,000 +30.2% |
| 2016 | $6,666 | $450,000 +5.4% |
| 2014 | $6,666 +16.8% | $427,000 +2.6% |
| 2013 | $5,707 | $416,200 +15.4% |
| 2012 | -- | $360,600 -13.3% |
| 2011 | -- | $416,000 -3.4% |
| 2010 | -- | $430,700 +25.3% |
| 2002 | $5,186 +5% | $343,800 +4% |
| 2001 | $4,939 | $330,500 +4.7% |
| 2000 | $4,939 | $315,800 |
Find assessor info on the county website
Monthly payment
Est. payment
Payment breakdown
Explore the cost of this home by adjusting the details. Changes won't be saved.Climate risks
Neighborhood: 98443
Nearby schools
GreatSchools rating
- 5/10Waller Road Elementary SchoolGrades: K-6Distance: 1.5 mi
- 6/10Aylen Jr High SchoolGrades: 7-9Distance: 2.3 mi
- 7/10Puyallup High SchoolGrades: 10-12Distance: 2.9 mi
Schools provided by the listing agent
- Elementary: Waller Road Elem
- Middle: Aylen Jnr High
- High: Puyallup High
Source: NWMLS as distributed by MLS GRID. This data may not be complete. We recommend contacting the local school district to confirm school assignments for this home.
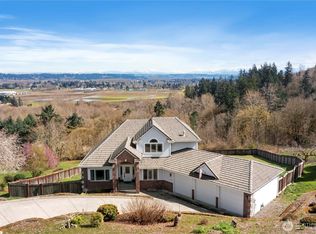
- $899,0004 bd4 ba3.6k sqft5805 51st Avenue Ct E, Tacoma, WA 98443For Sale
- $1,625,0003 bd6 ba6.2k sqft5713 51st Avenue Ct E, Tacoma, WA 98443Sold

- $575,0003 bd3 ba1.9k sqft5913 48th Ave E, Tacoma, WA 98443Sold
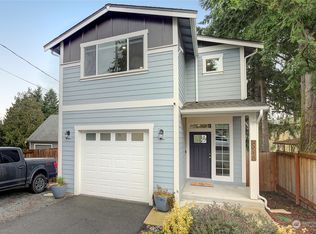
- $840,0003 bd3 ba2.6k sqft4908 60th St E, Tacoma, WA 98443Sold
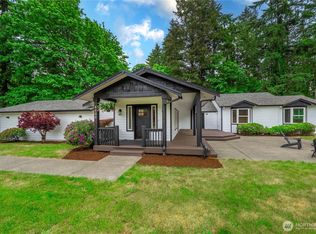
- $1,295,0003 bd4 ba3k sqft5601 48th Ave E, Tacoma, WA 98443For Sale
- $1,075,0003 bd3 ba3.6k sqft4820 58th Street Ct E, Tacoma, WA 98443Sold
- $291,0002 bd1 ba1.6k sqft4806 57th Street Ct E, Tacoma, WA 98443Sold
- $260,0005.04 acres5507 Pioneer Way E, Puyallup, WA 98371Sold
A local agent can set up tours, give advice and negotiate with sellers.
Similar homes
- $899,0004 bd4 ba3.6k sqft5805 51st Ave CT E, Tacoma, WA 98443ContingentMLS ID #2490339, Carol Hinman. NWMLS as distributed by MLS GRID
- $1,295,0003 bd4 ba3k sqft5601 48th Avenue E, Tacoma, WA 98443Active
 MLS ID #2558580, Doug Walker. NWMLS as distributed by MLS GRID
 - $679,0002 bd3 ba2.6k sqft5606 Vickery Avenue E, Tacoma, WA 98443Active
 MLS ID #2547429, Keenan Grayson. NWMLS as distributed by MLS GRID
 - $1,050,0004 bd3 ba3.7k sqft1408 180th Avenue E, Lake Tapps, WA 98391Active
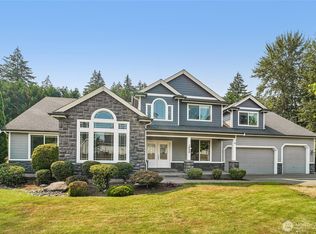 MLS ID #2564108, Loren D. Ellingson. NWMLS as distributed by MLS GRID
 - $775,0004 bd3 ba3.1k sqftCanyon Place, Tacoma, WA 98446ActiveMLS ID #2560524, Megan White. NWMLS as distributed by MLS GRID
- $989,0003 bd3 ba2.2k sqft7127 142nd Street Ct E, Puyallup, WA 98373ActiveMLS ID #2566254, Sarah Bilderback. NWMLS as distributed by MLS GRID
- $849,9503 bd3 ba2.5k sqft3610 106th Avenue Ct E, Edgewood, WA 98372ActiveMLS ID #2566194, Sunny Mays. NWMLS as distributed by MLS GRID
- $989,5005 bd4 ba4.1k sqft13204 115th Street E, Puyallup, WA 98374ActiveMLS ID #2564557, Stephen Janho. NWMLS as distributed by MLS GRID
- $787,0004 bd3 ba2.4k sqft4707 116th Avenue E, Edgewood, WA 98372ActiveMLS ID #2569594, Jaryd Ruffner. NWMLS as distributed by MLS GRID
- $889,0004 bd3 ba3.2k sqftHunt's Addition, Fife, WA 98424ActiveMLS ID #2551013, Jaryd Ruffner. NWMLS as distributed by MLS GRID
- $799,9903 bd3 ba2k sqft7413 166th Avenue E, Sumner, WA 98390ActiveMLS ID #2570541, Jamie Penrod. NWMLS as distributed by MLS GRID
- $1,100,0005 bd4 ba4.1k sqft13802 111th Street Ct E, Puyallup, WA 98374ActiveMLS ID #2499884, Mark R. Falk. NWMLS as distributed by MLS GRID
- $955,0003 bd5 ba4.7k sqft2319 183rd Street Ct E, Tacoma, WA 98445ActiveMLS ID #2534074, Andre Scott. NWMLS as distributed by MLS GRID
- $1,400,0004 bd4 ba3k sqft8705 72nd Avenue E, Puyallup, WA 98371ActiveMLS ID #2530528, Tracie Paul. NWMLS as distributed by MLS GRID
- $1,149,0004 bd3 ba3.7k sqftMarine Hills 11, Federal Way, WA 98003ActiveMLS ID #2560781, Steven Hume. NWMLS as distributed by MLS GRID
- $899,9003 bd3 ba2.8k sqft3805 90th Avenue Ct E, Edgewood, WA 98371ActiveMLS ID #2519278, Tanya Frady. NWMLS as distributed by MLS GRID
- $899,0004 bd5 ba3k sqftFairview Heights, Puyallup, WA 98372ActiveMLS ID #2547909, Nicole K Potts. NWMLS as distributed by MLS GRID
- $1,319,9004 bd3 ba3.5k sqftBayview Country Estates, Federal Way, WA 98003ActiveMLS ID #2553924, Adriano Tori. NWMLS as distributed by MLS GRID
- $999,9954 bd4 ba3.2k sqftCountry Meadows, Graham, WA 98338ActiveMLS ID #2391797, Karri Calvillo. NWMLS as distributed by MLS GRID
- $850,0003 bd3 ba3k sqftPointe Woodworth, Tacoma, WA 98422ActiveMLS ID #2558701, Jennifer M. Takahashi. NWMLS as distributed by MLS GRID
