
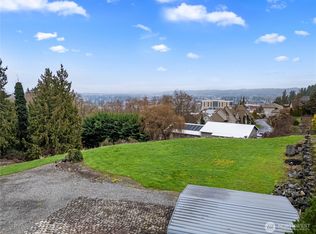
Extraordinary views. Exceptional flexibility. Endless possibilities. Perched above the Puyallup Valley, this beautifully maintained home captures breathtaking views of the Olympic Mountains, Puget Sound, Tacoma skyline, spectacular sunsets, and seasonal fireworks. Thoughtfully designed for today’s lifestyles, the property features a fully permitted attached 1 bed, 1 bath ADU with its own private entrance—ideal for multigenerational living, guests, or rental income. The main home is filled with natural light, features a kitchen with quartz countertops and a gas range, a generous primary suite with an adjoining flex room perfect for an office or dressing room. Step outside to an expansive deck where unforgettable views provide the backdrop for everyday living and entertaining. A unique breezeway connects two attached two-car garages, offering exceptional parking, storage, and workspace. A separate heated flex space off the garage with a bath and kitchenette adds even more versatility for a workshop, hobby room, home gym, or bonus room. Extensive improvements include a new HVAC system (2025), James Hardie® fiber cement siding, polarized windows and gutters (2024), permanent Trimlight exterior lighting. The property also features RV Parking and is fully fenced. Minutes from SR-512, SR-167, shopping, dining, and everyday amenities, this is a rare opportunity to own a home offering the versatility, functionality, and unforgettable views rarely found in one property.
Active
Listed by: Coldwell Banker Bain • Nicole K Potts • 425-319-7417
Price cut: $24K (8/27)
$875,000
2025 5th Street SE, Puyallup, WA 98372
4beds
3,096sqft
Single Family Residence
Built in 1993
0.26 Acres Lot
$871,700 Zestimate®
$283/sqft
$-- HOA
What's special
Rv parkingFilled with natural lightPermanent trimlight exterior lightingPolarized windows and guttersFully fenced
- --
- on Zillow
- 478
- views
- 40
- saves
Zillow last checked:
Listing updated:
Listed by:
Nicole K Potts 425-319-7417 houseswithnicole@gmail.com,
Coldwell Banker Bain
Source: NWMLS as distributed by MLS GRID,MLS#: 2547909
Facts & features
Interior
Bedrooms & bathrooms
- Bedrooms: 4
- Bathrooms: 5
- Full bathrooms: 3
- 3/4 bathrooms: 2
- Main level bathrooms: 2
- Main level bedrooms: 3
Primary bedroom
- Level: Main
Bedroom
- Level: Main
Bedroom
- Level: Main
Bathroom full
- Level: Lower
Bathroom full
- Level: Main
Bathroom three quarter
- Level: Lower
Bathroom three quarter
- Level: Main
Other
- Level: Lower
Other
- Level: Main
Bonus room
- Level: Lower
Den office
- Level: Main
Entry hall
- Level: Main
Kitchen with eating space
- Level: Main
Kitchen without eating space
- Level: Main
Living room
- Level: Main
Heating
- Forced Air, Natural Gas
Cooling
- Has cooling: Yes
Appliances
- Included: Dishwasher, Dryer, Refrigerator, Stove(s)/Range(s), Washer, Dishwasher(s), Dryer(s), Refrigerator(s), Washer(s)
Features
- Bath Off Primary
- Flooring: Ceramic Tile, Laminate, Vinyl, Carpet
- Doors: French Doors
- Windows: Triple Pane Windows
- Basement: Finished
- Has fireplace: No
Interior area
- Total structure area: 3,096
- Total interior livable area: 3,096 sqft
Video & virtual tour
Property
Parking
- Total spaces: 4
- Parking features: Driveway, Attached Garage, RV Parking
- Has attached garage: Yes
- Covered spaces: 4
Features
- Levels: One
- Stories: 1
- Entry location: Main
- Patio & porch: Second Kitchen, Bath Off Primary, French Doors, Security System, Triple Pane Windows, Wired for Generator
- Has view: Yes
- View description: Bay, City, Mountain(s), Sound
- Has water view: Yes
- Water view: Bay,Sound
Lot
- Size: 0.26 Acres
- Features: Dead End Street, Paved, Cable TV, Deck, Fenced-Fully, Gas Available, RV Parking, Sprinkler System
Details
- Additional structures: ADU Beds: 1, ADU Baths: 1
- Parcel number: 3760000070
- Special conditions: Standard
- Other equipment: Wired for Generator
Construction
Type & style
- Home type: SingleFamily
- Architectural style: 1 Story w/Bsmnt.
- Property subtype: Single Family Residence
Materials
- Cement Planked, Cement Plank
- Foundation: Poured Concrete
- Roof: Composition
Condition
- Year built: 1993
Utilities & green energy
- Electric: Company: PSE
- Sewer: Sewer Connected, Company: City of Puyallup
- Water: Public, Company: City of Puyallup
Community & HOA
Community
- Security: Security System
- Subdivision: Puyallup
Location
- Region: Puyallup
Financial & listing details
- Price per square foot: $283/sqft
- Tax assessed value: $823,200
- Annual tax amount: $8,726
- Date on market: 7/2/2026
- Listing terms: Conventional,FHA,VA Loan
- Inclusions: Dishwasher(s), Dryer(s), Refrigerator(s), Stove(s)/Range(s), Washer(s)
Estimated market value
$871,700
$828,000 - $915,000
$3,477/mo
Price history
| Date | Event | Price |
|---|---|---|
| 8/27/2026 | Price change | $875,000-2.7%$283/sqft |
Source:  NWMLS as distributed by MLS GRID #2547909 Report a problem NWMLS as distributed by MLS GRID #2547909 Report a problem | ||
| 7/27/2026 | Price change | $899,000-1.7%$290/sqft |
Source: NWMLS as distributed by MLS GRID #2547909 Report a problem | ||
| 7/15/2026 | Listed for sale | $915,000$296/sqft |
Source: NWMLS as distributed by MLS GRID #2547909 Report a problem | ||
| 7/8/2026 | Pending sale | $915,000$296/sqft |
Source: NWMLS as distributed by MLS GRID #2547909 Report a problem | ||
| 7/2/2026 | Listed for sale | $915,000+59.4%$296/sqft |
Source: NWMLS as distributed by MLS GRID #2547909 Report a problem | ||
| 11/7/2024 | Listing removed | $2,950$1/sqft |
Source: Zillow Rentals Report a problem | ||
| 9/19/2024 | Listed for rent | $2,950-15.7%$1/sqft |
Source: Zillow Rentals Report a problem | ||
| 9/5/2024 | Listing removed | $3,500$1/sqft |
Source: Zillow Rentals Report a problem | ||
| 8/21/2024 | Price change | $3,500-6.7%$1/sqft |
Source: Zillow Rentals Report a problem | ||
| 7/24/2024 | Price change | $3,750-5.1%$1/sqft |
Source: Zillow Rentals Report a problem | ||
| 7/14/2024 | Listed for rent | $3,950+102.6%$1/sqft |
Source: Zillow Rentals Report a problem | ||
| 6/4/2024 | Listing removed | -- |
Source: Zillow Rentals Report a problem | ||
| 5/13/2024 | Price change | $1,950-2.3%$1/sqft |
Source: Zillow Rentals Report a problem | ||
| 4/10/2024 | Listed for rent | $1,995+33.4%$1/sqft |
Source: Zillow Rentals Report a problem | ||
| 11/29/2018 | Listing removed | $1,495 |
Source: FirstPoint Property Management Report a problem | ||
| 11/17/2018 | Listed for rent | $1,495+24.6% |
Source: FirstPoint Property Management Report a problem | ||
| 9/10/2018 | Sold | $574,000$185/sqft |
Source: NWMLS as distributed by MLS GRID #1327693 Report a problem | ||
| 7/18/2018 | Pending sale | $574,000$185/sqft |
Source: Windermere Real Estate/PSK, Inc. #1327693 Report a problem | ||
| 7/13/2018 | Listed for sale | $574,000+31.2%$185/sqft |
Source: Windermere Real Estate/PSK, Inc. #1327693 Report a problem | ||
| 12/31/2015 | Listing removed | $1,200 |
Source: Owner Report a problem | ||
| 12/20/2015 | Listed for rent | $1,200 |
Source: Owner Report a problem | ||
| 12/15/2015 | Sold | $437,500-2.8%$141/sqft |
Source: NWMLS as distributed by MLS GRID #749692 Report a problem | ||
| 10/26/2015 | Pending sale | $449,900$145/sqft |
Source: Gateway Real Estate #749692 Report a problem | ||
| 7/14/2015 | Price change | $449,900-6.3%$145/sqft |
Source: Gateway Real Estate #749692 Report a problem | ||
| 5/9/2015 | Listed for sale | $479,900+20.3%$155/sqft |
Source: Gateway Real Estate #749692 Report a problem | ||
| 11/13/2009 | Sold | $399,000+55.9%$129/sqft |
Source: Public Record Report a problem | ||
| 10/25/1994 | Sold | $255,947$83/sqft |
Source: Public Record Report a problem | ||
Public tax history
| Year | Property taxes | Tax assessment |
|---|---|---|
| 2025 | $8,726 -4.4% | $823,200 -1% |
| 2024 | $9,129 +20.2% | $831,600 +6.3% |
| 2023 | $7,595 +0.7% | $782,300 -1.7% |
| 2022 | $7,541 +3.9% | $795,600 +19.2% |
| 2021 | $7,260 +15.7% | $667,300 +20.4% |
| 2019 | $6,277 -3.7% | $554,400 +6% |
| 2018 | $6,519 +5.6% | $523,200 +8.7% |
| 2017 | $6,171 +10.2% | $481,400 +24.3% |
| 2016 | $5,600 | $387,400 +2.7% |
| 2014 | $5,600 +24.1% | $377,200 +15.6% |
| 2013 | $4,513 | $326,200 +8.8% |
| 2012 | -- | $299,700 -12.1% |
| 2011 | -- | $340,900 -8% |
| 2010 | -- | $370,500 -6.6% |
| 2009 | -- | $396,500 -8.2% |
| 2008 | $4,644 | $431,900 -2.6% |
| 2007 | $4,644 +41.8% | $443,600 +92.7% |
| 2002 | $3,276 +7.6% | $230,200 +4.7% |
| 2001 | $3,045 | $219,800 +11.3% |
| 2000 | $3,045 | $197,500 |
Find assessor info on the county website
Monthly payment
Est. payment
Payment breakdown
Explore the cost of this home by adjusting the details. Changes won't be saved.Climate risks
Neighborhood: 98372

Similar homes
- $849,9504 bd3 ba2.9k sqft11114 State Route 162 E, Puyallup, WA 98374Active
 MLS ID #2595712, Kristina Minzer. NWMLS as distributed by MLS GRID
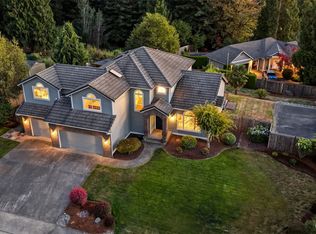
 - $859,0004 bd3 ba2.8k sqftJanelle Estates, Puyallup, WA 98372Active
 MLS ID #2559152, Tim McKeown. NWMLS as distributed by MLS GRID
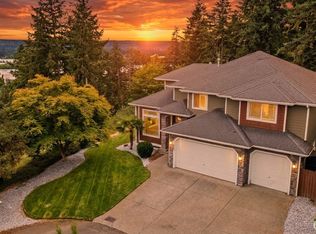
 - $864,9504 bd3 ba3.5k sqftKylee Dawn Heights, Edgewood, WA 98372Active
 MLS ID #2548530, Renee E Gray. NWMLS as distributed by MLS GRID
 - $899,9954 bd3 ba3.3k sqft1117 28th Avenue Ct SW, Puyallup, WA 98373Active
 MLS ID #2591387, Danny Altizer. NWMLS as distributed by MLS GRID
