Completely updated in 2021. This 4-bedroom home lives like a 5 bedroom in a highly sought-after Puyallup neighborhood, featuring stunning Mt. Rainier views! The main level offers 3 bedrooms, a full bath, and a spacious open-concept kitchen with granite countertops, abundant cabinetry, and seamless flow into the large living and dining areas. Cozy up to the propane fireplace or enjoy entertaining in the bright, functional layout. Attached 1-car garage offers added convenience.The lower level has its own separate entrance and functions perfectly as an ADU or multi-generational living space. It includes 1 bedroom, a full bath, large kitchen area, spacious living room with propane fireplace, and an office that could serve as a second bedroom. Step outside and enjoy the full-length covered patio, perfect for year-round entertaining. Impressive 24' x 30' detached shop that is insulated and sheetrocked, complete with an 8-foot-deep storage area accessible from the outside of the shop. RV parking. Covered metal building to store all the toys and equipment. This versatile property offers endless possibilities for extended living, rental income, hobbies, or home-based business needs. Added development potential with a conceptual preliminary short plat already completed. 5 bedroom septic design and soil logs have been finished. There is potential for a duplex approval to be built on this property. (Broker and buyer to verify) Seller will pay buyers side of title and escrow.
Active
Listed by: John L. Scott, Inc. • Peter Hoberg
Price cut: $20K (8/27)
$929,000
11605 67th Avenue E, Puyallup, WA 98373
6beds
2,666sqft
Single Family Residence
Built in 1968
0.91 Acres Lot
$914,500 Zestimate®
$348/sqft
$-- HOA
What's special
Propane fireplaceRv parkingSpacious open-concept kitchenBright functional layoutAbundant cabinetryGranite countertops
- 95 days
- 318
- 8
Zillow last checked:
Listing updated:
Listed by:
Peter Hoberg,
John L. Scott, Inc.,
Alexander Mendez Avila,
John L. Scott, Inc.
Source: NWMLS as distributed by MLS GRID,MLS#: 2533584
Facts & features
Interior
Bedrooms & bathrooms
- Bedrooms: 6
- Bathrooms: 3
- Full bathrooms: 3
- Main level bathrooms: 1
- Main level bedrooms: 3
Primary bedroom
- Level: Main
Primary bedroom
- Level: Lower
Bedroom
- Level: Main
Bathroom full
- Level: Lower
Bathroom full
- Level: Main
Other
- Level: Lower
Den office
- Level: Lower
Entry hall
- Level: Main
Kitchen with eating space
- Level: Main
Kitchen with eating space
- Level: Lower
Living room
- Level: Main
Living room
- Level: Lower
Utility room
- Level: Lower
Utility room
- Level: Lower
Utility room
- Level: Garage
Heating
- Fireplace, Ductless, Wall Furnace, Electric, Propane
Cooling
- Ductless
Appliances
- Included: Dishwasher, Dryer, Microwave, Refrigerator, See Remarks, Stove(s)/Range(s), Washer, Dishwasher(s), Dryer(s), Microwave(s), Refrigerator(s), Washer(s)
Features
- Dining Room, Pantry
- Flooring: Vinyl Plank, Carpet
- Windows: Dbl Pane/Storm Window
- Basement: Daylight,Finished
- Number of fireplaces: 2
- Fireplace features: Gas, Lower Level: 1, Main Level: 1, Fireplace
Interior area
- Total structure area: 2,666
- Total interior livable area: 2,666 sqft
Property
Parking
- Total spaces: 5
- Parking features: Detached Carport, Driveway, Attached Garage, Detached Garage, RV Parking
- Has attached garage: Yes
- Has carport: Yes
- Covered spaces: 5
Features
- Levels: One
- Stories: 1
- Entry location: Main
- Patio & porch: Second Kitchen, Dbl Pane/Storm Window, Dining Room, Fireplace, Pantry, Security System, Sprinkler System, Walk-In Closet(s), Wet Bar
- Has view: Yes
- View description: Partial, Territorial
Lot
- Size: 0.91 Acres
- Features: Paved, Cable TV, Fenced-Partially, High Speed Internet, Irrigation, Outbuildings, Patio, Propane, RV Parking, Shop, Sprinkler System
- Topography: Level,Partial Slope
- Residential vegetation: Garden Space
Details
- Additional structures: ADU Beds: 2, ADU Baths: 1
- Parcel number: 0419075047
- Zoning description: Jurisdiction: County
- Special conditions: Standard
Construction
Type & style
- Home type: SingleFamily
- Architectural style: 1 Story w/Bsmnt.
- Property subtype: Single Family Residence
Materials
- Cement Planked, Stone, Wood Siding, Wood Products, Cement Plank
- Foundation: Poured Concrete
- Roof: Composition
Condition
- Very Good
- Year built: 1968
- Major remodel year: 2010
Utilities & green energy
- Electric: Company: Puget Sound Energy
- Sewer: Septic Tank
- Water: Public, Company: Fruitland Mutual
- Utilities for property: Xfinity
Community & HOA
Community
- Security: Security System
- Subdivision: Puyallup
Location
- Region: Puyallup
Financial & listing details
- Price per square foot: $348/sqft
- Tax assessed value: $567,900
- Annual tax amount: $6,499
- Date on market: 6/4/2026
- Cumulative days on market: 97 days
- Listing terms: Farm Home Loan,FHA,VA Loan
- Inclusions: Dishwasher(s), Dryer(s), Microwave(s), Refrigerator(s), See Remarks, Stove(s)/Range(s), Washer(s)
- Total actual rent: 2400
Estimated market value
$914,500
$869,000 - $960,000
$3,559/mo
Price history
| Date | Event | Price |
|---|---|---|
| 8/27/2026 | Price change | $929,000-2.1%$348/sqft |
Source:  NWMLS as distributed by MLS GRID #2533584 Report a problem NWMLS as distributed by MLS GRID #2533584 Report a problem | ||
| 7/10/2026 | Price change | $949,000-1%$356/sqft |
Source: NWMLS as distributed by MLS GRID #2533584 Report a problem | ||
| 6/5/2026 | Listed for sale | $959,000+199.7%$360/sqft |
Source: NWMLS as distributed by MLS GRID #2535378 Report a problem | ||
| 5/1/2020 | Sold | $320,000$120/sqft |
Source: NWMLS as distributed by MLS GRID #1600637 Report a problem | ||
Public tax history
| Year | Property taxes | Tax assessment |
|---|---|---|
| 2025 | $6,500 +1.8% | $567,900 +5.2% |
| 2024 | $6,385 +16.1% | $540,000 +5% |
| 2023 | $5,499 -2.1% | $514,400 -5.3% |
| 2022 | $5,618 +6.6% | $543,100 +22.9% |
| 2021 | $5,269 +1067.5% | $441,800 +8% |
| 2019 | $451 -1.5% | $408,900 +8.9% |
| 2018 | $458 -4.4% | $375,400 +12.7% |
| 2017 | $479 -1.3% | $333,100 +23% |
| 2016 | $485 | $270,800 +17.8% |
| 2014 | $485 +75.2% | $229,900 +19.9% |
| 2013 | $277 | $191,700 -5.7% |
| 2012 | -- | $203,300 -15.2% |
| 2011 | -- | $239,800 -7.3% |
| 2010 | -- | $258,600 -10.5% |
| 2009 | -- | $289,100 -10.7% |
| 2008 | $443 +0% | $323,700 -2.9% |
| 2007 | $443 -19.1% | $333,300 +84.4% |
| 2002 | $548 | $180,700 -1.8% |
| 2001 | -- | $184,000 +4% |
| 2000 | -- | $176,900 |
Find assessor info on the county website
Monthly payment
Est. payment
Payment breakdown
Explore the cost of this home by adjusting the details. Changes won't be saved.Climate risks
Neighborhood: 98373
Nearby schools
Schools provided by the listing agent
- Elementary: Woodland Elem
- Middle: Ballou Jnr High
- High: Gov John Rogers Hs
Source: NWMLS as distributed by MLS GRID. This data may not be complete. We recommend contacting the local school district to confirm school assignments for this home.
Similar homes
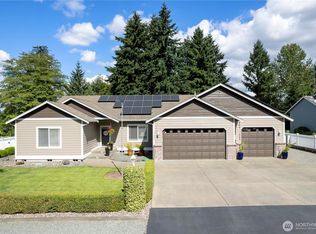
- $899,9504 bd3 ba2.9k sqft11114 State Route 162 E, Puyallup, WA 98374Active
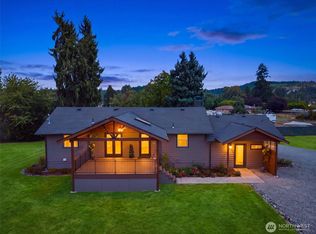 MLS ID #2566633, Kristina Minzer. NWMLS as distributed by MLS GRID
 - $899,0004 bd3 ba3k sqft23240 46th Avenue E, Spanaway, WA 98387Active
 MLS ID #2577286, Cynthia Marchand. NWMLS as distributed by MLS GRID
 - $750,0005 bd3 ba2.3k sqft2302 13th Avenue Ct SW, Puyallup, WA 98371Active
 MLS ID #2543122, Ryan Allie. NWMLS as distributed by MLS GRID
 - $799,0004 bd3 ba2.8k sqft709 22nd Street SW, Puyallup, WA 98371Active
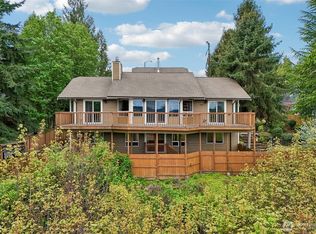 MLS ID #2515258, Ashley Wise. NWMLS as distributed by MLS GRID
