Bring cars, livestock and chef! Start your decision w/Lender's One year 1% pts buydown for qualified buyers. Car collector's dream garage including a vehicle lift anchors this extraordinary estate, ideal for collectors, enthusiasts, entrepreneurs, or anyone who appreciates exceptional workspace. Designed for projects or prized collections, shop also features a drive thru 2nd bay, compressed air system, and office/storage room, completely insulated. Beyond the shop, discover an updated custom rambler- nearly 2,500 sq. ft. of refined single-level living on 3+ level acres with spectacular Mt. Rainier views. The thoughtfully designed floor plan features formal living, dining room, expansive great room, gourmet kitchen with casual dining and eat up bar, 3 bedrooms, 2.5 baths, a versatile hobby room with exterior access, generous laundry room, and abundant storage. Recent updates include flooring, granite countertops, designer finishes, and a newer roof. Outdoor living is equally impressive with est. 1,400 sq. ft. stamped patios, a hot tub, fire pit, tranquil pond, and breathtaking mountain views. Equestrian enthusiasts will appreciate the 5-stall barn complete with hay loft, tack room, water, power, loafing shed, insulated storage building, and equipment room. More than a home, this is a private estate offering luxury, versatility, and the freedom to pursue your passions—all just minutes from area conveniences. Home warranty inc.
Active
Listed by: Keller Williams Realty • Debra Parsons
Price cut: $29.1K (10/2)
$1,049,900
14516 224th Street E, Graham, WA 98338
3beds
2,457sqft
Single Family Residence
Built in 1977
3.13 Acres Lot
$1,037,900 Zestimate®
$427/sqft
$-- HOA
What's special
Breathtaking mountain viewsLoafing shedGenerous laundry roomDining roomTranquil pondThoughtfully designed floor planHot tub
- --
- on Zillow
- 207
- views
- 14
- saves
Zillow last checked:
Listing updated:
Listed by:
Debra Parsons,
Keller Williams Realty
Source: NWMLS as distributed by MLS GRID,MLS#: 2532230
Facts & features
Interior
Bedrooms & bathrooms
- Bedrooms: 3
- Bathrooms: 3
- Full bathrooms: 2
- 1/2 bathrooms: 1
- Main level bathrooms: 3
- Main level bedrooms: 3
Primary bedroom
- Level: Main
Bedroom
- Level: Main
Bedroom
- Level: Main
Bathroom full
- Level: Main
Bathroom full
- Level: Main
Other
- Level: Main
Other
- Level: Main
Dining room
- Level: Main
Entry hall
- Level: Main
Family room
- Level: Main
Kitchen with eating space
- Level: Main
Living room
- Level: Main
Utility room
- Level: Main
Heating
- Fireplace, Forced Air, Heat Pump, Electric, Wood
Cooling
- Forced Air, Heat Pump
Appliances
- Included: Dishwasher, See Remarks, Stove(s)/Range(s), Dishwasher(s), Water Heater: electric, Water Heater Location: 2nd br
Features
- Bath Off Primary, Ceiling Fan(s), Dining Room
- Flooring: Vinyl Plank, Carpet
- Windows: Dbl Pane/Storm Window
- Basement: None
- Number of fireplaces: 2
- Fireplace features: Wood Burning, Main Level: 2, Fireplace
Interior area
- Total structure area: 2,457
- Total interior livable area: 2,457 sqft
Video & virtual tour
Property
Parking
- Total spaces: 7
- Parking features: Driveway, Attached Garage, Detached Garage, Off Street, RV Parking
- Has attached garage: Yes
- Covered spaces: 7
Features
- Levels: One
- Stories: 1
- Entry location: Main
- Patio & porch: Bath Off Primary, Ceiling Fan(s), Dbl Pane/Storm Window, Dining Room, Fireplace, Hot Tub/Spa, Security System, Vaulted Ceiling(s), Walk-In Closet(s), Water Heater, Wired for Generator
- Has spa: Yes
- Spa features: Indoor
- Has view: Yes
- View description: Mountain(s)
Lot
- Size: 3.13 Acres
- Dimensions: 327 x 403 x 327 x 407
- Features: Paved, Barn, Cable TV, Dog Run, Fenced-Fully, Gas Available, High Speed Internet, Outbuildings, Patio, RV Parking, Shop, Sprinkler System, Stable
- Topography: Equestrian,Level
- Residential vegetation: Fruit Trees, Pasture
Details
- Parcel number: 0418135058
- Zoning: R10
- Zoning description: Jurisdiction: County
- Special conditions: Standard
- Other equipment: Wired for Generator
Construction
Type & style
- Home type: SingleFamily
- Architectural style: Traditional,1 Story
- Property subtype: Single Family Residence
Materials
- Brick, Cement Planked, Wood Products, Cement Plank
- Foundation: Poured Concrete
- Roof: Composition
Condition
- Updated/Remodeled
- Year built: 1977
Utilities & green energy
- Electric: Company: PSE
- Sewer: Septic Tank
- Water: Lake
- Utilities for property: Xfinity, Xfinity
Community & HOA
Community
- Security: Security System
- Subdivision: Graham
Location
- Region: Graham
Financial & listing details
- Price per square foot: $427/sqft
- Tax assessed value: $874,400
- Annual tax amount: $9,317
- Date on market: 5/30/2026
- Listing terms: Conventional,FHA,VA Loan
- Inclusions: Dishwasher(s), See Remarks, Stove(s)/Range(s)
Estimated market value
$1,037,900
$986,000 - $1.09M
$3,327/mo
Price history
| Date | Event | Price |
|---|---|---|
| 10/2/2026 | Price change | $1,049,900-2.7%$427/sqft |
Source:  NWMLS as distributed by MLS GRID #2532230 Report a problem NWMLS as distributed by MLS GRID #2532230 Report a problem | ||
| 7/3/2026 | Price change | $1,078,950-1%$439/sqft |
Source: NWMLS as distributed by MLS GRID #2532230 Report a problem | ||
| 5/30/2026 | Listed for sale | $1,089,500+162.5%$443/sqft |
Source: NWMLS as distributed by MLS GRID #2532230 Report a problem | ||
| 3/19/2008 | Listing removed | $415,000$169/sqft |
Source: TourFactory #26029609 Report a problem | ||
| 2/2/2008 | Listed for sale | $415,000$169/sqft |
Source: TourFactory #26029609 Report a problem | ||
| 4/4/2006 | Sold | $415,000+18.6%$169/sqft |
Source: NWMLS as distributed by MLS GRID #26029609 Report a problem | ||
| 12/27/2004 | Sold | $349,950+41.7%$142/sqft |
Source: NWMLS as distributed by MLS GRID #24114562 Report a problem | ||
| 3/30/2001 | Sold | $247,000$101/sqft |
Source: NWMLS as distributed by MLS GRID #20120462 Report a problem | ||
Public tax history
| Year | Property taxes | Tax assessment |
|---|---|---|
| 2025 | $9,317 -2% | $874,400 +1.3% |
| 2024 | $9,507 +1.8% | $863,300 +8.2% |
| 2023 | $9,340 +7.9% | $797,900 +5.6% |
| 2022 | $8,654 +9% | $755,500 +22.9% |
| 2021 | $7,941 +26.8% | $614,900 +19.5% |
| 2019 | $6,263 +1.2% | $514,600 -0.1% |
| 2018 | $6,192 +8.7% | $515,000 +27.1% |
| 2017 | $5,696 +11.9% | $405,200 +18.8% |
| 2016 | $5,088 | $341,200 +12.9% |
| 2014 | $5,088 +13.5% | $302,300 +3.3% |
| 2013 | $4,484 | $292,700 +5.1% |
| 2012 | -- | $278,500 -11.3% |
| 2011 | -- | $314,000 -3.1% |
| 2010 | -- | $324,200 -16.3% |
| 2009 | -- | $387,400 -3.1% |
| 2008 | $4,689 | $399,600 -3.5% |
| 2007 | $4,689 +30.9% | $414,300 +62% |
| 2002 | $3,582 +8.3% | $255,800 +3.2% |
| 2001 | $3,308 | $247,900 +6.6% |
| 2000 | $3,308 | $232,600 |
Find assessor info on the county website
Monthly payment
Est. payment
Payment breakdown
Explore the cost of this home by adjusting the details. Changes won't be saved.Climate risks
Neighborhood: 98338
Nearby schools
Schools provided by the listing agent
- Middle: Frontier Jnr High
- High: Graham-Kapowsin High
Source: NWMLS as distributed by MLS GRID. This data may not be complete. We recommend contacting the local school district to confirm school assignments for this home.
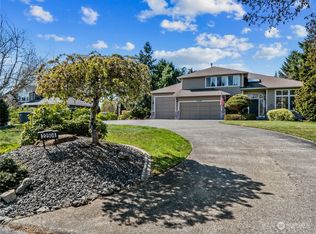

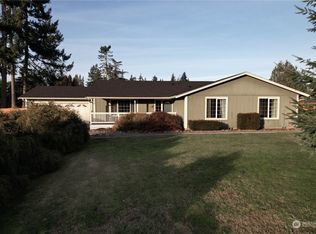
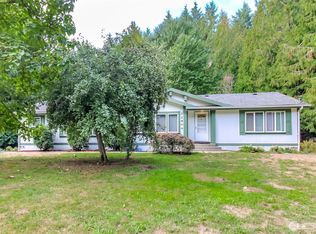
Similar homes
- $999,9954 bd4 ba3.2k sqftCountry Meadows, Graham, WA 98338Active
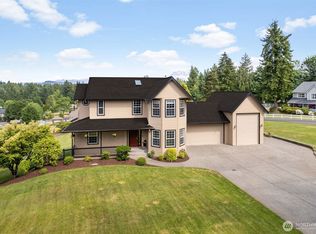 MLS ID #2391797, Karri Calvillo. NWMLS as distributed by MLS GRID
 - $650,0003 bd3 ba2.3k sqftShort Plat 78-747, Graham, WA 98338Active
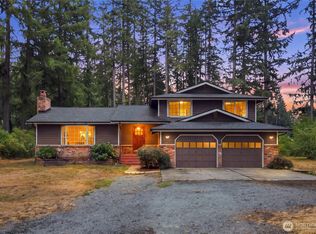 MLS ID #2578339, Zaccheus Jackson. NWMLS as distributed by MLS GRID
 - $564,9503 bd2 ba1.5k sqft20710 128th Avenue Ct E, Graham, WA 98338Active
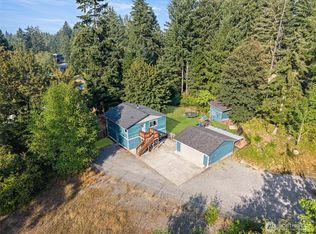 MLS ID #2566277, Teanna R Ketter. NWMLS as distributed by MLS GRID
 - $1,199,9994 bd4 ba3.5k sqft20215 189th Avenue Ct E, Orting, WA 98360Active
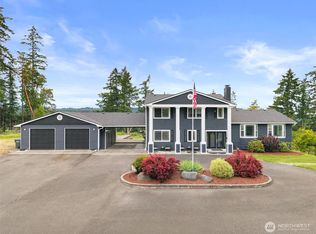 MLS ID #2569545, Jake Stephen Nielsen-Gillihan. NWMLS as distributed by MLS GRID
