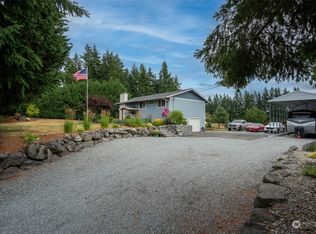
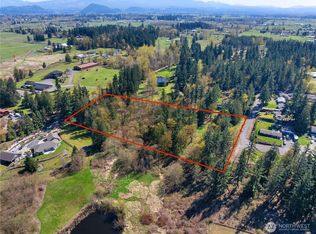
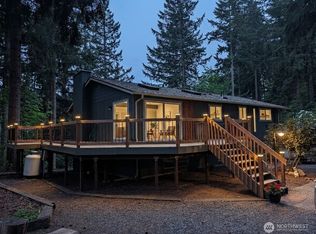
Welcome home to your own private equestrian estate. Convenient to Seattle, this home is move-in ready and offers the ease and flexibility for every lifestyle to enjoy. The home boasts generous living/entertaining areas, spacious bedrooms, dedicated office space, and TONS of storage for all of your equestrian passion and fun toys. The large 6-stall barn offers tack room, a wet stall, and laundry room w/hot water! The smaller 2-stall day barn is perfect for your animals to grab some shade and also offers food storage and a small tack room. The riding ring is lighted and offers rubber footing. Multiple pasture areas allow easy care and play for your animals. Dual RV spaces offer shelter, electricity and are both lighted. Updates include new HVAC w central AC, entire home exterior siding replaced 5/2026 and more. Boarding tenant in place and is new owner's option to continue. This is truly the ONE you have waited for!
Active
Listed by: Keller Williams Rlty Bellevue • Travis Groome
$1,100,000
41604 218th Ave SE, Enumclaw, WA 98022
4beds
2,750sqft
Single Family Residence
Built in 1977
4.85 Acres Lot
$1,067,700 Zestimate®
$400/sqft
$-- HOA
What's special
Tack roomMultiple pasture areasDedicated office spaceFood storageWet stallTons of storageSmall tack room
- 51 days
- 409
- 26
Zillow last checked:
Listing updated:
Listed by:
Travis Groome,
Keller Williams Rlty Bellevue
Source: NWMLS as distributed by MLS GRID,MLS#: 2555950
Facts & features
Interior
Bedrooms & bathrooms
- Bedrooms: 4
- Bathrooms: 3
- Full bathrooms: 2
- 1/2 bathrooms: 1
- Main level bathrooms: 1
Primary bedroom
- Level: Second
Bedroom
- Level: Second
Bedroom
- Level: Second
Bedroom
- Level: Second
Bathroom full
- Level: Lower
Bathroom full
- Level: Lower
Other
- Level: Main
Den office
- Level: Main
Entry hall
- Level: Main
Family room
- Level: Main
Living room
- Level: Main
Utility room
- Level: Main
Heating
- Fireplace, Forced Air, Heat Pump, Electric
Cooling
- Forced Air
Appliances
- Included: Dishwasher, Disposal, Microwave, Refrigerator, Stove(s)/Range(s), Dishwasher(s), Garbage Disposal, Microwave(s), Refrigerator(s), Water Heater: Electric, Water Heater Location: Garage
Features
- Bath Off Primary, Ceiling Fan(s), Dining Room, Pantry
- Flooring: Vinyl, Carpet
- Doors: French Doors
- Windows: Dbl Pane/Storm Window
- Basement: None
- Number of fireplaces: 1
- Fireplace features: Wood Burning, Main Level: 1, Fireplace
Interior area
- Total structure area: 2,750
- Total interior livable area: 2,750 sqft
Property
Parking
- Total spaces: 4
- Parking features: Detached Carport, Attached Garage, Off Street
- Has attached garage: Yes
- Has carport: Yes
- Covered spaces: 4
Features
- Levels: Two
- Stories: 2
- Entry location: Main
- Patio & porch: Bath Off Primary, Ceiling Fan(s), Dbl Pane/Storm Window, Dining Room, Fireplace, French Doors, Pantry, Water Heater
- Has view: Yes
- View description: Territorial
Lot
- Size: 4.85 Acres
- Features: Cul-De-Sac, Dead End Street, Paved, Secluded, Barn, Cabana/Gazebo, Cable TV, Dog Run, Fenced-Fully, High Speed Internet, Outbuildings, Patio, Shop
- Topography: Equestrian
- Residential vegetation: Garden Space, Pasture
Details
- Parcel number: 1620069081
- Special conditions: Standard
Construction
Type & style
- Home type: SingleFamily
- Architectural style: 2 Story
- Property subtype: Single Family Residence
Materials
- Metal/Vinyl, Wood Siding
- Foundation: Poured Concrete
- Roof: Composition
Condition
- Year built: 1977
- Major remodel year: 1977
Utilities & green energy
- Sewer: Septic Tank
- Water: Public
Community & HOA
Community
- Subdivision: Enumclaw
Location
- Region: Enumclaw
Financial & listing details
- Price per square foot: $400/sqft
- Tax assessed value: $962,000
- Annual tax amount: $9,794
- Date on market: 7/16/2026
- Cumulative days on market: 52 days
- Listing terms: Conventional
- Inclusions: Dishwasher(s), Garbage Disposal, Microwave(s), Refrigerator(s), Stove(s)/Range(s)
Estimated market value
$1,067,700
$1.01M - $1.12M
$3,765/mo
Price history
| Date | Event | Price |
|---|---|---|
| 7/16/2026 | Listed for sale | $1,100,000+52.2%$400/sqft |
Source:  NWMLS as distributed by MLS GRID #2555950 Report a problem NWMLS as distributed by MLS GRID #2555950 Report a problem | ||
| 8/17/2020 | Sold | $722,500-0.3%$263/sqft |
Source: NWMLS as distributed by MLS GRID #1616204 Report a problem | ||
| 7/5/2020 | Pending sale | $724,950$264/sqft |
Source: John L Scott Real Estate #1616204 Report a problem | ||
| 7/1/2020 | Listed for sale | $724,950$264/sqft |
Source: John L Scott Real Estate #1616204 Report a problem | ||
| 6/27/2020 | Pending sale | $724,950$264/sqft |
Source: John L Scott Real Estate #1616204 Report a problem | ||
| 6/16/2020 | Listed for sale | $724,950+159.8%$264/sqft |
Source: John L Scott Real Estate #1616204 Report a problem | ||
| 7/9/1999 | Sold | $279,000$101/sqft |
Source: Public Record Report a problem | ||
Public tax history
| Year | Property taxes | Tax assessment |
|---|---|---|
| 2025 | $9,794 +3.5% | $962,000 +3.8% |
| 2024 | $9,462 +8.3% | $927,000 +14.7% |
| 2023 | $8,738 -1.7% | $808,000 -11.4% |
| 2022 | $8,893 +13.3% | $912,000 +27.2% |
| 2021 | $7,848 +9.3% | $717,000 +20.7% |
| 2020 | $7,184 +2.7% | $594,000 +0.8% |
| 2019 | $6,995 -0.2% | $589,000 -4.7% |
| 2018 | $7,008 -4.8% | $618,000 +12.6% |
| 2017 | $7,358 +38.1% | $549,000 +9.1% |
| 2016 | $5,328 | $503,000 +12.8% |
| 2015 | $5,328 | $446,000 +15.5% |
| 2014 | $5,328 | $386,000 +2.1% |
| 2013 | $5,328 | $378,000 +0.3% |
| 2012 | -- | $377,000 -4.6% |
| 2011 | -- | $395,000 -12.4% |
| 2010 | -- | $451,000 |
| 2009 | -- | $451,000 +1.6% |
| 2007 | -- | $444,000 +9.6% |
| 2006 | -- | $405,000 +9.8% |
| 2005 | -- | $369,000 +40.3% |
| 2001 | $3,675 | $263,000 |
Find assessor info on the county website
Monthly payment
Est. payment
Payment breakdown
Explore the cost of this home by adjusting the details. Changes won't be saved.Climate risks
Neighborhood: 98022
Nearby schools
Schools provided by the listing agent
- Elementary: Westwood Elem
- Middle: Thunder Mtn Mid
- High: Enumclaw Snr High
Source: NWMLS as distributed by MLS GRID. This data may not be complete. We recommend contacting the local school district to confirm school assignments for this home.

Similar homes
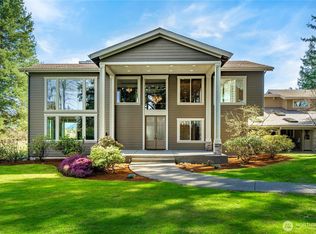
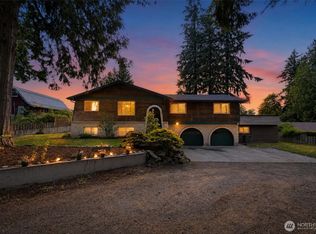
- $759,9003 bd3 ba2.9k sqft43729 284th Avenue SE, Enumclaw, WA 98022Active
 MLS ID #2557119, Warren Clements. NWMLS as distributed by MLS GRID
 - $995,0004 bd3 ba3.1k sqftEstates At Bowman Lake, Lake Tapps, WA 98391Active
 MLS ID #2519569, Tara L. Maxwell. NWMLS as distributed by MLS GRID
 - $825,0004 bd3 ba2.5k sqft11719 258th Avenue E, Buckley, WA 98321Active
 MLS ID #2515199, Ashley N. Markus. NWMLS as distributed by MLS GRID
 - $925,0004 bd3 ba3.3k sqft19515 AP Tubbs Road E, Carbonado, WA 98323Active
 MLS ID #2543776, Heidi Korndorffer. NWMLS as distributed by MLS GRID
