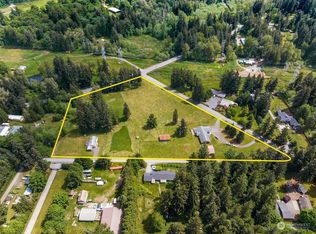
Private equestrian estate on 2.8 secluded acres in sought-after East Kent! This beautifully updated 3,050 sq ft rambler offers 5 bedrooms, 3 baths, and the perfect blend of peaceful country living with convenient access to shopping, dining, commuter routes, and city amenities. Inside, enjoy hand-scraped hardwoods, SmartStrand carpeting, French doors, cozy wood-burning fireplaces, heat pump with A/C, and spacious gathering areas designed for comfortable everyday living and entertaining. Large entertaining deck overlooks the peaceful, fully fenced property with sunny and shaded spaces.Equestrian enthusiasts will appreciate the custom 2-stall show barn built in 2019 featuring rubber-matted 12x12 stalls, heated and lighted tack/feed room with hot water, pull-out grain bins, shelving, saddle and blanket racks, 12’ aisle, hay storage, hoof-grid mud-free footing, drained outdoor arena, loafing shed, paddock, and two fenced pasture areas. Property comfortably accommodates two horses and offers trailer/RV parking with room for additional outbuildings.Oversized 3-car garage includes shop space with air compressor lines plus private guest quarters with separate entrance, bath, and kitchenette. Additional features include gated entry, year-round pond, well with generator, recently painted barn, serviced septic system. Rare opportunity to enjoy estate living with privacy, flexibility, and equestrian amenities minutes from Kent conveniences.
Active
Listed by: John L. Scott Lake Stevens • Jeannie Hood
$1,250,000
29832 Kent Black Diamond Road SE, Kent, WA 98042
6beds
3,250sqft
Single Family Residence
Built in 1978
2.8 Acres Lot
$-- Zestimate®
$385/sqft
$-- HOA
What's special
- --
- on Zillow
- 415
- views
- 30
- saves
Zillow last checked:
Listing updated:
Listed by:
Jeannie Hood,
John L. Scott Lake Stevens
Source: NWMLS as distributed by MLS GRID,MLS#: 2548739
Facts & features
Interior
Bedrooms & bathrooms
- Bedrooms: 6
- Bathrooms: 4
- Full bathrooms: 2
- 3/4 bathrooms: 2
- Main level bathrooms: 3
- Main level bedrooms: 5
Primary bedroom
- Level: Main
Bedroom
- Level: Main
Bedroom
- Level: Main
Bedroom
- Level: Main
Bedroom
- Level: Main
Bathroom full
- Level: Main
Bathroom three quarter
- Level: Main
Bathroom three quarter
- Level: Main
Other
- Level: Garage
Dining room
- Level: Main
Entry hall
- Level: Main
Family room
- Level: Main
Kitchen with eating space
- Level: Main
Living room
- Level: Main
Utility room
- Level: Main
Heating
- Fireplace, Forced Air, Heat Pump, Wall Furnace, Electric, Wood
Cooling
- Forced Air, Heat Pump
Appliances
- Included: Dishwasher, Disposal, Dryer, Microwave, Refrigerator, Stove(s)/Range(s), Washer, Dishwasher(s), Dryer(s), Garbage Disposal, Microwave(s), Refrigerator(s), Washer(s), Water Heater: Electric, Water Heater Location: Laundry room
Features
- Bath Off Primary, Central Vacuum, Dining Room
- Flooring: Ceramic Tile, Hardwood, Carpet
- Doors: French Doors
- Windows: Dbl Pane/Storm Window, Skylight(s)
- Basement: None
- Number of fireplaces: 2
- Fireplace features: Wood Burning, Main Level: 2, Fireplace
Interior area
- Total structure area: 3,050
- Total interior livable area: 3,250 sqft
Property
Parking
- Total spaces: 3
- Parking features: Detached Garage, RV Parking
- Has garage: Yes
- Covered spaces: 3
Features
- Levels: One
- Stories: 1
- Entry location: Main
- Patio & porch: Bath Off Primary, Built-In Vacuum, Dbl Pane/Storm Window, Dining Room, Fireplace, French Doors, Security System, Skylight(s), Vaulted Ceiling(s), Walk-In Closet(s), Water Heater, Wired for Generator
Lot
- Size: 2.8 Acres
- Features: Dead End Street, Paved, Secluded, Arena-Outdoor, Barn, Cable TV, Deck, Dog Run, Fenced-Fully, Gated Entry, High Speed Internet, Outbuildings, Patio, RV Parking, Shop, Stable
- Topography: Equestrian,Level
- Residential vegetation: Garden Space, Pasture, Wooded
Details
- Additional structures: ADU Beds: 1, ADU Baths: 1
- Parcel number: 0121059076
- Special conditions: Standard
- Other equipment: Wired for Generator
Construction
Type & style
- Home type: SingleFamily
- Architectural style: Traditional,1 Story
- Property subtype: Single Family Residence
Materials
- Brick, Wood Siding
- Foundation: Poured Concrete
- Roof: Composition
Condition
- Year built: 1978
Utilities & green energy
- Electric: Company: PSE
- Sewer: Septic Tank, Company: N/A
- Water: See Remarks, Shared Well, Company: N/A
- Utilities for property: Comcast, Xfinity
Community & HOA
Community
- Security: Security System
- Subdivision: Kent
Location
- Region: Kent
Financial & listing details
- Price per square foot: $385/sqft
- Tax assessed value: $1,026,000
- Annual tax amount: $10,760
- Date on market: 7/8/2026
- Listing terms: Conventional
- Inclusions: Dishwasher(s), Dryer(s), Garbage Disposal, Microwave(s), Refrigerator(s), Stove(s)/Range(s), Washer(s)
Estimated market value
Not available
Estimated sales range
Not available
Not available
Price history
| Date | Event | Price |
|---|---|---|
| 7/8/2026 | Listed for sale | $1,250,000+19%$385/sqft |
Source:  NWMLS as distributed by MLS GRID #2548739 Report a problem NWMLS as distributed by MLS GRID #2548739 Report a problem | ||
| 4/20/2022 | Sold | $1,050,000+5.5%$323/sqft |
Source: NWMLS as distributed by MLS GRID #1891503 Report a problem | ||
| 3/17/2022 | Pending sale | $995,000$306/sqft |
Source: NWMLS as distributed by MLS GRID #1891503 Report a problem | ||
| 3/7/2022 | Contingent | $995,000$306/sqft |
Source: NWMLS as distributed by MLS GRID #1891503 Report a problem | ||
| 3/3/2022 | Listed for sale | $995,000$306/sqft |
Source: NWMLS as distributed by MLS GRID #1891503 Report a problem | ||
Public tax history
| Year | Property taxes | Tax assessment |
|---|---|---|
| 2025 | $11,567 +7.5% | $1,026,000 +2.6% |
| 2024 | $10,760 +5.1% | $1,000,000 +12.5% |
| 2023 | $10,235 -8.6% | $889,000 -10.4% |
| 2022 | $11,192 +4.3% | $992,000 +17.3% |
| 2021 | $10,727 +4.7% | $846,000 +12.2% |
| 2020 | $10,245 +10.3% | $754,000 +8% |
| 2019 | $9,289 +5.4% | $698,000 +0.9% |
| 2018 | $8,814 +7.4% | $692,000 +18.1% |
| 2017 | $8,205 +13.7% | $586,000 +13.3% |
| 2016 | $7,217 | $517,000 +0.6% |
| 2015 | $7,217 | $514,000 +9.8% |
| 2014 | $7,217 | $468,000 +12.2% |
| 2013 | $7,217 | $417,000 +2.7% |
| 2012 | -- | $406,000 -9.8% |
| 2011 | -- | $450,000 +7.1% |
| 2010 | -- | $420,000 |
| 2009 | -- | $420,000 -6.9% |
| 2007 | -- | $451,000 +11.6% |
| 2006 | -- | $404,000 +8.3% |
| 2005 | -- | $373,000 +21.1% |
| 2001 | $4,534 +18.1% | $308,000 +22.2% |
| 2000 | $3,839 | $252,000 |
Find assessor info on the county website
Monthly payment
Est. payment
Payment breakdown
Explore the cost of this home by adjusting the details. Changes won't be saved.Climate risks
Neighborhood: Lake Morton-Berrydale
Similar homes
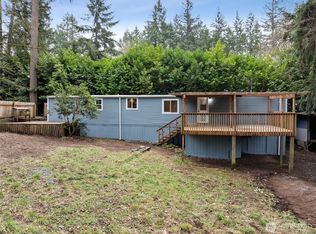
- $1,189,0004 bd4 ba3.5k sqft28210 187th Avenue SE, Kent, WA 98042Active
 MLS ID #2546423, Paul M Clarke. NWMLS as distributed by MLS GRID
 - $1,099,9995 bd4 ba3.3k sqft29315 204th Place SE, Kent, WA 98042Active
 MLS ID #2549503, Melanie Scott. NWMLS as distributed by MLS GRID
 - $949,0005 bd4 ba4k sqft13915 SE 238th Place, Kent, WA 98042Active
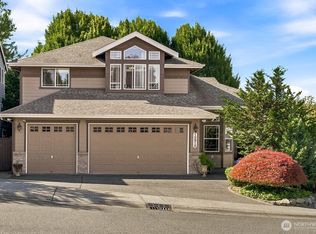 MLS ID #2585335, Bernell LeRoy Zorn Jr.. NWMLS as distributed by MLS GRID
 - $1,105,0004 bd3 ba2.2k sqftHomestead Acres, Kent, WA 98042Active
 MLS ID #2557911, Nancy Gonzalez. NWMLS as distributed by MLS GRID
