This 2,030-square-foot custom-built rambler features 3 bedrooms and 2 bathrooms, situated on a level 2.4-acre lot. The home has been livingly refreshed with new interior paint and brand-new carpet, complemented by floor-to-ceiling windows that provide natural light and views of the private lot. Hardwood floors run throughout the living spaces, leading to a kitchen finished with Viking appliances and solid surface countertops. The primary suite includes a large closet with custom built-ins, an attached full bath, and direct access to an expansive covered back patio with tongue and groove cedar soffits. Beyond the covered area, a large poured concrete patio features hot tub hookups, offering a significant footprint for outdoor living. The property includes a detached two-car garage with a shop, an additional storage shed, and a massive garden space with berry bushes and fruit trees ready for this year's planting. Essential infrastructure enhancements include an automatic whole-house generator and private well. Backing up to a protected greenbelt, this estate offers a private setting while maintaining efficient access to Highway 18 for commuters.
Sold
Listed by: KW Greater Seattle • Tony Binion • 253-439-8651
Bought with: KW Lake Washington So
$905,500
29925 159th Lane SE, Kent, WA 98042
3beds
2,030sqft
Single Family Residence
Built in 2005
2.4 Acres Lot
$883,300 Zestimate®
$446/sqft
$3,428 Estimated rent
Home value
$883,300
$813,000 - $954,000
$3,428/mo
Zestimate® history
Owner options
List your home for rent
$3,428/mo
Rent Zestimate®
Find your next renter with Zillow Rental Manager. Plus, with online applications, you can quickly screen prospective tenants – for free.
$3,428/mo
Rent Zestimate®
Refinance and save
$5,810/mo
Est. payment
Refinancing to a lower rate could help reduce your monthly payments and save thousands over the life of the loan.
$5,810/mo
Est. payment
Explore your selling options
Work with a Zillow partner agent
Leverage their expertise and Zillow's premium Showcase listings to get your home seen by more buyers.
Get startedList with your own agent
Get your home in front of millions of buyers by listing it on Zillow.
Learn how to do itSell it yourself
Take full control of how buyers see your home on Zillow by listing For Sale by Owner (FSBO).
List your homeWhat's special
Natural lightFloor-to-ceiling windowsAdditional storage shedSolid surface countertopsNew interior paintBrand-new carpet
Zillow last checked:
Listing updated:
Offers reviewed: Apr 13
Listed by:
Tony Binion 253-439-8651 tbinion@kw.com,
KW Greater Seattle,
Eric Emry 253-227-5798,
KW Greater Seattle
Bought with:
Daniel Sebryakov, 21005641
KW Lake Washington So
Source: NWMLS as distributed by MLS GRID,MLS#: 2504669
Facts & features
Interior
Bedrooms & bathrooms
- Bedrooms: 3
- Bathrooms: 2
- Full bathrooms: 1
- 3/4 bathrooms: 1
- Main level bathrooms: 2
- Main level bedrooms: 3
Primary bedroom
- Level: Main
Bedroom
- Level: Main
Bedroom
- Level: Main
Bathroom full
- Level: Main
Bathroom three quarter
- Level: Main
Dining room
- Level: Main
Entry hall
- Level: Main
Kitchen with eating space
- Level: Main
Living room
- Level: Main
Utility room
- Level: Main
Heating
- Forced Air, Heat Pump, Electric, Propane
Cooling
- Forced Air, Heat Pump
Appliances
- Included: Dishwasher, Disposal, Dryer, Microwave, Refrigerator, Stove(s)/Range(s), Washer, Dishwasher(s), Dryer(s), Garbage Disposal, Microwave(s), Refrigerator(s), Washer(s)
Features
- Bath Off Primary, Ceiling Fan(s), Dining Room
- Flooring: Ceramic Tile, Hardwood, Vinyl, Carpet
- Basement: None
- Has fireplace: No
Interior area
- Total structure area: 2,030
- Total interior livable area: 2,030 sqft
Property
Parking
- Total spaces: 8
- Parking features: Driveway, Detached Garage, RV Parking
- Has garage: Yes
- Covered spaces: 2
- Uncovered spaces: 6
Accessibility
- Accessibility features: Accessible Bath, Accessible Kitchen, Accessible Utility
Features
- Levels: One
- Stories: 1
- Entry location: Main
- Patio & porch: Bath Off Primary, Ceiling Fan(s), Dining Room, Security System, Vaulted Ceiling(s), Walk-In Closet(s), Wet Bar, Wired for Generator
Lot
- Size: 2.4 Acres
- Features: Adjacent to Public Land, Dead End Street, Cable TV, Deck, Fenced-Partially, High Speed Internet, Outbuildings, Patio, Propane, RV Parking
- Topography: Level
- Residential vegetation: Garden Space
Details
- Parcel number: 7861000080
- Special conditions: Standard
- Other equipment: Wired for Generator
Construction
Type & style
- Home type: SingleFamily
- Architectural style: 1 Story
- Property subtype: Single Family Residence
Materials
- Cement Planked, Cement Plank
- Foundation: Poured Concrete
- Roof: Composition
Condition
- Year built: 2005
Utilities & green energy
- Electric: Company: PSE
- Sewer: Septic Tank, Company: Private Septic
- Water: Individual Well, Company: Individual Well
Community & HOA
Community
- Security: Security System
- Subdivision: Kent
Location
- Region: Kent
Financial & listing details
- Price per square foot: $446/sqft
- Tax assessed value: $762,000
- Annual tax amount: $8,092
- Offers reviewed: 04/13/2026
- Date on market: 4/9/2026
- Listing terms: Conventional,FHA,USDA Loan,VA Loan
- Inclusions: Dishwasher(s), Dryer(s), Garbage Disposal, Microwave(s), Refrigerator(s), Stove(s)/Range(s), Washer(s)
- Road surface type: Dirt
Price history
| Date | Event | Price |
|---|---|---|
| 5/5/2026 | Sold | $905,500+13.2%$446/sqft |
Source:  NWMLS as distributed by MLS GRID #2504669 Report a problem NWMLS as distributed by MLS GRID #2504669 Report a problem | ||
| 4/14/2026 | Pending sale | $799,950$394/sqft |
Source: NWMLS as distributed by MLS GRID #2504669 Report a problem | ||
| 4/9/2026 | Listed for sale | $799,950$394/sqft |
Source: NWMLS as distributed by MLS GRID #2504669 Report a problem | ||
Public tax history
| Year | Property taxes | Tax assessment |
|---|---|---|
| 2025 | $8,694 +7.4% | $762,000 +2.6% |
| 2024 | $8,092 +5.3% | $743,000 +12.6% |
| 2023 | $7,687 -8.4% | $660,000 -10.3% |
| 2022 | $8,392 -1.2% | $736,000 +10.7% |
| 2021 | $8,498 +10.5% | $665,000 +18.8% |
| 2020 | $7,688 +10.1% | $560,000 +7.9% |
| 2019 | $6,986 +5.4% | $519,000 +1% |
| 2018 | $6,625 +2.4% | $514,000 +12.2% |
| 2017 | $6,468 +5.4% | $458,000 +8.8% |
| 2016 | $6,135 | $421,000 -3.2% |
| 2015 | $6,135 | $435,000 +9.8% |
| 2014 | $6,135 | $396,000 +16.5% |
| 2013 | $6,135 | $340,000 +6.3% |
| 2012 | -- | $320,000 -9.9% |
| 2011 | -- | $355,000 -2.2% |
| 2010 | -- | $363,000 |
| 2009 | -- | $363,000 -7.2% |
| 2007 | -- | $391,000 +307.3% |
| 2006 | -- | $96,000 +7.9% |
| 2005 | -- | $89,000 +15.4% |
| 2001 | $1,118 +20.5% | $77,100 +24.4% |
| 2000 | $928 | $62,000 |
Find assessor info on the county website
Neighborhood: Lake Morton-Berrydale
Nearby homes
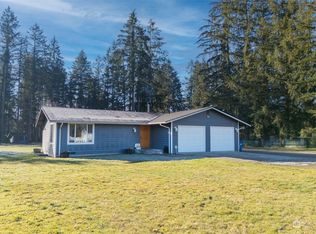
- $799,0003 bd2 ba1.4k sqft15831 SE 296th St, Kent, WA 98042Sold
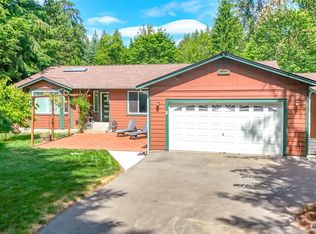
- $900,0003 bd2 ba2.1k sqft15666 SE 303rd Pl, Kent, WA 98042Sold
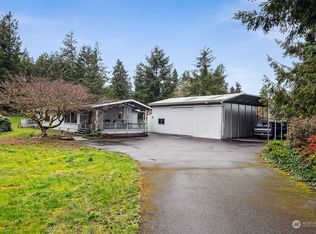
- $520,0003 bd2 ba1.7k sqft30009 155th Ave SE, Kent, WA 98042Sold
- $1,812,2504 bd4 ba4.4k sqft30037 164th Ave SE, Kent, WA 98042Sold
- $570,0003 bd2 ba1.8k sqft15404 SE 302nd St, Kent, WA 98042Sold
- $485,0004 bd2 ba1.9k sqft29430 157th Ave SE, Kent, WA 98042Sold
- $590,0003 bd2 ba1.4k sqft15518 SE 304th Pl, Kent, WA 98042Sold
- $630,0004 bd2 ba1.8k sqft15412 SE 304th Pl, Kent, WA 98042Sold
Nearby schools
GreatSchools rating
- 6/10Grass Lake Elementary SchoolGrades: PK-5Distance: 2.2 mi
- 4/10Cedar Heights Middle SchoolGrades: 6-8Distance: 3 mi
- 5/10Kentlake High SchoolGrades: 9-12Distance: 3.4 mi
Get a cash offer in 3 minutes
Find out how much your home could sell for in as little as 3 minutes with a no-obligation cash offer.
Estimated market value
$883,300
Get a cash offer in 3 minutes
Find out how much your home could sell for in as little as 3 minutes with a no-obligation cash offer.
Estimated market value
$883,300
- Washington
- King County
- Kent
- 98042
- Lake Morton-Berrydale
- 29925 159th Lane SE
