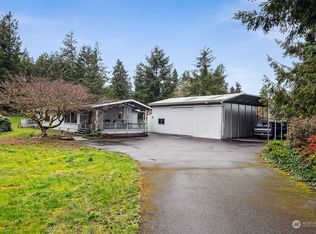
Experience the best of southern Kent / unincorporated King County living on this fully gated retreat on just under an acre of level land. Pull through your private circular asphalt drive, which has room for all your toys, RVs, boats, and cars - offering coveted privacy. Entertain under your covered patio; the grill and outdoor furniture convey. Soak in the stunning mature landscaping and cultivated nursery. Enjoy a primary suite with a fully renovated ensuite bath. Steel all-weather roofing, HVAC, onsite propane, and the John Deere tractor/mower all convey. 864 sqft detached garage & 576 sqft carport. Community access to Soos Creek for fishing. No HOA. No land lease. This is the one you've been waiting for.
Pending
Listed by: Every Door Real Estate • Julia Jooae Kim-Cutts
$537,900
15404 SE 302nd Street, Kent, WA 98042
3beds
1,876sqft
Manufactured Home, Manufactured On Land
Built in 1985
0.82 Acres Lot
$540,900 Zestimate®
$287/sqft
$-- HOA
What's special
Covered patioPrivate circular asphalt driveCoveted privacySteel all-weather roofingStunning mature landscapingFully gated retreatCultivated nursery
- 42 days |
- 102 |
- 1 |
Likely to sell faster than
Zillow last checked:
Listing updated:
Listed by:
Julia Jooae Kim-Cutts,
Every Door Real Estate,
Lindsey Gudger,
Every Door Real Estate
Source: NWMLS as distributed by MLS GRID,MLS#: 2537698
Facts & features
Interior
Bedrooms & bathrooms
- Bedrooms: 3
- Bathrooms: 2
- Full bathrooms: 1
- 3/4 bathrooms: 1
- Main level bathrooms: 2
- Main level bedrooms: 3
Heating
- Forced Air, Electric
Cooling
- Forced Air
Appliances
- Included: Water Heater: Electric, Water Heater Location: Bedroom closet
Features
- Bath Off Primary, Ceiling Fan(s), Dining Room, High Tech Cabling
- Windows: Dbl Pane/Storm Window
- Has fireplace: No
Interior area
- Total structure area: 1,876
- Total interior livable area: 1,876 sqft
Video & virtual tour
Property
Parking
- Total spaces: 4
- Parking features: Detached Carport, Driveway, Detached Garage, Off Street, RV Parking
- Has garage: Yes
- Has carport: Yes
- Covered spaces: 4
Features
- Levels: One
- Stories: 1
- Entry location: Main
- Patio & porch: Bath Off Primary, Ceiling Fan(s), Dbl Pane/Storm Window, Dining Room, High Tech Cabling, Vaulted Ceiling(s), Water Heater
Lot
- Size: 0.82 Acres
- Features: Corner Lot, Paved, Cable TV, Deck, Fenced-Fully, High Speed Internet, Outbuildings, RV Parking
- Topography: Level
Details
- Parcel number: 7861500010
- Special conditions: Standard
- Other equipment: Leased Equipment: Propane tank
Construction
Type & style
- Home type: MobileManufactured
- Architectural style: Manuf-Double Wide
- Property subtype: Manufactured Home, Manufactured On Land
Materials
- Wood Products
- Roof: Metal
Condition
- Year built: 1985
Utilities & green energy
- Sewer: Septic Tank
- Water: Public
Community & HOA
Community
- Features: CCRs
- Subdivision: Auburn
Location
- Region: Kent
Financial & listing details
- Price per square foot: $287/sqft
- Tax assessed value: $483,000
- Annual tax amount: $5,656
- Date on market: 7/8/2026
- Cumulative days on market: 16 days
- Listing terms: Conventional,FHA,VA Loan
- Inclusions: Leased Equipment
- Body type: Double Wide
Estimated market value
$540,900
$514,000 - $568,000
$2,672/mo
Price history
| Date | Event | Price |
|---|---|---|
| 6/16/2026 | Pending sale | $537,900$287/sqft |
Source:  NWMLS as distributed by MLS GRID #2537698 Report a problem NWMLS as distributed by MLS GRID #2537698 Report a problem | ||
| 6/11/2026 | Listed for sale | $537,900+144.5%$287/sqft |
Source: NWMLS as distributed by MLS GRID #2537698 Report a problem | ||
| 6/26/2009 | Sold | $220,000+57.1%$117/sqft |
Source: NWMLS as distributed by MLS GRID #29043833 Report a problem | ||
| 3/28/2002 | Sold | $140,000+5.3%$75/sqft |
Source: Public Record Report a problem | ||
| 12/1/1995 | Sold | $133,000$71/sqft |
Source: Public Record Report a problem | ||
Public tax history
| Year | Property taxes | Tax assessment |
|---|---|---|
| 2025 | $5,657 +4.9% | $483,000 |
| 2024 | $5,393 +4.7% | $483,000 +11.8% |
| 2023 | $5,149 -3.2% | $432,000 -5.1% |
| 2022 | $5,318 +44% | $455,000 +65.5% |
| 2021 | $3,694 -4.1% | $275,000 +2.2% |
| 2020 | $3,852 +9.3% | $269,000 +7.6% |
| 2019 | $3,523 +13.4% | $250,000 +9.6% |
| 2018 | $3,108 +2.4% | $228,000 +11.2% |
| 2017 | $3,035 +15.9% | $205,000 +11.4% |
| 2016 | $2,619 | $184,000 +4.5% |
| 2015 | $2,619 | $176,000 +8.6% |
| 2014 | $2,619 | $162,000 +9.5% |
| 2013 | $2,619 | $148,000 +3.5% |
| 2012 | -- | $143,000 -11.2% |
| 2011 | -- | $161,000 -12.5% |
| 2010 | -- | $184,000 |
| 2009 | -- | $184,000 -9.4% |
| 2007 | -- | $203,000 +11.5% |
| 2006 | -- | $182,000 +7.1% |
| 2005 | -- | $170,000 +17.2% |
| 2001 | $2,184 +0.5% | $145,100 +3.6% |
| 2000 | $2,173 | $140,000 |
Find assessor info on the county website
Monthly payment
Climate risks
Neighborhood: Lake Morton-Berrydale
Nearby schools
GreatSchools rating
- 6/10Grass Lake Elementary SchoolGrades: PK-5Distance: 2.4 mi
- 4/10Cedar Heights Middle SchoolGrades: 6-8Distance: 3.2 mi
- 5/10Kentlake High SchoolGrades: 9-12Distance: 3.7 mi
- $520,0003 bd2 ba1.7k sqft30009 155th Ave SE, Kent, WA 98042Sold
- $--4.99 Acres30241 152nd Ave SE, Kent, WA 98042Off Market
- $615,0003 bd2 ba1.3k sqft15404 SE 304th Pl, Kent, WA 98042For Sale
- $630,0004 bd2 ba1.8k sqft15412 SE 304th Pl, Kent, WA 98042Sold
- $590,0003 bd2 ba1.4k sqft15518 SE 304th Pl, Kent, WA 98042Sold
- $650,0009.55 Acres30101 152nd Ave SE, Kent, WA 98042Sold
- $500,0003 bd2 ba1.1k sqft30403 155th Pl SE, Kent, WA 98042Sold
- $905,5003 bd2 ba2k sqft29925 159th Ln SE, Kent, WA 98042Sold
A local agent can set up tours, give advice and negotiate with sellers.
Similar homes
- $575,0003 bd2 ba1.8k sqft215 105th Avenue E, Edgewood, WA 98372Active
 MLS ID #2539103, Don M. Goethals. NWMLS as distributed by MLS GRID
 - $489,0003 bd3 ba1.9k sqftS 90s0366, Kent, WA 98031Active
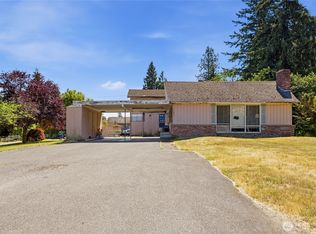 MLS ID #2551665, Saundra Mock. NWMLS as distributed by MLS GRID
 - $487,8843 bd2 ba1.4k sqft18405 SE 162nd Street, Renton, WA 98058Active
 MLS ID #2556204, Caue Ucelli Marques. NWMLS as distributed by MLS GRID
 - $540,0003 bd2 ba1.3k sqft11814 4th Street E, Edgewood, WA 98372Contingent
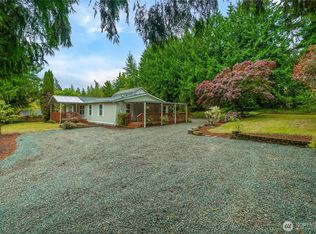 MLS ID #2523872, Timothy Vanstrien. NWMLS as distributed by MLS GRID
 - $579,0003 bd2 ba1.3k sqft37639 324th Place SE, Enumclaw, WA 98022ActiveMLS ID #2551273, Tina McDonough. NWMLS as distributed by MLS GRID
- $550,0003 bd2 ba1.5k sqftHeritage Glenn Iii, Puyallup, WA 98374ActiveMLS ID #2553696, Nykole Larson. NWMLS as distributed by MLS GRID
- $635,0003 bd2 ba1.7k sqft30428 Cumberland Kanaskat Road SE, Ravensdale, WA 98051ActiveMLS ID #2514465, Andre Bohall. NWMLS as distributed by MLS GRID
- $549,5003 bd2 ba1.6k sqft9605 208th Avenue E, Bonney Lake, WA 98391ActiveMLS ID #2545010, Butch Soomann. NWMLS as distributed by MLS GRID
- $489,9002 bd2 ba1.2k sqft20614 124th Street E, Bonney Lake, WA 98391ActiveMLS ID #2550527, Karen Tucker. NWMLS as distributed by MLS GRID
- $549,0003 bd2 ba1.4k sqft9408 202nd Avenue E, Bonney Lake, WA 98391ActiveMLS ID #2514428, Halle Perry. NWMLS as distributed by MLS GRID
- $560,0003 bd2 ba1.5k sqftEmberwood Add, Federal Way, WA 98003ActiveMLS ID #2548410, Maria Kuehlthau. NWMLS as distributed by MLS GRID
- $725,0002 bd1 ba1.1k sqftLake Morton Tracts, Kent, WA 98042ActiveMLS ID #2533796, Carla R. Clark. NWMLS as distributed by MLS GRID
- $535,0003 bd2 ba1.4k sqftSunridge, Puyallup, WA 98374ActiveMLS ID #2543905, Ryan Allie. NWMLS as distributed by MLS GRID
- $629,9993 bd2 ba1.5k sqft24648 96th Avenue S, Kent, WA 98030ActiveMLS ID #2545774, Christine Andreasen. NWMLS as distributed by MLS GRID
- $530,0003 bd2 ba2.3k sqft32828 22nd Avenue SW, Federal Way, WA 98023ActiveMLS ID #2529778, Albert D Clark. NWMLS as distributed by MLS GRID
- $549,9503 bd2 ba1.5k sqftCumberland Townsite Of, Enumclaw, WA 98022ActiveMLS ID #2508460, Musab El-Himri. NWMLS as distributed by MLS GRID
- $550,0003 bd3 ba1.7k sqft12219 128th Street Court E, Puyallup, WA 98374ActiveMLS ID #2546799, Patrick Buckley. NWMLS as distributed by MLS GRID
- $600,0003 bd3 ba1.4k sqft4840 N Island Drive E, Bonney Lake, WA 98391ActiveMLS ID #2546270, Desi Heikell. NWMLS as distributed by MLS GRID
- $555,0003 bd2 ba1.3k sqftHidden Glen 1, Milton, WA 98354ActiveMLS ID #2522467, Angelina Dorosh. NWMLS as distributed by MLS GRID
- $650,0004 bd3 ba2.3k sqft30841 52nd Avenue S, Auburn, WA 98001ActiveMLS ID #2506115, Julie Adair. NWMLS as distributed by MLS GRID
