This property offers the rare combination of privacy, usable land and spaces that adapt to your lifestyle. 1.1 private acres, a flexible home, powered shop, functional detached shed, room to work, grow and spread out. Light-filled living areas feel open and connected, with a clean, efficient kitchen offering ample prep space and room to gather. Flexible interior areas can serve as an office, playroom or additional living space, plus a dedicated home gym with built-in Bluetooth speakers. The fully equipped shop features 100-amp service, welder plug, full power, overhead lighting and heat—ready for projects, business, equipment or serious hobbies. The detached shed adds even more potential as a private office, workout room, studio, hobby space, workshop or organized storage. Backup generator and heat pump with A/C add year-round comfort and peace of mind. Usable land extends to the rear fence and tree line, giving you space, privacy and room to make the property your own.
Pending
Listed by: Timber Real Estate • Cindie Bohall • 253-799-0609
$600,000
30428 Cumberland Kanaskat Road SE, Ravensdale, WA 98051
3beds
1,782sqft
Manufactured Home, Manufactured On Land
Built in 1981
1.1 Acres Lot
$593,000 Zestimate®
$337/sqft
$-- HOA
What's special
Flexible homeClean efficient kitchenRoom to gatherFlexible interior areasAmple prep spaceDetached shed
- --
- on Zillow
- 197
- views
- 10
- saves
Likely to sell faster than
Zillow last checked:
Listing updated:
Listed by:
Cindie Bohall 253-799-0609 Cindie@onsiteregroup.com,
Timber Real Estate
Source: NWMLS as distributed by MLS GRID,MLS#: 2578607
Facts & features
Interior
Bedrooms & bathrooms
- Bedrooms: 3
- Bathrooms: 2
- Full bathrooms: 1
- 3/4 bathrooms: 1
- Main level bathrooms: 2
- Main level bedrooms: 3
Primary bedroom
- Level: Main
Bedroom
- Level: Main
Bedroom
- Level: Main
Bathroom full
- Level: Main
Bathroom three quarter
- Level: Main
Dining room
- Level: Main
Entry hall
- Level: Main
Great room
- Level: Main
Kitchen with eating space
- Level: Main
Living room
- Level: Main
Utility room
- Level: Main
Heating
- Fireplace, Forced Air, Stove/Free Standing, Electric, Natural Gas, Wood
Cooling
- Heat Pump
Appliances
- Included: Dishwasher, Refrigerator, Stove(s)/Range(s), Dishwasher(s), Refrigerator(s), Water Heater: Electric, Water Heater Location: Closet
Features
- Bath Off Primary, Ceiling Fan(s), Dining Room, Pantry
- Flooring: Vinyl, Vinyl Plank
- Windows: Dbl Pane/Storm Window, Skylight(s)
- Basement: None
- Number of fireplaces: 1
- Fireplace features: Wood Burning, Main Level: 1, Fireplace
Interior area
- Total structure area: 1,782
- Total interior livable area: 1,782 sqft
Video & virtual tour
Property
Parking
- Parking features: Driveway, RV Parking
Features
- Levels: One
- Stories: 1
- Entry location: Main
- Patio & porch: Bath Off Primary, Ceiling Fan(s), Dbl Pane/Storm Window, Dining Room, Fireplace, Pantry, Skylight(s), Vaulted Ceiling(s), Walk-In Closet(s), Water Heater, Wired for Generator
- Has view: Yes
- View description: Territorial
Lot
- Size: 1.1 Acres
- Features: Secluded, Cable TV, Deck, Fenced-Fully, High Speed Internet, Outbuildings, Propane, RV Parking, Shop
- Topography: Level
- Residential vegetation: Pasture
Details
- Parcel number: 1021079036
- Zoning description: Jurisdiction: County
- Special conditions: Standard
- Other equipment: Wired for Generator
Construction
Type & style
- Home type: MobileManufactured
- Architectural style: Manuf-Double Wide
- Property subtype: Manufactured Home, Manufactured On Land
Materials
- Wood Products
- Foundation: Concrete Ribbon, Tie Down
- Roof: Composition
Condition
- Year built: 1981
- Major remodel year: 1981
Utilities & green energy
- Electric: Company: PSE
- Sewer: Septic Tank, Company: Septic
- Water: Shared Well, Company: Well
Community & HOA
Community
- Subdivision: Ravensdale
Location
- Region: Ravensdale
Financial & listing details
- Price per square foot: $337/sqft
- Tax assessed value: $442,000
- Annual tax amount: $4,054
- Date on market: 9/4/2026
- Listing terms: Conventional,FHA,USDA Loan,VA Loan
- Inclusions: Dishwasher(s), Refrigerator(s), Stove(s)/Range(s)
- Road surface type: Dirt
- Body type: Double Wide
Estimated market value
$593,000
$563,000 - $623,000
Not available
Price history
| Date | Event | Price |
|---|---|---|
| 9/22/2026 | Pending sale | $600,000$337/sqft |
Source:  NWMLS as distributed by MLS GRID #2578607 Report a problem NWMLS as distributed by MLS GRID #2578607 Report a problem | ||
| 9/4/2026 | Listed for sale | $600,000+14.3%$337/sqft |
Source: NWMLS as distributed by MLS GRID #2578607 Report a problem | ||
| 6/7/2022 | Sold | $525,000$295/sqft |
Source: NWMLS as distributed by MLS GRID #1928174 Report a problem | ||
| 5/12/2022 | Pending sale | $525,000$295/sqft |
Source: NWMLS as distributed by MLS GRID #1928174 Report a problem | ||
| 5/6/2022 | Listed for sale | $525,000+87.5%$295/sqft |
Source: NWMLS as distributed by MLS GRID #1928174 Report a problem | ||
| 10/18/2017 | Sold | $280,000+0%$157/sqft |
Source: Public Record Report a problem | ||
| 9/19/2017 | Pending sale | $279,950$157/sqft |
Source: Windermere Real Estate/West Campus, Inc. #1192062 Report a problem | ||
| 9/12/2017 | Listed for sale | $279,950+124%$157/sqft |
Source: Windermere Real Estate/West Campus, Inc. #1192062 Report a problem | ||
| 11/11/2013 | Sold | $125,000$70/sqft |
Source: Agent Provided Report a problem | ||
| 9/5/2013 | Pending sale | $125,000$70/sqft |
Source: John L Scott Real Estate #530481 Report a problem | ||
| 8/14/2013 | Listed for sale | $125,000-51.3%$70/sqft |
Source: John L Scott Real Estate #530481 Report a problem | ||
| 4/10/2013 | Sold | $256,812+90.7%$144/sqft |
Source: Public Record Report a problem | ||
| 11/8/2004 | Sold | $134,664+14.6%$76/sqft |
Source: Public Record Report a problem | ||
| 1/23/2004 | Sold | $117,500$66/sqft |
Source: Public Record Report a problem | ||
Public tax history
| Year | Property taxes | Tax assessment |
|---|---|---|
| 2025 | $4,310 +6.3% | $442,000 +7% |
| 2024 | $4,054 +7.4% | $413,000 +15.4% |
| 2023 | $3,775 -0.6% | $358,000 -12% |
| 2022 | $3,800 +25.1% | $407,000 +48% |
| 2021 | $3,038 +7.9% | $275,000 +20.6% |
| 2020 | $2,815 +2% | $228,000 |
| 2019 | $2,760 +17.9% | $228,000 +17.5% |
| 2018 | $2,340 -4% | $194,000 +12.1% |
| 2017 | $2,437 +14.9% | $173,000 +8.8% |
| 2016 | $2,122 | $159,000 +6.7% |
| 2015 | $2,122 | $149,000 +4.9% |
| 2014 | $2,122 | $142,000 +3.6% |
| 2013 | $2,122 | $137,000 -3.5% |
| 2012 | -- | $142,000 -7.8% |
| 2011 | -- | $154,000 -13% |
| 2010 | -- | $177,000 |
| 2009 | -- | $177,000 -4.3% |
| 2007 | -- | $185,000 +4.5% |
| 2006 | -- | $177,000 +4.1% |
| 2005 | -- | $170,000 +12.6% |
| 2001 | $2,201 +3.7% | $151,000 +4.9% |
| 2000 | $2,122 | $144,000 |
Find assessor info on the county website
Monthly payment
Climate risks
Neighborhood: 98051
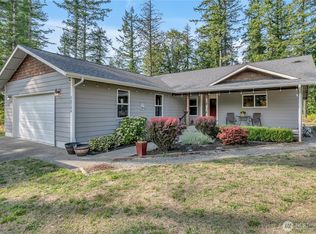
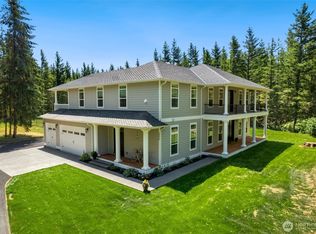
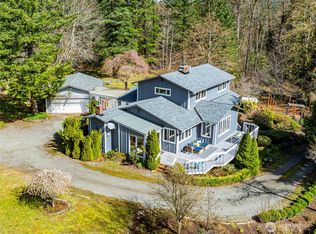
Similar homes
- $725,0004 bd3 ba1.9k sqft28444 Retreat Kanaskat Road SE, Ravensdale, WA 98051Active
 MLS ID #2552941, Wes Jones. NWMLS as distributed by MLS GRID
 - $575,0003 bd2 ba1.3k sqft22002 196th Avenue SE, Renton, WA 98058Active
 MLS ID #2558216, Kimber Lee. NWMLS as distributed by MLS GRID
 - $599,9003 bd3 ba1.8k sqft32343 227th Avenue SE, Kent, WA 98042Active
 MLS ID #2578342, Lisha Elam. NWMLS as distributed by MLS GRID
 - $495,0004 bd2 ba1.8k sqft23612 SE 286th Street, Maple Valley, WA 98038Active
 MLS ID #2583405, Jonathan D. Bye. NWMLS as distributed by MLS GRID
