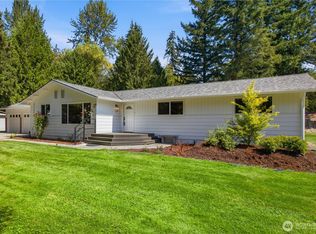
Welcome home to your own peaceful slice of Maple Valley! Nestled on 1.41 acres, this inviting 3 Bedroom, 1.75 Bath home offers the space, comfort, and privacy you’ve been waiting for -totally remodeled! Cozy up by the wood-burning fireplace on cool evenings, gather with loved ones, and enjoy the simple pleasure of having room to breathe. Step outside and imagine mornings in the garden, playing in the yard, summer gatherings, or simply relaxing and enjoying the surrounding tranquility. With plenty of room to create the outdoor lifestyle you’ve dreamed about, the possibilities are yours. A spacious 3-car garage provides excellent room for vehicles, hobbies, storage, and all your outdoor toys. This is more than a house—it’s a place to slow down, make memories, and enjoy the feeling of having your own little retreat while still being close to everything Maple Valley has to offer. No HOA and 4 Bedr Septic! Close to commute lines, restaurants, and shopping. Come see why this could be the place you’ve been waiting to call home.
Active
Listed by: Windermere Real Estate/East • Jule Johnson
$749,950
25434 SE 219th Street, Maple Valley, WA 98038
3beds
1,310sqft
Single Family Residence
Built in 1993
1.41 Acres Lot
$735,700 Zestimate®
$572/sqft
$-- HOA
What's special
Wood-burning fireplaceTotally remodeled
- --
- on Zillow
- 936
- views
- 115
- saves
Likely to sell faster than
Zillow last checked:
Listing updated:
Listed by:
Jule Johnson,
Windermere Real Estate/East,
Heyden Johnson,
Windermere Real Estate/East
Source: NWMLS as distributed by MLS GRID,MLS#: 2585917
Facts & features
Interior
Bedrooms & bathrooms
- Bedrooms: 3
- Bathrooms: 2
- Full bathrooms: 1
- 3/4 bathrooms: 1
- Main level bathrooms: 2
- Main level bedrooms: 3
Primary bedroom
- Level: Main
Bedroom
- Level: Main
Bedroom
- Level: Main
Bathroom full
- Level: Main
Bathroom three quarter
- Level: Main
Entry hall
- Level: Main
Family room
- Level: Main
Kitchen with eating space
- Level: Main
Heating
- Fireplace, Forced Air, Natural Gas
Cooling
- Has cooling: Yes
Appliances
- Included: Dishwasher, Dryer, Microwave, Refrigerator, Stove(s)/Range(s), Washer, Dishwasher(s), Dryer(s), Microwave(s), Refrigerator(s), Washer(s), Water Heater: Natural Gas, Water Heater Location: Garage
Features
- Bath Off Primary
- Flooring: Engineered Hardwood
- Windows: Dbl Pane/Storm Window
- Basement: None
- Number of fireplaces: 1
- Fireplace features: Wood Burning, Main Level: 1, Fireplace
Interior area
- Total structure area: 1,310
- Total interior livable area: 1,310 sqft
Property
Parking
- Total spaces: 3
- Parking features: Attached Garage, RV Parking
- Has attached garage: Yes
- Covered spaces: 3
Features
- Levels: One
- Stories: 1
- Entry location: Main
- Patio & porch: Bath Off Primary, Dbl Pane/Storm Window, Fireplace, Security System, Water Heater
Lot
- Size: 1.41 Acres
- Features: Cable TV, Deck, Outbuildings, RV Parking
- Topography: Partial Slope
- Residential vegetation: Garden Space, Wooded
Details
- Parcel number: 5114500160
- Special conditions: Standard
Construction
Type & style
- Home type: SingleFamily
- Architectural style: 1 Story
- Property subtype: Single Family Residence
Materials
- Wood Siding
- Foundation: Poured Concrete
- Roof: Composition
Condition
- Year built: 1993
Utilities & green energy
- Electric: Company: PSE
- Sewer: Septic Tank, Company: Private Septic
- Water: Shared Well, Company: Shared Well
Community & HOA
Community
- Security: Security System
- Subdivision: Hobart
Location
- Region: Maple Valley
Financial & listing details
- Price per square foot: $572/sqft
- Tax assessed value: $652,000
- Annual tax amount: $7,612
- Date on market: 10/2/2026
- Listing terms: Conventional,FHA,VA Loan
- Inclusions: Dishwasher(s), Dryer(s), Microwave(s), Refrigerator(s), Stove(s)/Range(s), Washer(s)
Estimated market value
$735,700
$699,000 - $772,000
$2,987/mo
Price history
| Date | Event | Price |
|---|---|---|
| 10/2/2026 | Listed for sale | $749,950+15.4%$572/sqft |
Source:  NWMLS as distributed by MLS GRID #2585917 Report a problem NWMLS as distributed by MLS GRID #2585917 Report a problem | ||
| 7/7/2022 | Sold | $650,000+0%$496/sqft |
Source: Public Record Report a problem | ||
| 6/16/2022 | Pending sale | $649,999$496/sqft |
Source: NWMLS as distributed by MLS GRID #1949805 Report a problem | ||
| 6/11/2022 | Listed for sale | $649,999$496/sqft |
Source: NWMLS as distributed by MLS GRID #1949805 Report a problem | ||
Public tax history
| Year | Property taxes | Tax assessment |
|---|---|---|
| 2025 | $7,612 +10.2% | $652,000 +10.3% |
| 2024 | $6,906 -0.4% | $591,000 +1.4% |
| 2023 | $6,930 +6.9% | $583,000 -7.9% |
| 2022 | $6,482 +12.1% | $633,000 +35.5% |
| 2021 | $5,784 +6.7% | $467,000 +17.6% |
| 2020 | $5,422 +12.6% | $397,000 +4.5% |
| 2019 | $4,815 +9.3% | $380,000 +6.7% |
| 2018 | $4,405 -9.3% | $356,000 +9.5% |
| 2017 | $4,857 +15.1% | $325,000 +4.5% |
| 2016 | $4,221 | $311,000 +6.1% |
| 2015 | $4,221 | $293,000 +9.7% |
| 2014 | $4,221 | $267,000 +14.1% |
| 2013 | $4,221 | $234,000 +9.9% |
| 2012 | -- | $213,000 -12% |
| 2011 | -- | $242,000 -8.3% |
| 2010 | -- | $264,000 |
| 2009 | -- | $264,000 +7.8% |
| 2007 | -- | $245,000 +5.2% |
| 2006 | -- | $233,000 +5% |
| 2005 | -- | $222,000 +18.1% |
| 2001 | $2,750 +8.5% | $188,000 +9.9% |
| 2000 | $2,536 | $171,000 |
Find assessor info on the county website
Monthly payment
Est. payment
Payment breakdown
Explore the cost of this home by adjusting the details. Changes won't be saved.Climate risks
Neighborhood: 98038
Nearby schools
Schools provided by the listing agent
- Elementary: Tahoma Elementary
- Middle: Summit Trail Middle School
- High: Tahoma Snr High
Source: NWMLS as distributed by MLS GRID. This data may not be complete. We recommend contacting the local school district to confirm school assignments for this home.
Similar homes
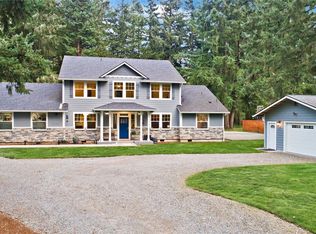
- $700,0003 bd3 ba1.6k sqft21839 SE 221st Street, Maple Valley, WA 98038Active
 MLS ID #2580589, Laurie Strickland. NWMLS as distributed by MLS GRID
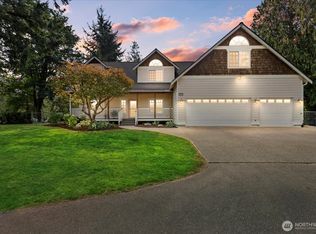
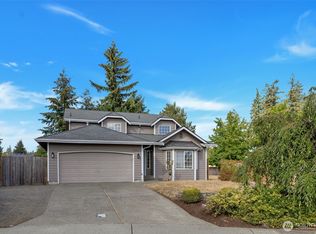
 - $875,0004 bd2 ba1.7k sqft22710 253rd Avenue SE, Maple Valley, WA 98038Active
 MLS ID #2573818, Tamara Paul. NWMLS as distributed by MLS GRID
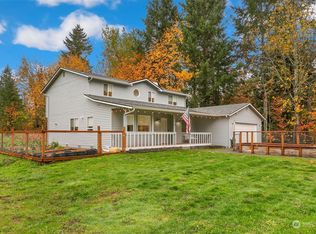
 - $625,0003 bd2 ba1.5k sqft19827 Renton-Maple Valley Road, Maple Valley, WA 98038Active
 MLS ID #2584490, Mindy Newton. NWMLS as distributed by MLS GRID
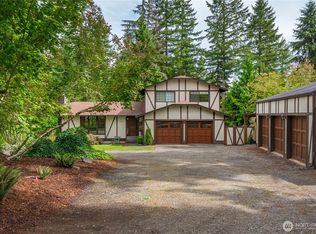
 - $659,0003 bd3 ba1.5k sqftEastwood Forest, Maple Valley, WA 98038Active
 MLS ID #2575883, Lakshmi Ram. NWMLS as distributed by MLS GRID
