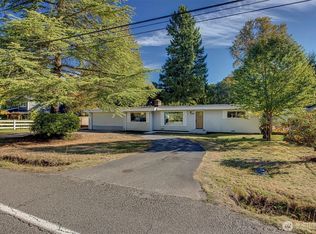
Tucked quietly at the end of a serene, low-traffic cul-de-sac, this beautifully transformed 4-bedroom, 2-bathroom split-entry home seamlessly combines modern comfort, energy efficiency, and everyday functionality. Every inch has been upgraded for quality and longevity, including modern kitchen and bath updates, a brand-new second bathroom, new electrical panel and timeless finishes throughout. All fully permitted with city of Renton. The lower level features a separate entrance, offering ideal flexibility for a large household, multigenerational setup, or an ADU conversion. Say goodbye to high utility bills with 15 solar panels (paid-off) for year-round energy savings. Also equiped with central A/C (heat pump), an EV charger, and dedicated RV or recreational toy parking. Located within walking distance to Lindbergh High School, and just minutes from main roads, parks, shopping, and Fairwood library. Welcome home!
Active
Listed by: Specialty Real Estate Group • Kenny Woo
Price cut: $24K (9/23)
$745,000
16317 127th Place SE, Renton, WA 98058
4beds
1,730sqft
Single Family Residence
Built in 1962
10,445 Square Feet Lot
$732,700 Zestimate®
$431/sqft
$-- HOA
What's special
Timeless finishes throughoutSerene low-traffic cul-de-sac
- --
- on Zillow
- 603
- views
- 61
- saves
Zillow last checked:
Listing updated:
Listed by:
Kenny Woo,
Specialty Real Estate Group
Source: NWMLS as distributed by MLS GRID,MLS#: 2573058
Facts & features
Interior
Bedrooms & bathrooms
- Bedrooms: 4
- Bathrooms: 2
- Full bathrooms: 1
- 3/4 bathrooms: 1
- Main level bathrooms: 1
- Main level bedrooms: 3
Bedroom
- Level: Lower
Bedroom
- Level: Main
Bedroom
- Level: Main
Bedroom
- Level: Main
Bathroom full
- Level: Main
Bathroom three quarter
- Level: Lower
Heating
- Heat Pump, Electric, Natural Gas, Solar PV
Cooling
- Heat Pump
Appliances
- Included: Dishwasher, Disposal, Dryer, Microwave, Refrigerator, Stove(s)/Range(s), Washer, Dishwasher(s), Dryer(s), Garbage Disposal, Microwave(s), Refrigerator(s), Washer(s)
Features
- Flooring: Ceramic Tile, Laminate
- Has fireplace: No
Interior area
- Total structure area: 1,730
- Total interior livable area: 1,730 sqft
Property
Parking
- Total spaces: 2
- Parking features: Driveway, Attached Garage, Off Street
- Has attached garage: Yes
- Covered spaces: 1
- Uncovered spaces: 1
Features
- Levels: Multi/Split
Lot
- Size: 10,445 Square Feet
Details
- Parcel number: 1432900180
- Special conditions: Standard
Construction
Type & style
- Home type: SingleFamily
- Architectural style: Split Entry
- Property subtype: Single Family Residence
Materials
- Wood Siding
- Foundation: Poured Concrete
- Roof: Composition
Condition
- Year built: 1962
- Major remodel year: 2026
Utilities & green energy
- Sewer: Sewer Connected
- Water: Public
Green energy
- Energy generation: Solar
Community & HOA
Community
- Subdivision: Benson Hill
Location
- Region: Renton
Financial & listing details
- Price per square foot: $431/sqft
- Tax assessed value: $564,000
- Annual tax amount: $5,678
- Date on market: 8/27/2026
- Listing terms: Conventional,FHA,VA Loan
- Inclusions: Dishwasher(s), Dryer(s), Garbage Disposal, Microwave(s), Refrigerator(s), Stove(s)/Range(s), Washer(s)
Estimated market value
$732,700
$696,000 - $769,000
$3,267/mo
Price history
| Date | Event | Price |
|---|---|---|
| 9/23/2026 | Price change | $745,000-3.1%$431/sqft |
Source:  NWMLS as distributed by MLS GRID #2573058 Report a problem NWMLS as distributed by MLS GRID #2573058 Report a problem | ||
| 8/27/2026 | Listed for sale | $769,000+56.9%$445/sqft |
Source: NWMLS as distributed by MLS GRID #2573058 Report a problem | ||
| 1/30/2026 | Sold | $490,000+345.1%$283/sqft |
Source: Public Record Report a problem | ||
| 1/29/2016 | Listing removed | -- |
Source: Auction.com Report a problem | ||
| 1/27/2016 | Price change | $110,081+63.1%$64/sqft |
Source: Auction.com Report a problem | ||
| 12/23/2015 | Price change | $67,500-50%$39/sqft |
Source: Auction.com Report a problem | ||
| 11/5/2015 | Listed for sale | -- |
Source: Auction.com Report a problem | ||
| 8/6/1997 | Sold | $135,000+9.8%$78/sqft |
Source: Public Record Report a problem | ||
| 11/15/1994 | Sold | $123,000$71/sqft |
Source: Public Record Report a problem | ||
Public tax history
| Year | Property taxes | Tax assessment |
|---|---|---|
| 2025 | $6,121 +7.8% | $564,000 +2.4% |
| 2024 | $5,678 +9.2% | $551,000 +14.8% |
| 2023 | $5,198 +1.9% | $480,000 -8.2% |
| 2022 | $5,100 +8.8% | $523,000 +26.3% |
| 2021 | $4,687 +12.1% | $414,000 +19% |
| 2020 | $4,179 +6% | $348,000 +6.4% |
| 2019 | $3,942 +1.7% | $327,000 -0.6% |
| 2018 | $3,875 0% | $329,000 +15.4% |
| 2017 | $3,877 +36.5% | $285,000 +10.5% |
| 2016 | $2,840 | $258,000 +10.7% |
| 2015 | $2,840 | $233,000 +6.9% |
| 2014 | $2,840 | $218,000 +17.8% |
| 2013 | $2,840 | $185,000 +9.5% |
| 2012 | -- | $169,000 -11.1% |
| 2011 | -- | $190,000 -19.1% |
| 2010 | -- | $235,000 |
| 2009 | -- | $235,000 +5.4% |
| 2007 | -- | $223,000 +6.7% |
| 2006 | -- | $209,000 +6.6% |
| 2005 | -- | $196,000 +30.7% |
| 2001 | $1,965 +1.4% | $150,000 +7.9% |
| 2000 | $1,939 | $139,000 |
Find assessor info on the county website
Monthly payment
Est. payment
Payment breakdown
Explore the cost of this home by adjusting the details. Changes won't be saved.Climate risks
Neighborhood: Cascade
Similar homes
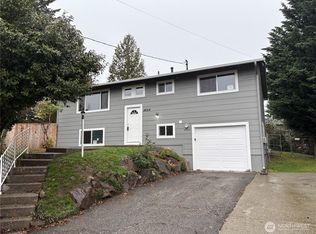
- $695,9504 bd2 ba1.9k sqftRenton Park, Renton, WA 98058Active
 MLS ID #2579976, Rebecca Rushton. NWMLS as distributed by MLS GRID
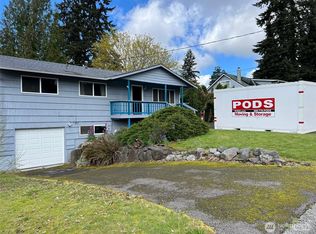
 - $849,9004 bd3 ba2k sqft15932 SE 166th Place, Renton, WA 98058Active
 MLS ID #2557620, Bernell LeRoy Zorn Jr.. NWMLS as distributed by MLS GRID
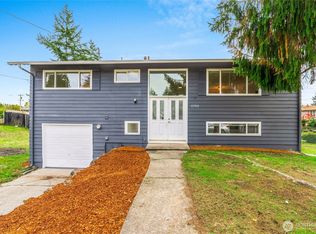
 - $799,9003 bd2 ba1.6k sqft18625 SE 213th Street, Renton, WA 98058Active
 MLS ID #2562744, Sheila Rios. NWMLS as distributed by MLS GRID
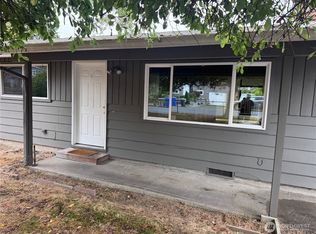
 - $780,0003 bd2 ba2.1k sqft14024 169th Avenue SE, Renton, WA 98059Active
 MLS ID #2444107, Douglas Topp. NWMLS as distributed by MLS GRID
