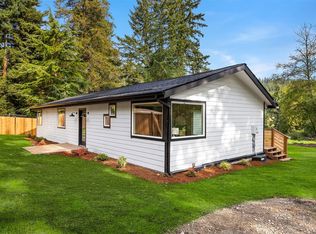
Thoughtfully renovated mid-century rambler where the big projects are already done. This inviting one-level home pairs original character, including two wood-burning fireplaces, with extensive modern updates throughout. The remodeled kitchen features new cabinetry, counters and stainless appliances, while three updated baths, new flooring, recessed lighting and fresh interior finishes make the home truly move-in ready. A heat pump provides efficient heating and A/C year-round. Outside, enjoy a spacious private yard, new deck and electrified outbuilding ready for a workshop, art studio or creative space. With 3 bedrooms, 3 baths, generous indoor and outdoor living spaces and access to the Issaquah School District, this is a home designed to settle into and enjoy from day one.
Active
Listed by: KW Mountains to Sound Realty • Jennifer Thompson • 206-354-5430
Price cut: $5.9K (11/5)
$819,000
13020 158th Avenue SE, Renton, WA 98059
3beds
1,800sqft
Single Family Residence
Built in 1976
0.53 Acres Lot
$806,600 Zestimate®
$455/sqft
$-- HOA
What's special
Inviting one-level homeFresh interior finishesRemodeled kitchenSpacious private yardRecessed lightingThree updated bathsNew deck
- --
- on Zillow
- 681
- views
- 55
- saves
Likely to sell faster than
Zillow last checked:
Listing updated:
Listed by:
Jennifer Thompson 206-354-5430 jennifer@teamthompsonproperties.com,
KW Mountains to Sound Realty
Source: NWMLS as distributed by MLS GRID,MLS#: 2590725
Facts & features
Interior
Bedrooms & bathrooms
- Bedrooms: 3
- Bathrooms: 3
- Full bathrooms: 1
- 3/4 bathrooms: 2
- Main level bathrooms: 3
- Main level bedrooms: 3
Primary bedroom
- Level: Main
Bedroom
- Level: Main
Bedroom
- Level: Main
Bathroom full
- Level: Main
Bathroom three quarter
- Level: Main
Bathroom three quarter
- Level: Main
Other
- Level: Main
Dining room
- Level: Main
Entry hall
- Level: Main
Kitchen with eating space
- Level: Main
Living room
- Level: Main
Utility room
- Level: Main
Heating
- Fireplace, Forced Air, Electric
Cooling
- Has cooling: Yes
Appliances
- Included: Dishwasher, Disposal, Dryer, Refrigerator, Stove(s)/Range(s), Washer, Dishwasher(s), Dryer(s), Garbage Disposal, Refrigerator(s), Washer(s), Water Heater: Electric, Water Heater Location: Garage
Features
- Bath Off Primary, Dining Room
- Flooring: Ceramic Tile, Laminate
- Basement: None
- Number of fireplaces: 2
- Fireplace features: Wood Burning, Main Level: 2, Fireplace
Interior area
- Total structure area: 1,800
- Total interior livable area: 1,800 sqft
Video & virtual tour
Property
Parking
- Total spaces: 6
- Parking features: Driveway, Attached Garage, RV Parking
- Has attached garage: Yes
- Covered spaces: 2
- Uncovered spaces: 4
Features
- Levels: One
- Stories: 1
- Entry location: Main
- Patio & porch: Bath Off Primary, Dining Room, Fireplace, Water Heater
- Has view: Yes
- View description: Territorial
Lot
- Size: 0.53 Acres
- Features: Paved, Deck, Fenced-Fully, Outbuildings, RV Parking
- Topography: Partial Slope
- Residential vegetation: Garden Space, Wooded
Details
- Parcel number: 3664500048
- Zoning description: Jurisdiction: County
- Special conditions: Standard
Construction
Type & style
- Home type: SingleFamily
- Architectural style: 1 Story
- Property subtype: Single Family Residence
Materials
- Wood Siding, Wood Products
- Foundation: Poured Concrete
- Roof: Composition
Condition
- Year built: 1976
Utilities & green energy
- Electric: Company: Puget Sound Energy
- Sewer: Septic Tank
- Water: Public, Company: King County #90
Community & HOA
Community
- Subdivision: Briarwood
Location
- Region: Renton
Financial & listing details
- Price per square foot: $455/sqft
- Tax assessed value: $782,000
- Annual tax amount: $8,237
- Date on market: 10/8/2026
- Listing terms: Conventional,FHA,VA Loan
- Inclusions: Dishwasher(s), Dryer(s), Garbage Disposal, Refrigerator(s), Stove(s)/Range(s), Washer(s)
Estimated market value
$806,600
$766,000 - $847,000
$3,388/mo
Price history
| Date | Event | Price |
|---|---|---|
| 11/5/2026 | Price change | $819,000-0.7%$455/sqft |
Source:  NWMLS as distributed by MLS GRID #2590725 Report a problem | ||
| 10/22/2026 | Price change | $824,900-1.7%$458/sqft |
Source: NWMLS as distributed by MLS GRID #2590725 Report a problem | ||
| 10/8/2026 | Listed for sale | $838,888-0.4%$466/sqft |
Source: NWMLS as distributed by MLS GRID #2590725 Report a problem | ||
| 4/21/2022 | Sold | $842,000+17.8%$468/sqft |
Source: NWMLS as distributed by MLS GRID #1901836 Report a problem | ||
| 3/22/2022 | Pending sale | $715,000$397/sqft |
Source: NWMLS as distributed by MLS GRID #1901836 Report a problem | ||
| 3/17/2022 | Listed for sale | $715,000+146.6%$397/sqft |
Source: NWMLS as distributed by MLS GRID #1901836 Report a problem | ||
| 5/19/2006 | Sold | $289,950$161/sqft |
Source: NWMLS as distributed by MLS GRID #26059578 Report a problem | ||
Public tax history
| Year | Property taxes | Tax assessment |
|---|---|---|
| 2025 | $8,237 +4.6% | $782,000 +4.3% |
| 2024 | $7,875 +12.2% | $750,000 +18.1% |
| 2023 | $7,017 -3% | $635,000 -15.8% |
| 2022 | $7,233 +8.8% | $754,000 +33.5% |
| 2021 | $6,647 +7.8% | $565,000 +17.7% |
| 2020 | $6,164 +1.5% | $480,000 +0.2% |
| 2019 | $6,072 +2.8% | $479,000 -0.6% |
| 2018 | $5,907 +8% | $482,000 +17.6% |
| 2017 | $5,470 +30.8% | $410,000 +13.3% |
| 2016 | $4,181 | $362,000 +8.1% |
| 2015 | $4,181 | $335,000 +6% |
| 2014 | $4,181 | $316,000 +15.8% |
| 2013 | $4,181 | $273,000 +11.4% |
| 2012 | -- | $245,000 -7.2% |
| 2011 | -- | $264,000 -12.6% |
| 2010 | -- | $302,000 |
| 2009 | -- | $302,000 +6% |
| 2007 | -- | $285,000 +5.6% |
| 2006 | -- | $270,000 +5.1% |
| 2005 | -- | $257,000 +30.5% |
| 2001 | $2,670 +1.2% | $197,000 +7.1% |
| 2000 | $2,640 | $184,000 |
Find assessor info on the county website
Monthly payment
Est. payment
Payment breakdown
Explore the cost of this home by adjusting the details. Changes won't be saved.Climate risks
Neighborhood: East Renton Highlands
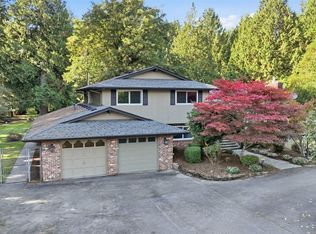

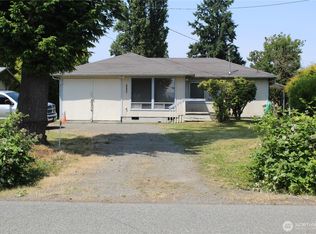
Similar homes
- $849,9003 bd3 ba1.7k sqft1727 Anacortes Avenue NE, Renton, WA 98059Active
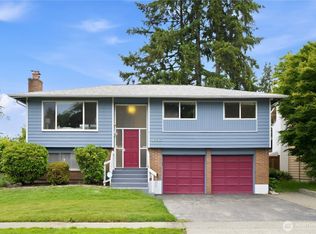 MLS ID #2531109, Yiting Huang. NWMLS as distributed by MLS GRID
- $750,0003 bd2 ba1.7k sqftHoney Creek Estates Add, Renton, WA 98059Active
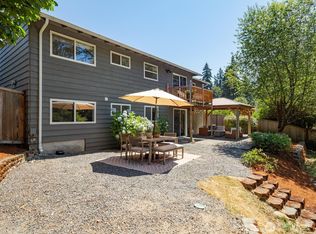 MLS ID #2557949, Elinore McKenzie. NWMLS as distributed by MLS GRID
- $996,5003 bd2 ba2.6k sqft15744 Renton Issaquah Road SE, Renton, WA 98059Active
 MLS ID #2597527, Mark Popach. NWMLS as distributed by MLS GRID
- $800,0004 bd3 ba2.6k sqft17534 161st Avenue SE, Renton, WA 98058Active
 MLS ID #2524497, Katherine Boles. NWMLS as distributed by MLS GRID
